For Sale
$425,000
Est. $2,380/mo28183 Portsmouth, Menifee, CA 92586
bed
3
Bedrooms
bathtub
2
Bathrooms
square_foot
1,681
Square Feet
About this home

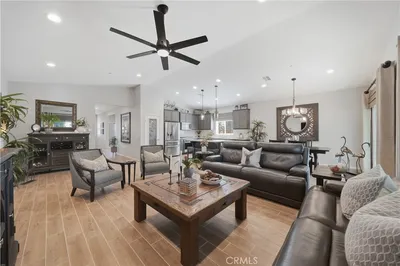
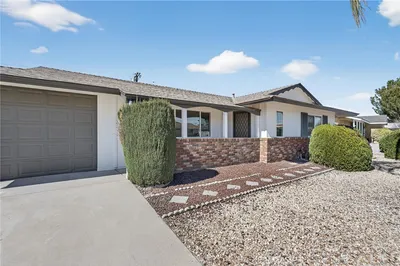
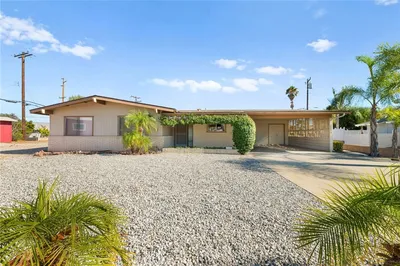
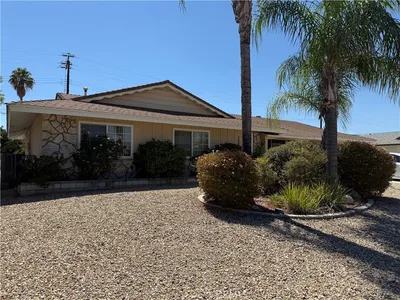
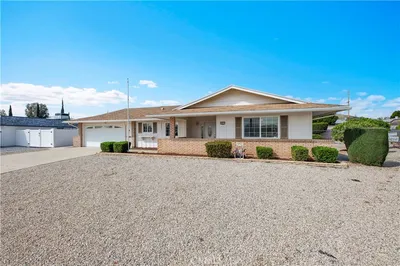
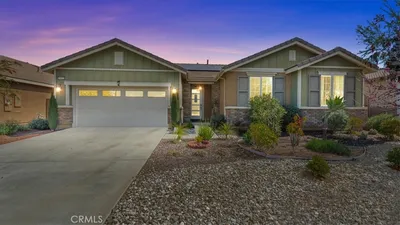
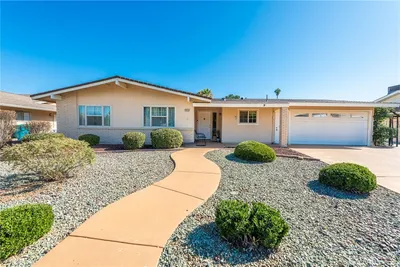
Welcome to easy living in one of Menifee's desirable 55+ communities! This beautifully maintained home offers a spacious open-concept floor plan designed for both comfortable everyday living and effortless entertaining. Step inside to discover a bright and inviting living area that flows seamlessly into the spacious kitchen, offering abundant cabinetry, generous counter space. A large bonus room provides endless possibilities as a family room, hobby space, game room, or home office, while the attached enclosed patio extends your living space year-round. Start your mornings with coffee or unwind in the evenings from the charming front porch while enjoying Southern California's beautiful weather. The expansive backyard offers low-maintenance landscaping, plenty of room to relax or garden, and showcases peaceful mountaintop views—creating the perfect backdrop for outdoor living .Additional highlights include a spacious indoor laundry room, dedicated golf cart storage, a newer roof for added peace of mind, and attractive low-maintenance hardscape in the front yard. Located in a welcoming active adult community of Sun City Civic Association, that provides numerous activities including a pickleball court, billiards hall, indoor tournament shuffleboard courts, tournament horseshoe pits, a fitness center, two pools, spa, tournament lawn bowling and a variety of clubs and social activities, all of which enrich Sun City's active 55+ adult lifestyle. Sun City is dedicated to making your retirement the best that it can be! This home combines comfort, functionality, and scenic surroundings with convenient access to shopping, dining, golf, medical facilities, and freeway access. Don't miss this wonderful opportunity to enjoy the relaxed lifestyle you've been waiting for.
Property Facts
bed
Bedrooms
3
bathtub
Bathrooms
2
square_foot
Square Feet
1,681
landscape
Lot Size
7,405 sqft
calendar_month
Year Built
1967
home_work
Property Type
Single Family Residence
timer
Days on Market
1
payments
HOA Fee
$450/mo
garage
Garage Total
0
fingerprint
MLS #
IV26155138
Interior Details
General Interior
Interior Features
Block Walls, Ceiling Fans, Separate Formal Dining Room, Eat In Kitchen, Open Floorplan, All Bedrooms Down, Bedroom On Main Level, Main Level Primary, Walk In Closets
Flooring
Tile
Kitchen & Appliances
Appliances
Dishwasher, Electric Range, Disposal, Microwave, Refrigerator, Water Heater, Washer
Laundry
Inside, Laundry Room
Bed & Bath
Main Level Bedrooms
3
Main Level Bathrooms
2
Climate Control
Cooling
Central Air
Heating
Central
Parking
Total Parking Spaces
2
Carport Spaces
2
Parking Features
Concrete, Carport, Driveway Level, Driveway, On Street
Exterior & Lot
Building & Construction
Patio & Porch
Enclosed, Front Porch, Patio
Fencing
Block, Vinyl
Security
Security System, Carbon Monoxide Detectors, Fire Detection System, Smoke Detectors
Roof
Shingle
Lot & Grounds
Lot Features
Back Yard, Front Yard, No Landscaping, Rocks, Sprinklers None
Pool Features
Community, Association
Spa Features
Association, Community
Sewer
Public Sewer
Water Source
Public
Community & HOA
Association Info
HOA Fee$450
FrequencyMonthly
HOA Amenities
Billiard Room, Clubhouse, Fitness Center, Pickleball, Pool, Spa Hot Tub, Tennis Courts
Community Features
Street Lights, Pool
Mortgage Calculator
Total Monthly
$0
Principal & Interest:
$0Property Tax:
$0Home Insurance:
$0HOA Fees:
$0$
$
%
Nearby Schools
| Rating | School Name | ||
|---|---|---|---|
| No school data available for this area. | |||
Convenience Score
Market Insights
92586|Menifee
analytics
Estimated Value
Calculating...
trending_up0%vs. last year
202120222023202420252026
Market Temperature
Seller'sBalancedBuyer's
0d30d60d180d
Balanced
Balanced market
30 Days
Avg. time on market
This is a Balanced Market. Homes are selling at a moderate pace.
flood
Flood & Climate Risk
Flood Risk
Minimal — not in a FEMA flood zone
Wildfire Risk
Moderate — near wildland-urban interface
Heat Risk
Low — moderate summer temperatures
Earthquake Risk
Southern California seismic zone
volume_up
Noise Levels
TrafficQuiet residential street
AirportMinimal airport noise
CommercialLow commercial activity nearby
streetview
Open Full Street Viewopen_in_newStreet View

Ready to Take the Next Step?
Get expert support from a local agent today.
call
(800)-330-9306Available 9AM - 7PM
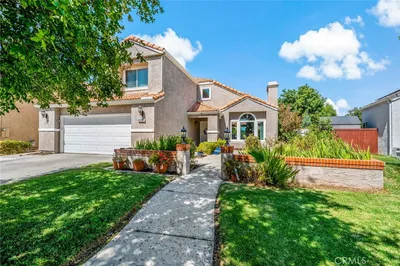
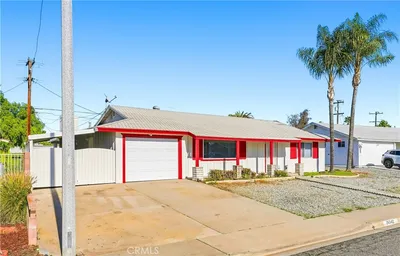
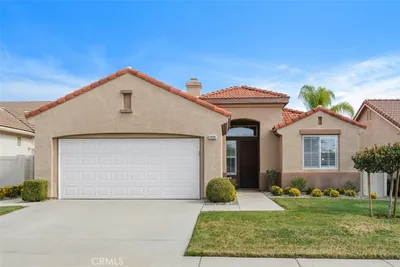
Similar Homes You Might Like
Based on price, location, and features