Topfind Realty
Renting

Search Rentals

Houses for RentTownhomes for RentCondos for RentView All Rentals →

Renting Resources

Why Rent With UsRenter GuideRent vs Buy Calculator
Buying

Search Homes

Houses for SaleTownhomes for SaleCondos for SaleView All Homes →

Buying Resources

Why Buy With UsBuyer GuideAffordability CalculatorInvestment CalculatorProperty Tax Calculator

Buyer Articles

Master Your New Home BudgetBeat Moving StressPacking Secrets
Selling

Selling Tools

Home ValuationFind a Seller's Agent

Selling Resources

Why Sell With UsSeller GuideNet Sheet CalcHELOC Calculator

Seller Articles

Strategic PricingDownsizing Tips
Mortgage Rates

Today's Rates

Mortgage RatesRefinance RatesLoan ComparisonHELOC Calculator

Mortgage Resources

Understanding Mortgage RatesFirst-Time Homebuyer GuideWhen to Refinance Your Mortgage
Realtors
Topfind
Houses for RentTownhomes for RentCondos for RentView All Rentals →
Why Rent With UsRenter GuideRent vs Buy Calculator
Houses for SaleTownhomes for SaleCondos for SaleView All Homes →
Why Buy With UsBuyer GuideAffordability CalculatorInvestment CalculatorProperty Tax Calculator
Master Your New Home BudgetBeat Moving StressPacking Secrets
Home ValuationFind a Seller's Agent
Why Sell With UsSeller GuideNet Sheet CalcHELOC Calculator
Strategic PricingDownsizing Tips
Mortgage RatesRefinance RatesLoan ComparisonHELOC Calculator
Understanding Mortgage RatesFirst-Time Homebuyer GuideWhen to Refinance Your Mortgage
groupRealtorsinfoAbout Us
Continue with Google
Sign InSign Up
Topfind Realty
Renting

Search Rentals

Houses for RentTownhomes for RentCondos for RentView All Rentals →

Renting Resources

Why Rent With UsRenter GuideRent vs Buy Calculator
Buying

Search Homes

Houses for SaleTownhomes for SaleCondos for SaleView All Homes →

Buying Resources

Why Buy With UsBuyer GuideAffordability CalculatorInvestment CalculatorProperty Tax Calculator

Buyer Articles

Master Your New Home BudgetBeat Moving StressPacking Secrets
Selling

Selling Tools

Home ValuationFind a Seller's Agent

Selling Resources

Why Sell With UsSeller GuideNet Sheet CalcHELOC Calculator

Seller Articles

Strategic PricingDownsizing Tips
Mortgage Rates

Today's Rates

Mortgage RatesRefinance RatesLoan ComparisonHELOC Calculator

Mortgage Resources

Understanding Mortgage RatesFirst-Time Homebuyer GuideWhen to Refinance Your Mortgage
Realtors
Topfind
Houses for RentTownhomes for RentCondos for RentView All Rentals →
Why Rent With UsRenter GuideRent vs Buy Calculator
Houses for SaleTownhomes for SaleCondos for SaleView All Homes →
Why Buy With UsBuyer GuideAffordability CalculatorInvestment CalculatorProperty Tax Calculator
Master Your New Home BudgetBeat Moving StressPacking Secrets
Home ValuationFind a Seller's Agent
Why Sell With UsSeller GuideNet Sheet CalcHELOC Calculator
Strategic PricingDownsizing Tips
Mortgage RatesRefinance RatesLoan ComparisonHELOC Calculator
Understanding Mortgage RatesFirst-Time Homebuyer GuideWhen to Refinance Your Mortgage
groupRealtorsinfoAbout Us
Continue with Google
Sign InSign Up
Real Estate/CA/Menifee/28132 Winged Foot
Photo 1 of 28132 Winged Foot
Photo 2 of 28132 Winged Foot
1 / 20
Main
Interior 1
Interior 2
Interior 3
Interior 4
imagesmode View 20 photos
For Sale
$265,000
Est. $1,484/mo

28132 Winged Foot, Menifee, CA 92586

bed
1
Bedrooms
bathtub
1
Bathrooms
square_foot
729
Sq Ft

About this home

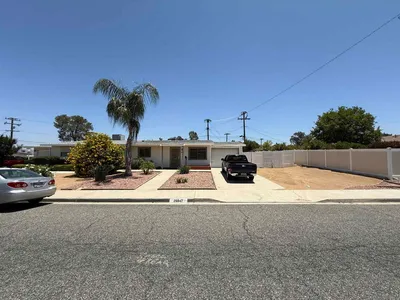
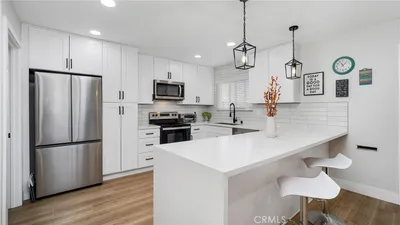
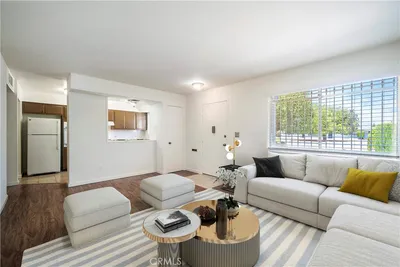
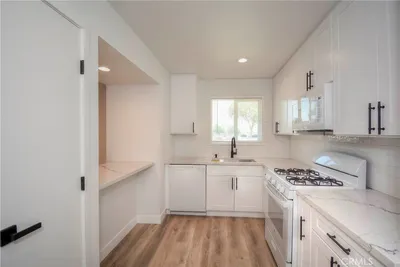
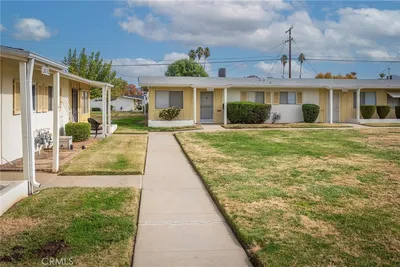
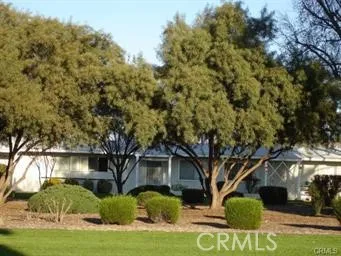
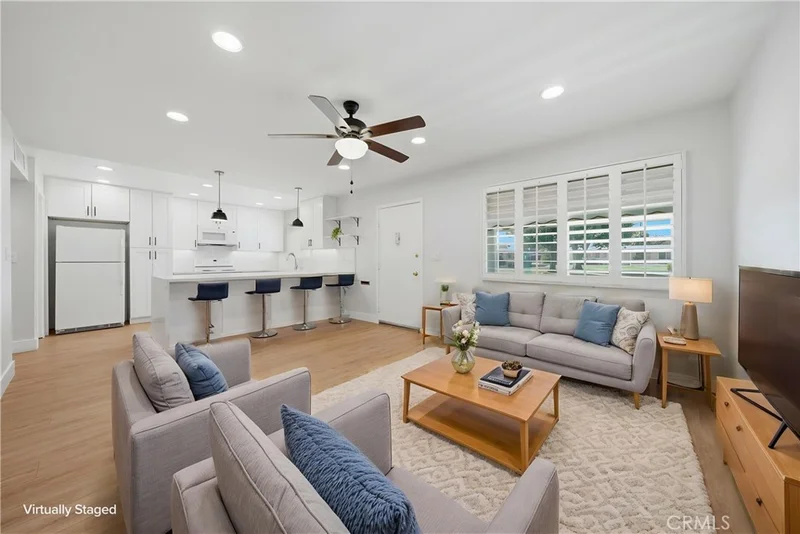
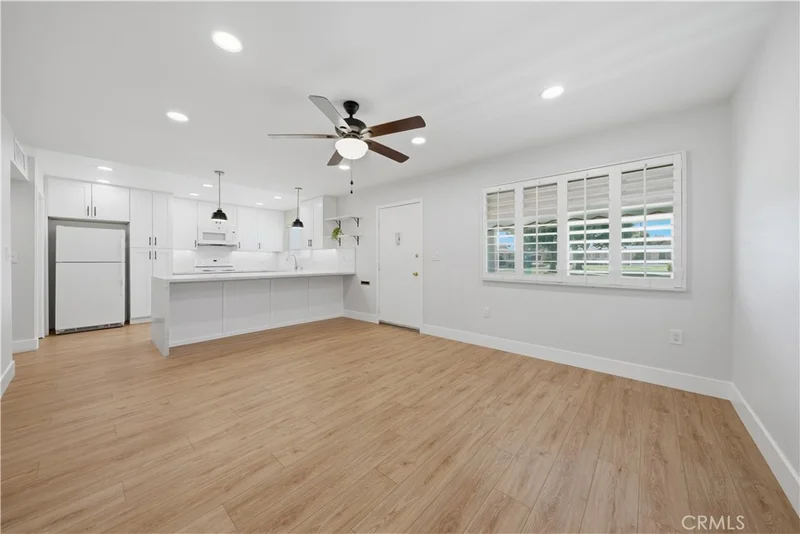
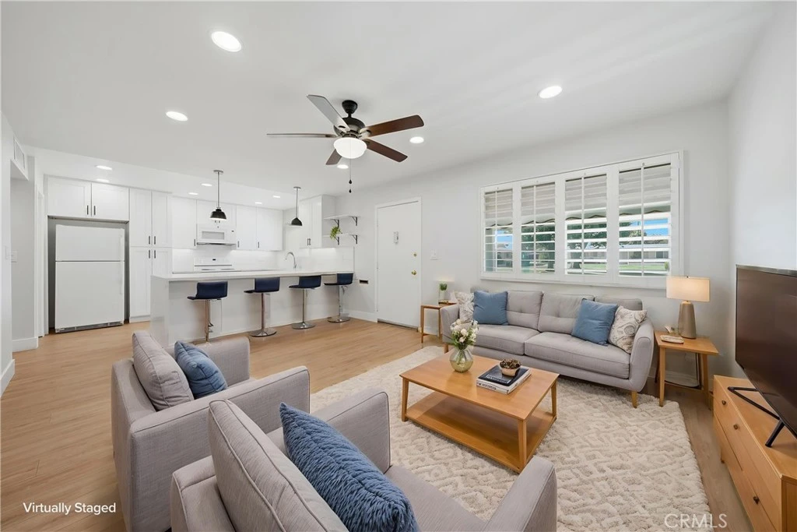
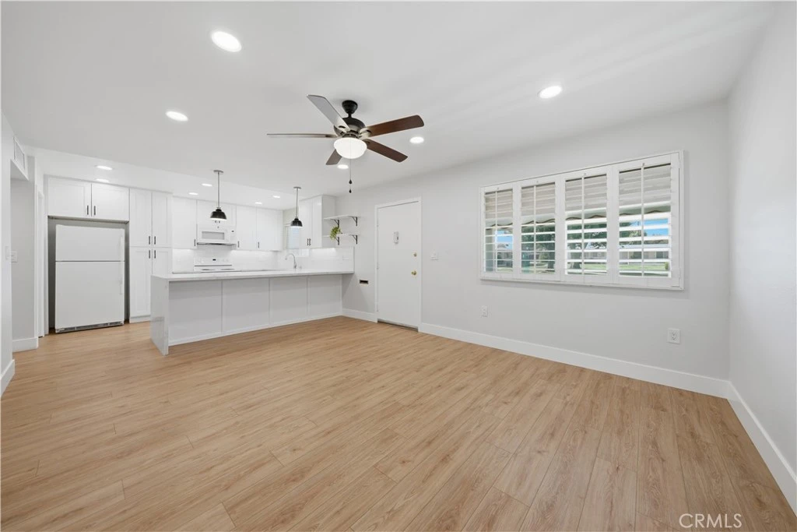
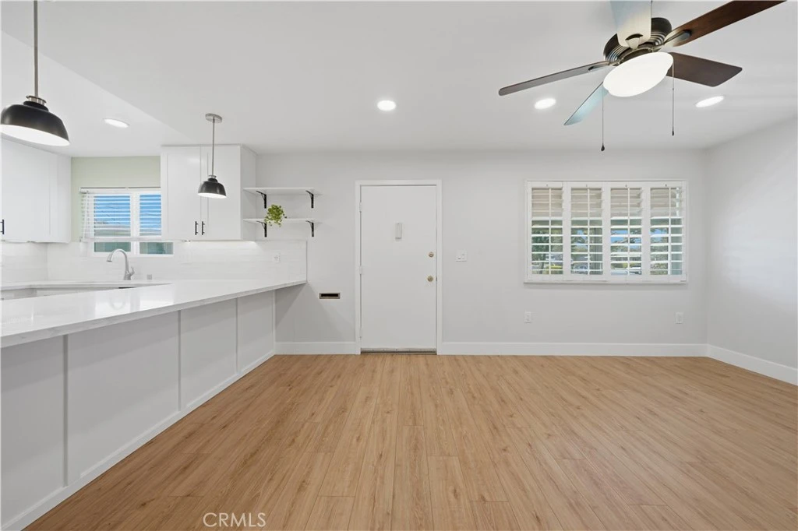
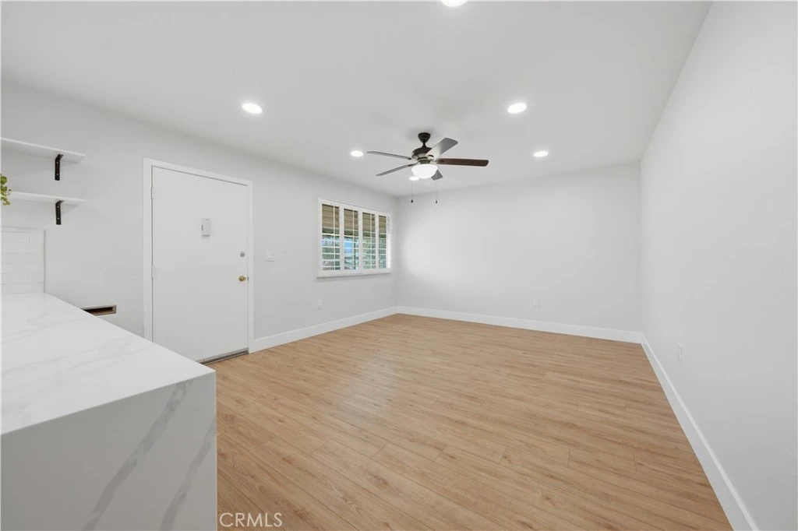
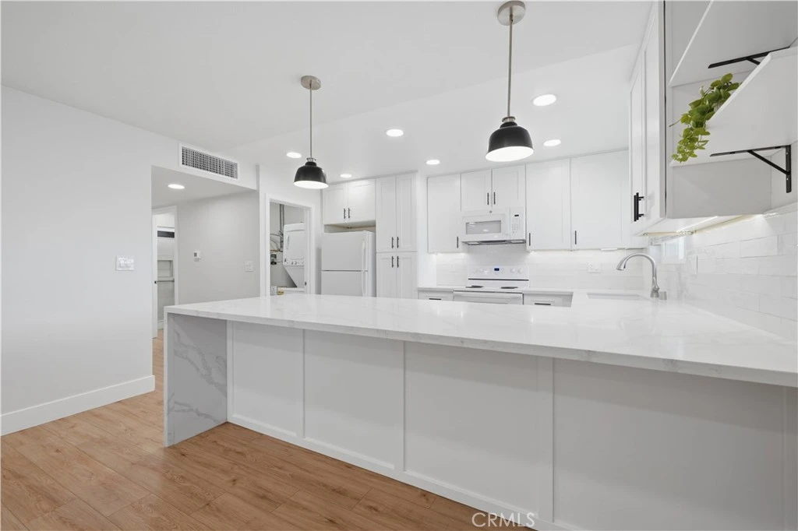
Welcome to 28132 Winged Foot Drive, a beautifully renovated condo in the desirable 55+ community of Sun City. Completely remodeled from top to bottom with nearly $50,000 in high-quality upgrades, this move-in-ready home offers the perfect blend of modern style, comfort, and convenience. Ideally located in the heart of the community, you'll enjoy being just a short walk from the Sun City Civic Association clubhouse, shopping, dining, and grocery stores. Step inside to discover a bright, open floor plan featuring brand-new waterproof oak laminate flooring throughout. The stunning kitchen has been thoughtfully redesigned with white shaker cabinetry featuring soft-close doors and drawers, elegant waterfall quartz countertops, and an oversized subway tile backsplash that creates a clean, upscale look. The spacious living room is filled with natural light from a large picture window overlooking the peaceful community greenbelt, creating a relaxing space to unwind. The generous primary bedroom easily accommodates a king-sized bed and features a large sliding glass door that opens to your own private patio—perfect for enjoying your morning coffee or evening breeze. The beautifully updated bathroom showcases a floor-to-ceiling tiled walk-in shower with a built-in niche, white shaker vanity, and modern finishes throughout. Additional major upgrades provide peace of mind and improved energy efficiency. The HVAC system was replaced in 2020 and has been professionally serviced on a regular basis, helping ensure reliable year-round comfort. The home also features energy-efficient Low-E dual-pane windows throughout, enhancing insulation, reducing outside noise, and improving overall energy performance while allowing an abundance of natural light to fill the home. The attached carport has been enclosed to create a garage, providing secure parking along with a spacious lockable storage closet for added convenience. Residents of the Sun City Civic Association enjoy access to an impressive clubhouse offering multiple pools, fitness facilities, social clubs, and countless activities designed for an active lifestyle. With luxury finishes, an unbeatable location, and exceptional community amenities, this turnkey home truly has it all. Schedule your private showing today before this incredible opportunity is gone!

Property Facts

bed

Bedrooms

1

bathtub

Bathrooms

1

square_foot

Square Feet

729

calendar_month

Year Built

1964

home_work

Property Type

Condominium

timer

Days on Market

1

payments

HOA Fee

$250/mo

garage

Garage Total

1

fingerprint

MLS #

SW26141000

Interior Details

General Interior

Interior Features

Breakfast Bar, Ceiling Fans, Eat In Kitchen, Open Floorplan, Quartz Counters, Recessed Lighting, Storage, All Bedrooms Down, Bedroom On Main Level, Main Level Primary

Flooring

Laminate

Accessibility

Grab Bars

Kitchen & Appliances

Appliances

Dishwasher, Energy Star Qualified Appliances, Electric Range, Disposal, Water To Refrigerator

Laundry

Inside

Bed & Bath

Main Level Bedrooms

1

Main Level Bathrooms

1

Climate Control

Cooling

Central Air

Heating

Central

Parking

Total Parking Spaces

1

Garage Spaces

1

Attached Garage

Yes

Parking Features

Direct Access, Garage, Oversized, Garage Faces Rear

Exterior & Lot

Building & Construction

Patio & Porch

Rear Porch

Fencing

Wood

Security

Carbon Monoxide Detectors, Smoke Detectors

Construction

Stucco

Foundation

Slab

Roof

Shingle

Lot & Grounds

Lot Features

Zero To One Unit Acre

Pool Features

Community, Association

Spa Features

Association, Community

Sewer

Public Sewer

Water Source

Public

Community & HOA

Association Info

HOA Fee$250
FrequencyMonthly

HOA Amenities

Bocce Court, Billiard Room, Clubhouse, Fitness Center, Game Room, Meeting Room, Meeting Banquet Party Room, Other Courts, Barbecue, Pickleball, Pool, Pets Allowed, Recreation Room, Spa Hot Tub, Tennis Courts

Community Features

Street Lights, Sidewalks, Pool

Mortgage Calculator

Total Monthly

$0

Principal & Interest:
$0
Property Tax:
$0
Home Insurance:
$0
HOA Fees:
$0
$
$
%

Nearby Schools

RatingSchool NameGradesDistance
5
Hans Christensen Academy
Middle School
K-80.9 mi
5
Menifee Virtual
Elementary School
K-80.9 mi
6
Ridgemoor Elementary
Elementary School
K-51.5 mi
7
Chester W. Morrison Elementary
Elementary School
K-52.2 mi
6
Boulder Ridge Elementary
Elementary School
K-52.2 mi

Convenience Score

Market Insights

92586|Menifee

Estimated Value

Calculating...
No change vs. last year
Value history is still building for this area.

Market Temperature

Seller'sBalancedBuyer's
0d30d60d180d
Balanced

Balanced market

30 Days

Avg. time on market

This is a Balanced Market. Homes are selling at a moderate pace.

Flood & Climate Risk

Noise Levels

Location

28132 Winged Foot

Menifee, CA 92586

Open in Mapsopen_in_new
Topfind Realty

Ready to Take the Next Step?

Get expert support from a local agent today.

call
(800)-330-9306Available 9AM - 7PM

Similar Homes You Might Like

Based on price, location, and features
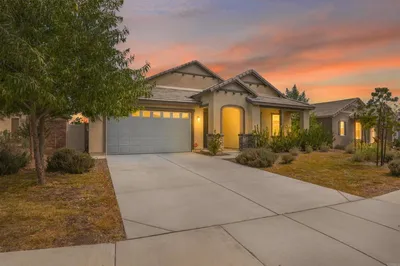
28266 Winged Foot
NEW 43 HRS AGO

$245,000

FOR SALE

28266 Winged Foot, Menifee, CA 92586

2 beds · 1 baths · 729 sqft

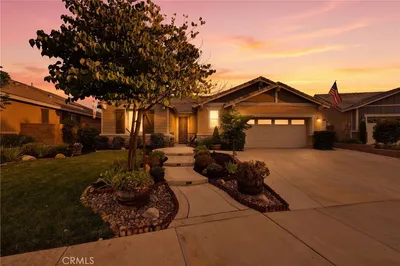
29376 Bouris Drive
VIRTUAL TOUR

$575,000

FOR SALE

29376 Bouris Drive, Menifee, CA 92584

4 beds · 3 baths · 2,222 sqft

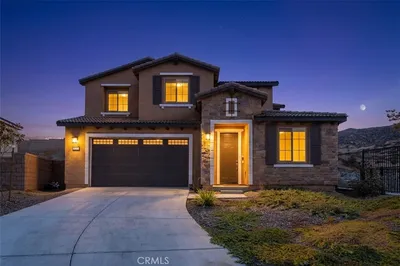
31007 Fairhill
VIRTUAL TOUR

$699,999

FOR SALE

31007 Fairhill, Menifee, CA 92584

5 beds · 3 baths · 2,715 sqft

31892 Frontier Manor St

$599,000

FOR SALE

31892 Frontier Manor St, Menifee, CA 92584

5 beds · 3 baths · 3,165 sqft

33577 Daily Rd
VIRTUAL TOUR

$895,000

FOR SALE

33577 Daily Rd, Menifee, CA 92584

3 beds · 3 baths · 2,083 sqft

28358 Hopscotch Drive
NEW 10 HRS AGO
OPEN AUG 22, 6PM - 9PM

$579,999

FOR SALE

28358 Hopscotch Drive, Menifee, CA 92585

4 beds · 2 baths · 2,374 sqft

30381 Bristol Gate Lane
OPEN AUG 22, 11PM - 2AM
VIRTUAL TOUR

$675,000

FOR SALE

30381 Bristol Gate Lane, Menifee, CA 92584

3 beds · 3 baths · 1,937 sqft

25311 Luna Peak
OPEN AUG 23, 7:30PM - 11:30PM
VIRTUAL TOUR

$729,700

FOR SALE

25311 Luna Peak, Menifee, CA 92586

5 beds · 4 baths · 3,276 sqft

Recently Sold

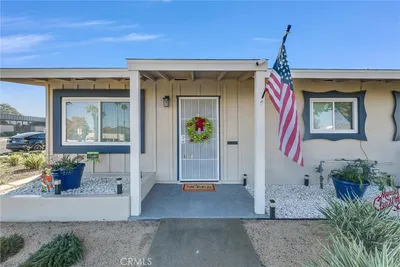
27051 Sun City

$265,000

SOLD

27051 Sun City, Menifee, CA 92586

1 beds · 1 baths · 729 sqft

26847 sun city blvd
VIRTUAL TOUR

$205,000

SOLD

26847 Sun City Blvd, Menifee, CA 92586

1 beds · 2 baths · 729 sqft

24311 Canyon Lake Drive N 16

$315,000

SOLD

24311 Canyon Lake Drive N 16, Menifee, CA 92587

1 beds · 1 baths · 720 sqft

27061 Sun City
VIDEO TOUR

$265,000

SOLD

27061 Sun City, Menifee, CA 92586

1 beds · 1 baths · 729 sqft

28108 Winged Foot Drive

$190,800

SOLD

28108 Winged Foot Drive, Menifee, CA 92586

1 beds · 1 baths · 729 sqft

26769 Cherry Hills Boulevard

$262,000

SOLD

26769 Cherry Hills Boulevard, Menifee, CA 92586

1 beds · 1 baths · 729 sqft

28144 Winged Foot Drive

$200,000

SOLD

28144 Winged Foot Drive, Menifee, CA 92586

1 beds · 1 baths · 729 sqft

28216 Winged Foot Drive

$205,000

SOLD

28216 Winged Foot Drive, Menifee, CA 92586

1 beds · 1 baths · 729 sqft

$265,000
1 bd | 1 ba | 729 sqft
Request a tourcall
Topfind Realty

Company

  • About Us
  • Careers
  • Articles
  • Home Estimate

Explore

  • Renting
  • Buying
  • Selling
  • Realtors

Support

  • Help Center
  • Contact Us
  • Terms & Conditions
  • Privacy Policy

Topfind Realty, DRE # 02240815, is a licensed real estate broker in California. Topfind Realty pledges to support the Fair Housing Act and adhere to Equal Housing Opportunity laws.

Copyright © 2026 Topfind Realty. All Rights Reserved.