imagesmode View 20 photos
For Sale
$549,900
Est. $3,079/mo27433 Partridge Court, Menifee, CA 92585
bed
3
Bedrooms
bathtub
3
Bathrooms
square_foot
1,974
Square Feet
About this home
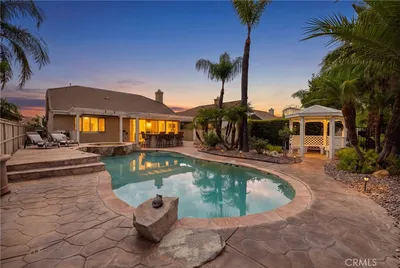
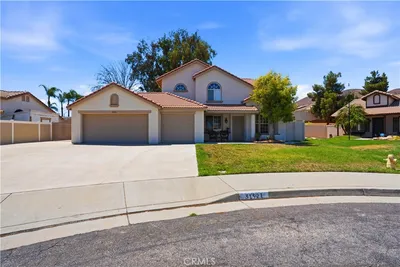
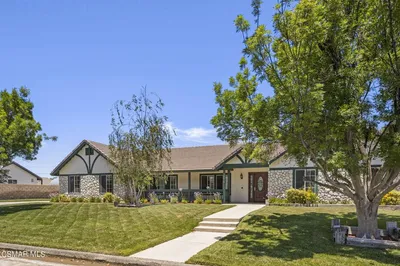
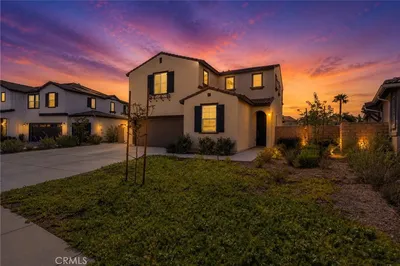
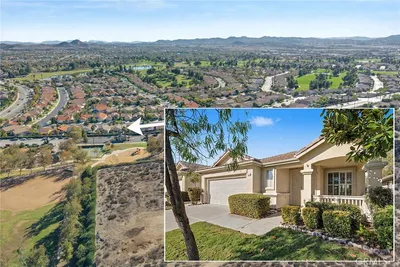
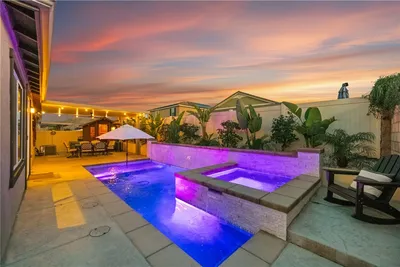
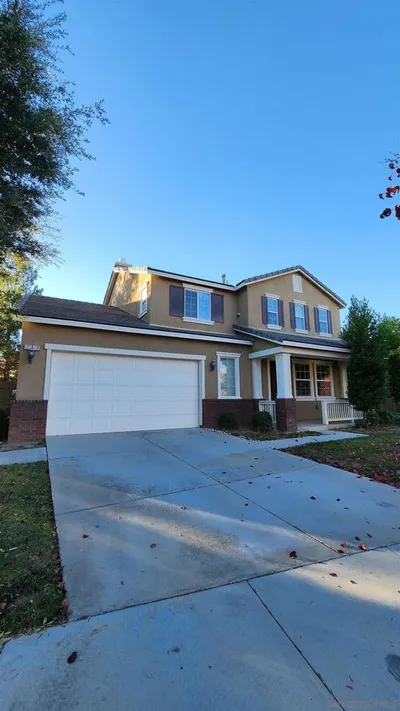
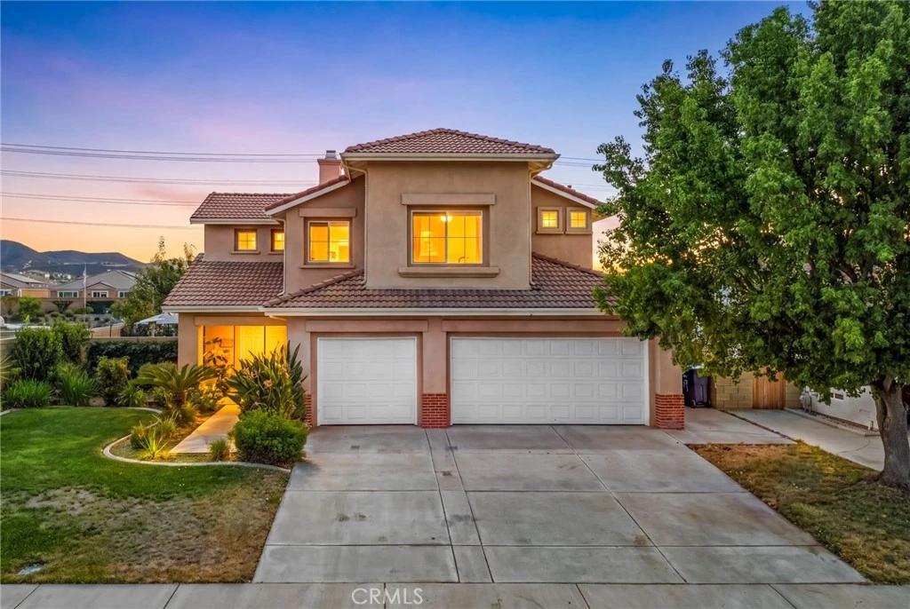
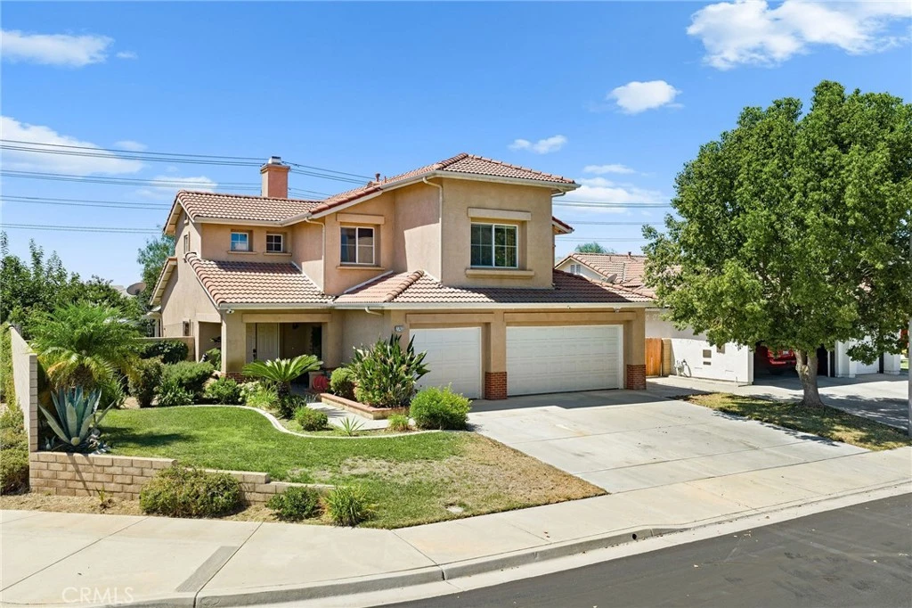
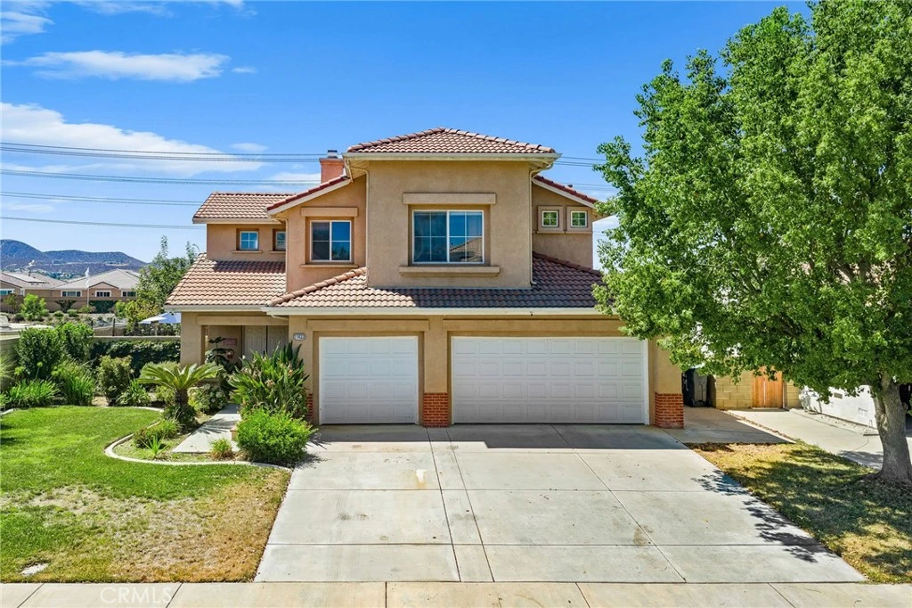
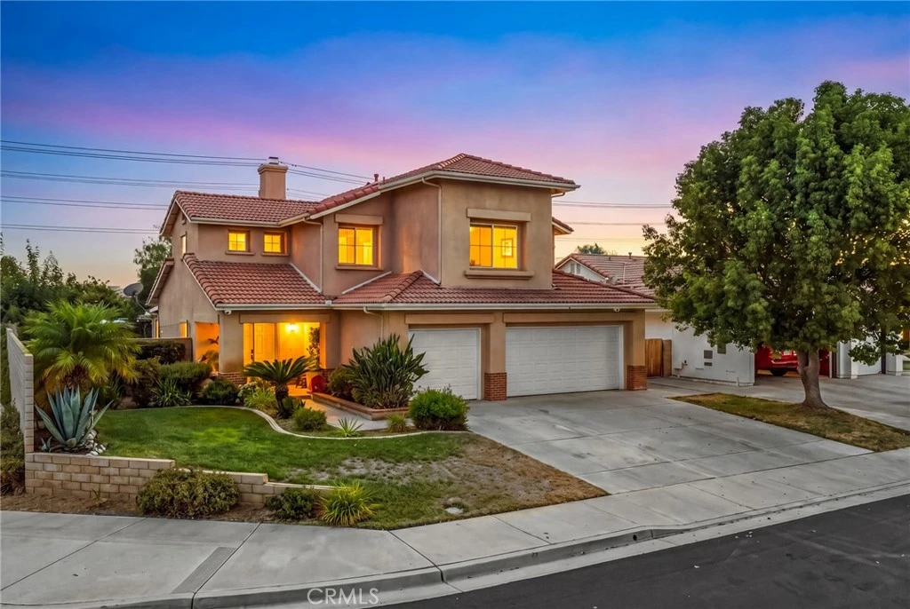
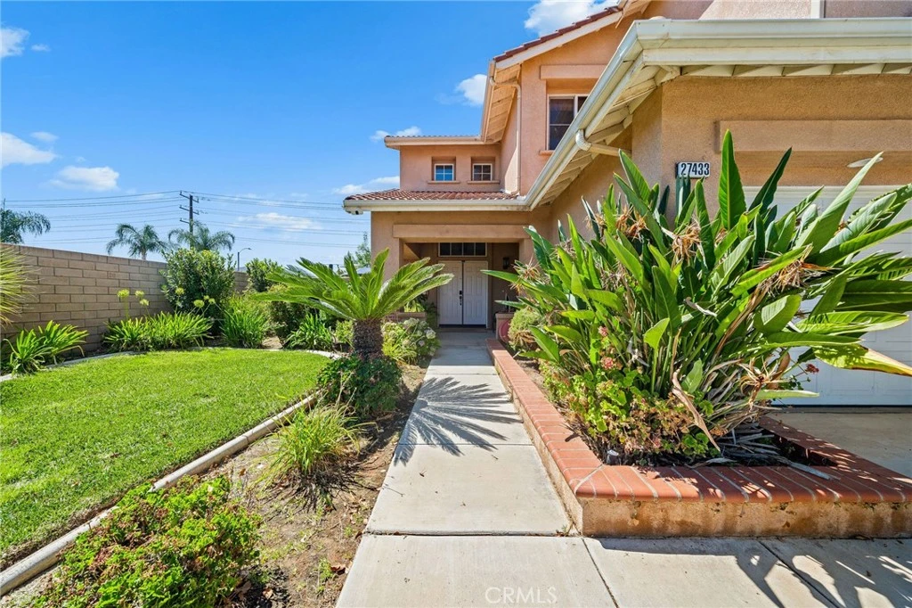
Welcome to this beautifully maintained 3-bedroom, 2.5-bath home situated on a desirable large corner lot, offering comfort, functionality, and exceptional outdoor living. From the moment you step inside, you'll appreciate the rich hickory hardwood flooring, custom oversized baseboards, and the inviting open layout. The formal living room and family room are connected by a stunning dual-sided fireplace with custom stone accents and a wood mantel, creating a warm and elegant focal point for both spaces. The family room also features a built-in media center and bookshelves, providing stylish and practical storage. The kitchen is designed for both everyday living and entertaining, complete with newer stainless steel appliances, abundant cabinetry, and a convenient built-in desk perfect for meal planning or a home workspace. Upstairs, the spacious primary suite offers custom paint, a generous walk-in closet, and an ensuite bath featuring dual vanities, custom tile flooring, a Roman-style soaking tub, and a separate shower—large loft and two spacious bedrooms upstairs as well. Ceiling fans throughout the home, along with a whole-house fan, help enhance comfort and energy efficiency. Step outside to a private backyard designed for entertaining. Enjoy the full-length covered patio with skylights, stamped concrete, outdoor speakers, and wiring for a flat-screen TV—creating the perfect setting for gatherings year-round. The backyard also features mature fruit trees, beautiful mountain views, and no rear neighbors for added privacy. Conveniently located just minutes from shopping, dining, entertainment, and major freeways, this exceptional home offers the perfect blend of comfort, style, and location. No HOA & super low taxes. Don't miss the opportunity to make it yours.
Property Facts
bed
Bedrooms
3
bathtub
Bathrooms
3
square_foot
Square Feet
1,974
landscape
Lot Size
9,148 sqft
calendar_month
Year Built
2004
home_work
Property Type
Single Family Residence
timer
Days on Market
0
payments
HOA Fee
N/A
garage
Garage Total
3
fingerprint
MLS #
SW26171455
Interior Details
General Interior
Interior Features
Breakfast Area, Ceiling Fans, High Ceilings, Open Floorplan, All Bedrooms Up, Loft
Flooring
Carpet, Tile, Wood
Fireplace
Family Room
Kitchen & Appliances
Appliances
Dishwasher, Free Standing Range, Disposal, Microwave
Laundry
Laundry Room
Climate Control
Cooling
Central Air
Heating
Central, Natural Gas
Parking
Total Parking Spaces
6
Garage Spaces
3
Open Parking Spaces
3
Attached Garage
Yes
Parking Features
Concrete, Direct Access, Driveway, Garage
Exterior & Lot
Building & Construction
Patio & Porch
Concrete, Covered, Porch
Fencing
Good Condition
Roof
Tile
Direction Faced
North
Lot & Grounds
Lot Features
Back Yard, Front Yard
Sewer
Public Sewer
Water Source
Public
Community & HOA
Association Info
Community Features
Street Lights, Sidewalks
Mortgage Calculator
Total Monthly
$0
Principal & Interest:
$0Property Tax:
$0Home Insurance:
$0HOA Fees:
$0$
$
%
Nearby Schools
| Rating | School Name |
|---|---|
5 | Menifee Virtual Elementary School |
5 | Hans Christensen Academy Middle School |
6 | Boulder Ridge Elementary Elementary School |
6 | Romoland Elementary Elementary School |
7 | Mesa View Elementary Elementary School |
Convenience Score
Market Insights
92585|Menifee
analytics
Estimated Value
Calculating...
trending_up0%vs. last year
202120222023202420252026
Market Temperature
Seller'sBalancedBuyer's
0d30d60d180d
Balanced
Balanced market
30 Days
Avg. time on market
This is a Balanced Market. Homes are selling at a moderate pace.
flood
Flood & Climate Risk
Flood Risk
Minimal — not in a FEMA flood zone
Wildfire Risk
Moderate — near wildland-urban interface
Heat Risk
Low — moderate summer temperatures
Earthquake Risk
Southern California seismic zone
volume_up
Noise Levels
TrafficQuiet residential street
AirportMinimal airport noise
CommercialLow commercial activity nearby

Ready to Take the Next Step?
Get expert support from a local agent today.
call
(800)-330-9306Available 9AM - 7PM
Similar Homes You Might Like
Based on price, location, and features