Topfind Realty
Renting

Search Rentals

Houses for RentTownhomes for RentCondos for RentView All Rentals →

Renting Resources

Why Rent With UsRenter GuideRent vs Buy Calculator

Renter Articles

How to Negotiate RentUnderstanding Your LeaseMoving Checklist for RentersAll Renter Articles
Buying

Search Homes

Houses for SaleTownhomes for SaleCondos for SaleView All Homes →

Buying Resources

Why Buy With UsBuyer GuideAffordability CalculatorInvestment CalculatorProperty Tax Calculator

Buyer Articles

Home Inspection TipsFirst-Time Buyer ChecklistImprove Your Credit Score
Selling

Selling Tools

Home ValuationNet Sheet CalculatorHELOC CalculatorRefinance Calculator

Selling Resources

Why Sell With UsSeller GuideFind a Seller's Agent

Seller Articles

Strategic PricingMaximize Profit When SellingSell While Buying Your Next Home
Mortgage

Today's Rates

Mortgage RatesRefinance Rates

Mortgage Tools

Mortgage CalculatorLoan Comparison

Mortgage Resources

Why Pre-Approval MattersCompare Mortgage OffersFind the Right Loan Program
Realtors
Topfind
Houses for RentTownhomes for RentCondos for RentView All Rentals →
Why Rent With UsRenter GuideRent vs Buy Calculator
How to Negotiate RentUnderstanding Your LeaseMoving Checklist for Renters
Houses for SaleTownhomes for SaleCondos for SaleView All Homes →
Why Buy With UsBuyer GuideAffordability CalculatorInvestment CalculatorProperty Tax Calculator
Home Inspection TipsFirst-Time Buyer ChecklistImprove Your Credit Score
Home ValuationNet Sheet CalculatorHELOC CalculatorRefinance Calculator
Why Sell With UsSeller GuideFind a Seller's Agent
Strategic PricingMaximize Profit When SellingSell While Buying Your Next Home
Mortgage RatesRefinance RatesMortgage CalculatorLoan Comparison
Why Pre-Approval MattersCompare Mortgage OffersFind the Right Loan Program
groupRealtorsinfoAbout Us
Continue with Google
Sign InSign Up
Topfind Realty
Renting

Search Rentals

Houses for RentTownhomes for RentCondos for RentView All Rentals →

Renting Resources

Why Rent With UsRenter GuideRent vs Buy Calculator

Renter Articles

How to Negotiate RentUnderstanding Your LeaseMoving Checklist for RentersAll Renter Articles
Buying

Search Homes

Houses for SaleTownhomes for SaleCondos for SaleView All Homes →

Buying Resources

Why Buy With UsBuyer GuideAffordability CalculatorInvestment CalculatorProperty Tax Calculator

Buyer Articles

Home Inspection TipsFirst-Time Buyer ChecklistImprove Your Credit Score
Selling

Selling Tools

Home ValuationNet Sheet CalculatorHELOC CalculatorRefinance Calculator

Selling Resources

Why Sell With UsSeller GuideFind a Seller's Agent

Seller Articles

Strategic PricingMaximize Profit When SellingSell While Buying Your Next Home
Mortgage

Today's Rates

Mortgage RatesRefinance Rates

Mortgage Tools

Mortgage CalculatorLoan Comparison

Mortgage Resources

Why Pre-Approval MattersCompare Mortgage OffersFind the Right Loan Program
Realtors
Topfind
Houses for RentTownhomes for RentCondos for RentView All Rentals →
Why Rent With UsRenter GuideRent vs Buy Calculator
How to Negotiate RentUnderstanding Your LeaseMoving Checklist for Renters
Houses for SaleTownhomes for SaleCondos for SaleView All Homes →
Why Buy With UsBuyer GuideAffordability CalculatorInvestment CalculatorProperty Tax Calculator
Home Inspection TipsFirst-Time Buyer ChecklistImprove Your Credit Score
Home ValuationNet Sheet CalculatorHELOC CalculatorRefinance Calculator
Why Sell With UsSeller GuideFind a Seller's Agent
Strategic PricingMaximize Profit When SellingSell While Buying Your Next Home
Mortgage RatesRefinance RatesMortgage CalculatorLoan Comparison
Why Pre-Approval MattersCompare Mortgage OffersFind the Right Loan Program
groupRealtorsinfoAbout Us
Continue with Google
Sign InSign Up
Real Estate/CA/Menifee/26750 Oakmont Dr
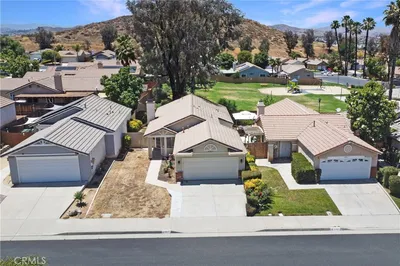
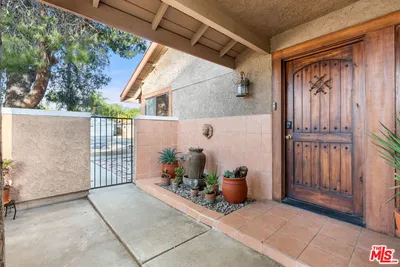
Photo 1 of 26750 Oakmont Dr
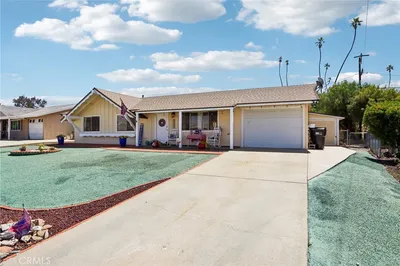
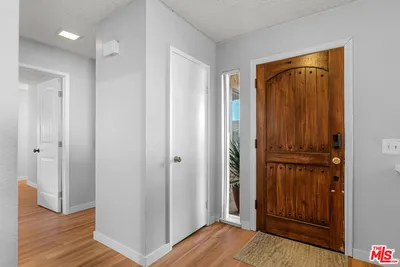
Photo 2 of 26750 Oakmont Dr
1 / 20
Main
Interior 1
Interior 2
Interior 3
Interior 4
imagesmode View 20 photos
For Sale
$384,999
Est. $2,156/mo

26750 Oakmont Dr, Menifee, CA 92586

bed
2
Bedrooms
bathtub
2
Bathrooms
square_foot
1,098
Sq Ft

About this home

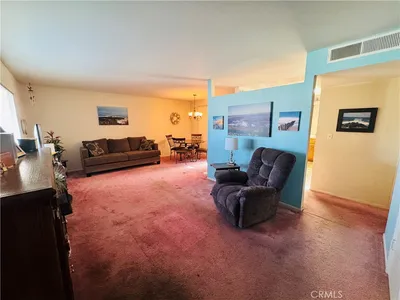
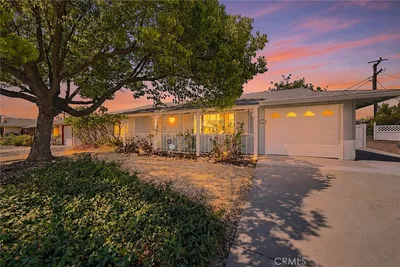
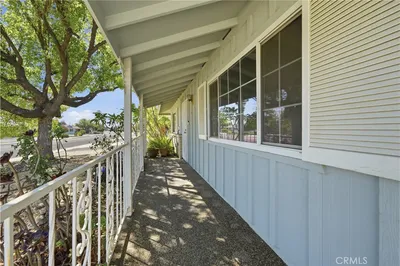
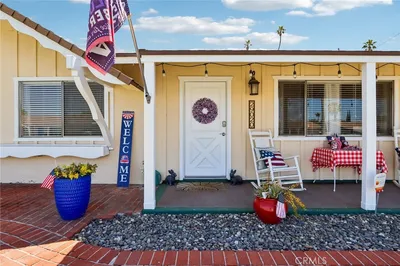
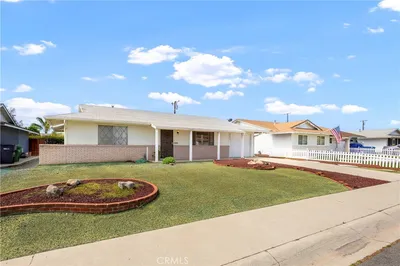
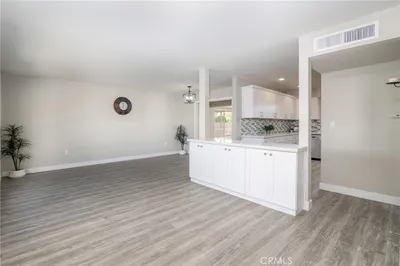
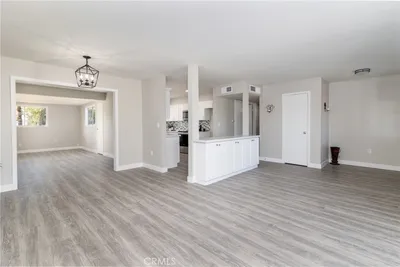
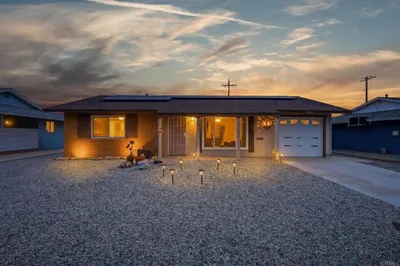
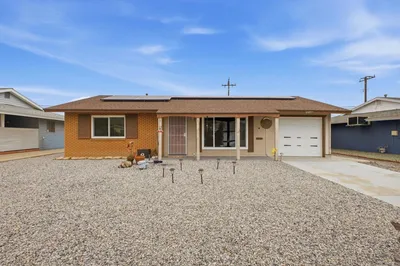
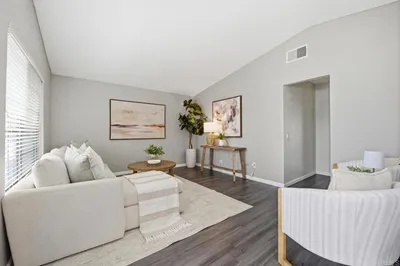
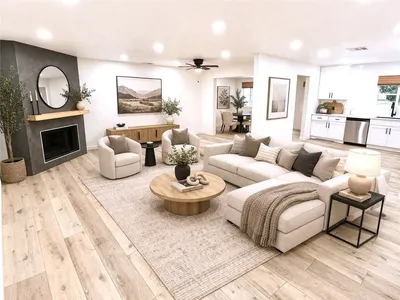
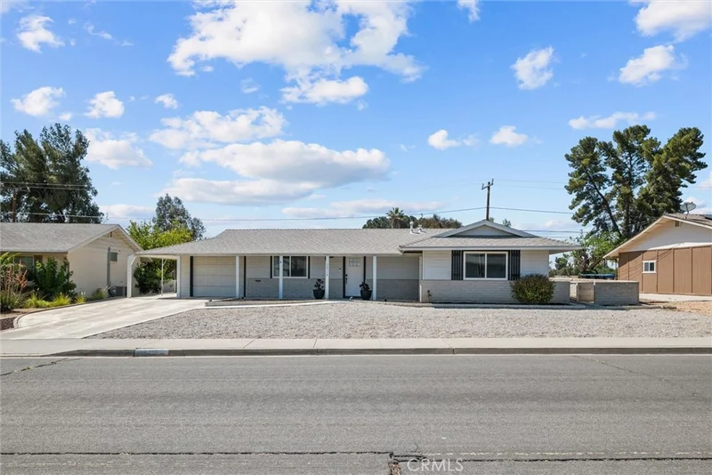
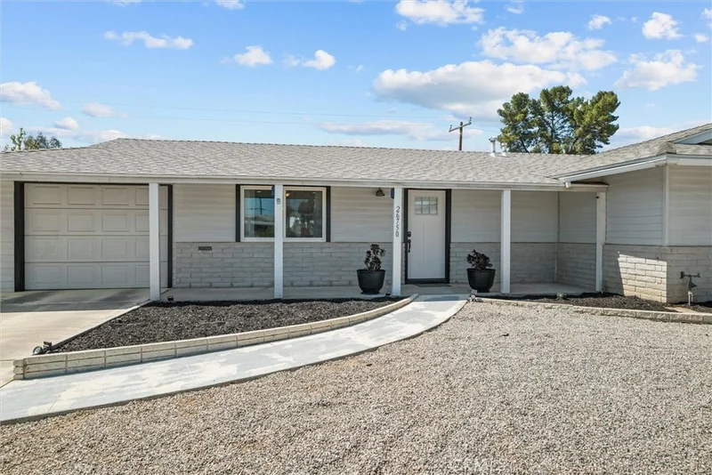
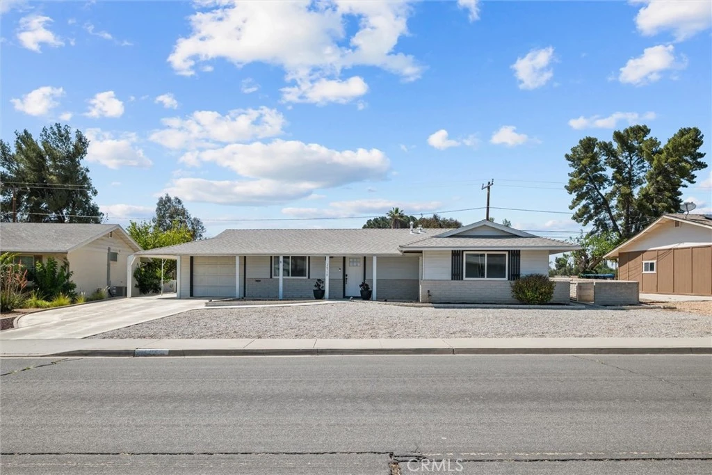
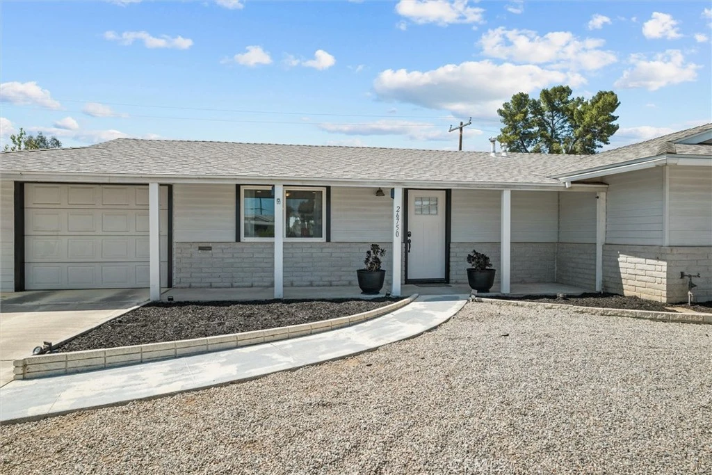
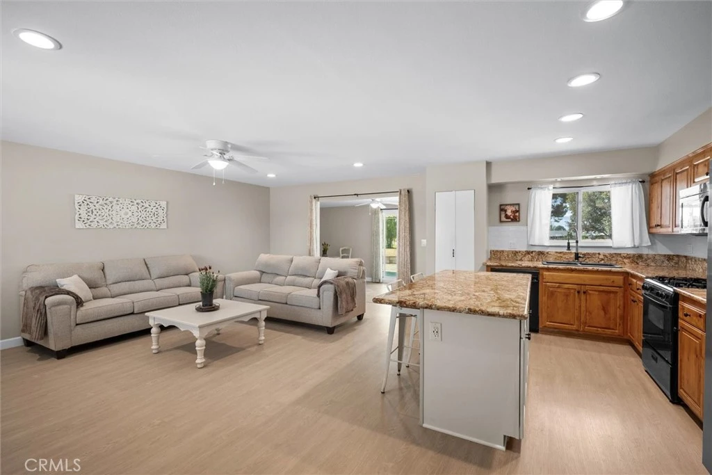
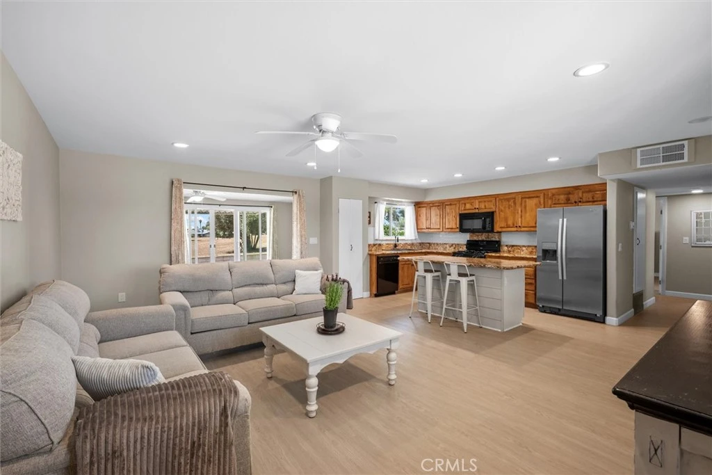
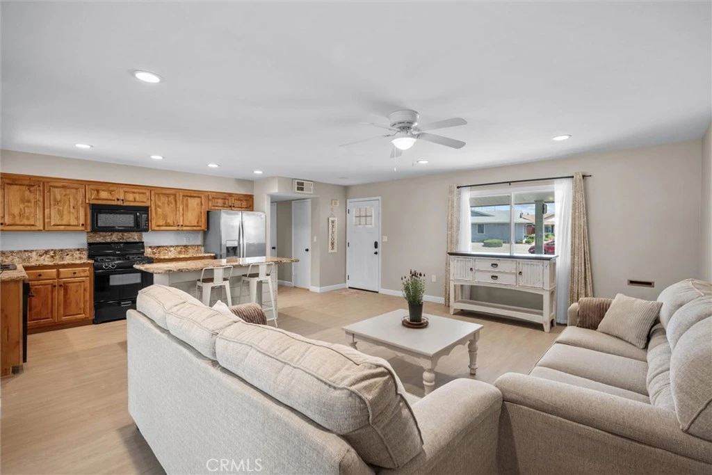
Welcome to this beautifully remodeled 2-bedroom, 2-bath home nestled in one of Menifee's sought-after 55+ communities. Thoughtfully updated and truly move-in ready, this charming residence offers the perfect blend of comfort, style, and low-maintenance living. Step inside to discover new flooring throughout, a tastefully remodeled guest bathroom, and a spacious, functional floor plan designed for everyday enjoyment. A permitted bonus storage room provides valuable extra space for hobbies, seasonal décor, a workshop, or additional organization. A permitted enclosed sunroom has been thoughtfully converted into the home's living space, providing additional square footage and versatility for everyday living, entertaining, or a dining room. What truly sets this home apart are the extensive major system upgrades already completed for you. Enjoy peace of mind with a newer roof (2018), new water heater and sliding glass door (2023), a brand-new HVAC system (2024), and an updated electrical panel (2025). Significant plumbing/sewer line improvements completed within the last five years further enhance the home's reliability and long-term value. Outside, enjoy the benefits of a LOW HOA while taking advantage of nearby shopping, dining, and convenient freeway access. Whether you're looking to downsize, simplify, or embrace an active and welcoming community, this home offers the ideal combination of quality upgrades, convenience, and neighborhood charm. Don't miss this exceptional opportunity to own a turnkey home in the heart of Menifee!

Property Facts

bed

Bedrooms

2

bathtub

Bathrooms

2

square_foot

Square Feet

1,098

landscape

Lot Size

7,841 sqft

calendar_month

Year Built

1964

home_work

Property Type

Single Family Residence

timer

Days on Market

90

payments

HOA Fee

$450 annually

garage

Garage Total

1

fingerprint

MLS #

SW26114466

Interior Details

General Interior

Interior Features

Pantry

Flooring

Vinyl

Kitchen & Appliances

Appliances

Dishwasher, Electric Oven, Gas Range, Microwave

Laundry

Washer Hookup, Outside

Bed & Bath

Main Level Bedrooms

2

Main Level Bathrooms

2

Climate Control

Cooling

Central Air

Heating

Central

Parking

Total Parking Spaces

1

Garage Spaces

1

Attached Garage

Yes

Parking Features

Driveway, Garage

Exterior & Lot

Building & Construction

Patio & Porch

Rear Porch, Brick, Covered

Fencing

Block

Roof

Composition

Lot & Grounds

Lot Features

Zero To One Unit Acre

Pool Features

Association

Spa Features

Association

Sewer

Public Sewer

Water Source

Public

Community & HOA

Association Info

AssociationSun City Civic Association
HOA Fee$450
FrequencyAnnually

HOA Amenities

Fitness Center, Pool, Spa Hot Tub

Community Features

Storm Drains, Street Lights, Sidewalks

Schedule a home tour with a Topfind agent

Mortgage Calculator

Total Monthly

$0

Principal & Interest:
$0
Property Tax:
$0
Home Insurance:
$0
HOA Fees:
$0
$
$
%

Nearby Schools

RatingSchool NameGradesDistance
5
Hans Christensen Academy
Middle School
K-81.2 mi
5
Menifee Virtual
Elementary School
K-81.2 mi
6
Ridgemoor Elementary
Elementary School
K-51.3 mi
7
Chester W. Morrison Elementary
Elementary School
K-51.6 mi
7
Evans Ranch Elementary
Elementary School
K-51.8 mi

Convenience Score

Market Insights

92586|Menifee

Estimated Value

Calculating...
No change vs. last year
Value history is still building for this area.

Market Temperature

Seller'sBalancedBuyer's
0d30d60d180d
Balanced

Balanced market

30 Days

Avg. time on market

This is a Balanced Market. Homes are selling at a moderate pace.

Flood & Climate Risk

Noise Levels

Location

26750 Oakmont Dr

Menifee, CA 92586

Open in Mapsopen_in_new
Topfind Realty

Ready to Take the Next Step?

Get expert support from a local agent today.

call
(800)-330-9306Available 9AM - 7PM

Similar Homes You Might Like

Based on price, location, and features
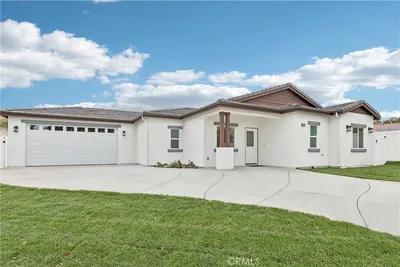
28891 Olympia Way
28891 Olympia Way photo 2
1 / 13
OPEN SATURDAY, 5PM - 9PM

$279,900

FOR SALE

28891 Olympia Way, Menifee, CA 92586

2 beds · 1 baths · 992 sqft

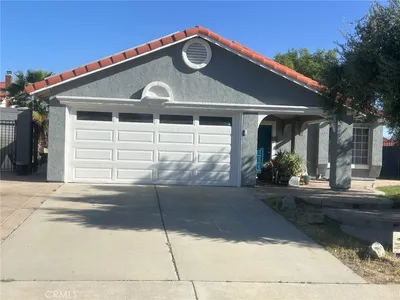
29087 Pebble Beach
29087 Pebble Beach photo 2
1 / 20
VIRTUAL TOUR

$367,000

FOR SALE

29087 Pebble Beach, Menifee, CA 92586

2 beds · 2 baths · 992 sqft


27827 Cannon Drive
27827 Cannon Drive photo 2
1 / 25
3D TOUR

$467,500

FOR SALE

27827 Cannon Drive, Menifee, CA 92585

3 beds · 2 baths · 1,207 sqft

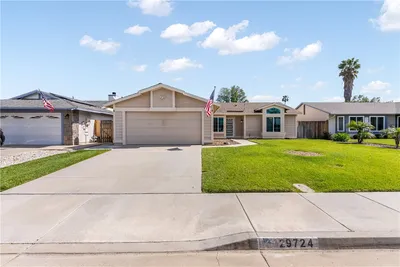
29020 Snead
29020 Snead photo 2
1 / 20
3D TOUR

$419,000

FOR SALE

29020 Snead, Menifee, CA 92586

3 beds · 2 baths · 1,308 sqft

25851 Morgantown
25851 Morgantown photo 2
1 / 20

$290,000

FOR SALE

25851 Morgantown, Menifee, CA 92586

2 beds · 1 baths · 1,189 sqft

29357 Reading Road
29357 Reading Road photo 2
1 / 20

$509,000

FOR SALE

29357 Reading Road, Menifee, CA 92586

2 beds · 2 baths · 1,180 sqft

26750 Saint Andrews
26750 Saint Andrews photo 2
1 / 20
3D TOUR

$374,500

FOR SALE

26750 Saint Andrews, Menifee, CA 92586

2 beds · 1 baths · 992 sqft

28546 Murrieta
28546 Murrieta photo 2
1 / 23
VIRTUAL TOUR

$339,000

FOR SALE

28546 Murrieta, Menifee, CA 92586

2 beds · 1 baths · 945 sqft

Recently Sold

31839 Taton Court
3D TOUR

$588,000

31839 Taton Court, Menifee, CA 92584

3 beds · 2 baths · 1,232 sqft

28299 Encino Drive
VIRTUAL TOUR

$345,000

28299 Encino Drive, Menifee, CA 92586

2 beds · 2 baths · 1,077 sqft

30178 Chester Morrison
3D TOUR

$605,000

30178 Chester Morrison, Menifee, CA 92584

3 beds · 2 baths · 1,291 sqft

26484 Trancas Court
VIRTUAL TOUR

$529,900

26484 Trancas Court, Menifee, CA 92586

3 beds · 2 baths · 1,236 sqft

29837 Buena Tierra
VIRTUAL TOUR

$475,000

29837 Buena Tierra, Menifee, CA 92586

2 beds · 1 baths · 984 sqft

29724 Gifhorn Court
VIDEO TOUR

$539,900

29724 Gifhorn Court, Menifee, CA 92584

3 beds · 2 baths · 1,165 sqft

28301 Los Cielos Road
VIRTUAL TOUR

$335,000

28301 Los Cielos Road, Menifee, CA 92586

2 beds · 2 baths · 977 sqft

28451 Murrieta
VIDEO TOUR

$355,000

28451 Murrieta, Menifee, CA 92586

2 beds · 1 baths · 1,021 sqft

$384,999
2 bd | 2 ba | 1,098 sqft
call
Topfind Realty

Company

  • About Us
  • Careers
  • Articles
  • Home Estimate

Explore

  • Renting
  • Buying
  • Selling
  • Realtors

Support

  • Help Center
  • Contact Us
  • Terms & Conditions
  • Privacy Policy

Tools

  • Mortgage Calculator
  • Affordability Calculator
  • Rent vs Buy Calculator
  • Refinance Calculator

Topfind Realty, DRE # 02240815, is a licensed real estate broker in California. Topfind Realty pledges to support the Fair Housing Act and adhere to Equal Housing Opportunity laws.

Copyright © 2026 Topfind Realty. All Rights Reserved.