For Sale
$335,000
Est. $1,876/mo26173 Goldenwood Street, Menifee, CA 92586
bed
2
Bedrooms
bathtub
1
Bathrooms
square_foot
840
Square Feet
About this home
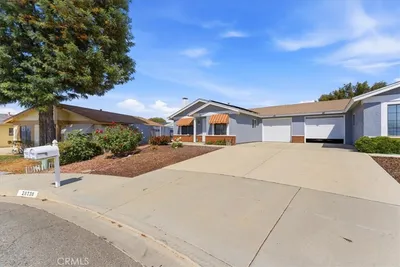
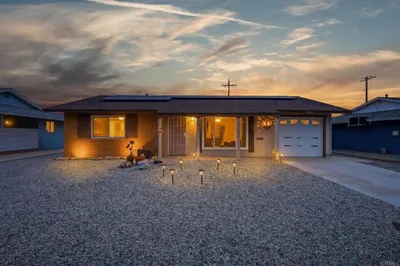

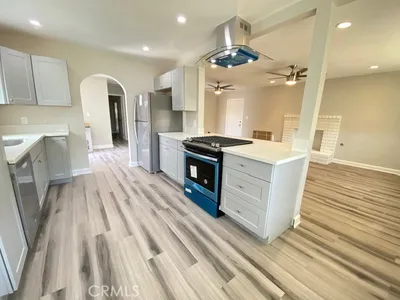
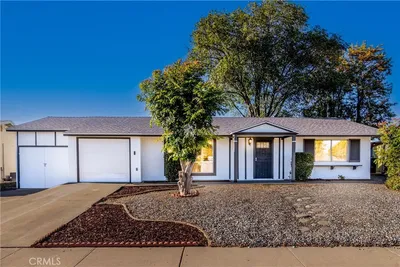
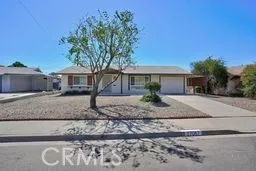
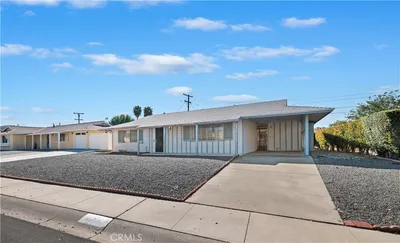
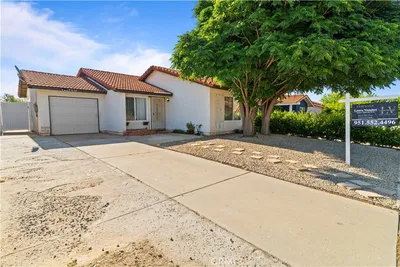
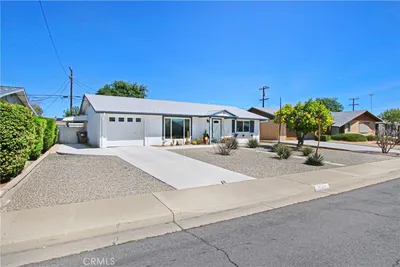
Welcome to this charming and beautifully maintained Presley Patio Home. Nestled in the highly desirable 55+ community of Sun City in Menifee. Built in 1986 this delightful home offers two bedrooms and one spacious bathroom, with a warm inviting floor plan designed for comfortable living. The well appointed Living Room features a cozy Fireplace creating the perfect place to relax. The Kitchen offers Tile countertops, a newer oven, dishwasher and refrigerator, along with an adjoining Dining area. A sliding glass door opens to a private Covered Patio providing an ideal spot to enjoy your morning coffee or unwind while entertaining family and friends. The lovely Primary Bedroom includes a fabulous walk-in-closet and convenient access to the spacious adjoining Bathroom with Tub and Shower. The Second Bedroom is perfect for overnight guests or can easily serve as a home office or hobby room. Additional highlights include durable Wood Laminate Flooring throughout, Newer Roof and Custom Interior Paint, a 2 Car Garage with a work bench & automatic garage door opener. Excellent curb appeal and both the front courtyard and back patio area are fully fenced, providing low maintenance for outdoor living, the carefree lifestyle you have been looking for. With low taxes and affordable HOA dues that give residents access to a Private Community Pool, Spa and Clubhouse with a full Kitchen. Conveniently located near shopping, dining, medical facilities with freeway access nearby. Come experience the Comfort, Convenience & Welcoming Lifestyle that make Sun City such a wonderful place to live. Relax...you're Home!
Property Facts
bed
Bedrooms
2
bathtub
Bathrooms
1
square_foot
Square Feet
840
landscape
Lot Size
3,920 sqft
calendar_month
Year Built
1986
home_work
Property Type
Single Family Residence
timer
Days on Market
1
payments
HOA Fee
$52/mo
garage
Garage Total
2
fingerprint
MLS #
SW26145517
Interior Details
General Interior
Interior Features
Breakfast Area, Ceiling Fans, Ceramic Counters, All Bedrooms Down, Bedroom On Main Level, Main Level Primary, Walk In Closets
Flooring
Laminate
Fireplace
Gas, Living Room
Kitchen & Appliances
Appliances
Dishwasher, Gas Oven, Gas Range, Refrigerator, Water Heater, Dryer, Washer
Laundry
Washer Hookup, Gas Dryer Hookup, In Garage
Bed & Bath
Main Level Bedrooms
2
Main Level Bathrooms
1
Climate Control
Cooling
Central Air, Gas
Heating
Central, Fireplaces
Parking
Total Parking Spaces
2
Garage Spaces
2
Attached Garage
Yes
Parking Features
Garage
Exterior & Lot
Building & Construction
Patio & Porch
Concrete, Covered, Front Porch, Patio
Fencing
Vinyl, Wood
Security
Carbon Monoxide Detectors, Smoke Detectors
Roof
Tile
Lot & Grounds
Lot Features
Zero To One Unit Acre, Close To Clubhouse, Landscaped, Rocks
Pool Features
Association
Spa Features
Association
Sewer
Public Sewer
Water Source
Public
Community & HOA
Association Info
HOA Fee$52
FrequencyMonthly
HOA Amenities
Clubhouse, Pool, Spa Hot Tub
Community Features
Street Lights, Sidewalks
Mortgage Calculator
Total Monthly
$0
Principal & Interest:
$0Property Tax:
$0Home Insurance:
$0HOA Fees:
$0$
$
%
Nearby Schools
| Rating | School Name | ||
|---|---|---|---|
| No school data available for this area. | |||
Convenience Score
Market Insights
92586|Menifee
analytics
Estimated Value
Calculating...
trending_up0%vs. last year
202120222023202420252026
Market Temperature
Seller'sBalancedBuyer's
0d30d60d180d
Balanced
Balanced market
30 Days
Avg. time on market
This is a Balanced Market. Homes are selling at a moderate pace.
flood
Flood & Climate Risk
Flood Risk
Minimal — not in a FEMA flood zone
Wildfire Risk
Moderate — near wildland-urban interface
Heat Risk
Low — moderate summer temperatures
Earthquake Risk
Southern California seismic zone
volume_up
Noise Levels
TrafficQuiet residential street
AirportMinimal airport noise
CommercialLow commercial activity nearby
streetview
Open Full Street Viewopen_in_newStreet View

Ready to Take the Next Step?
Get expert support from a local agent today.
call
(800)-330-9306Available 9AM - 7PM
Similar Homes You Might Like
Based on price, location, and features