For Sale
$659,990
Est. $3,696/mo24855 Tall Tree Terrace, Menifee, CA 92585
bed
5
Bedrooms
bathtub
3
Bathrooms
square_foot
2,661
Square Feet
About this home
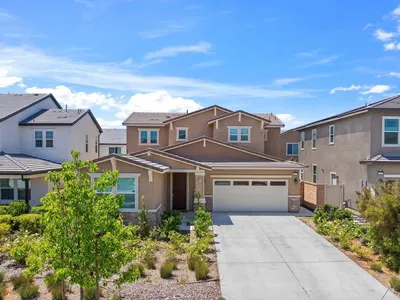
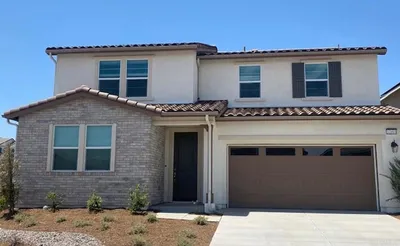
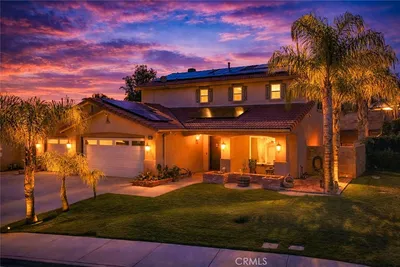
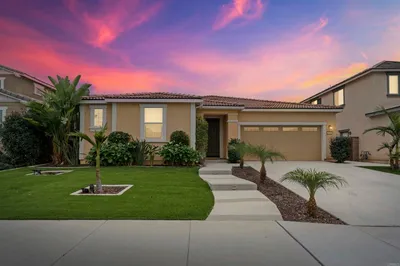
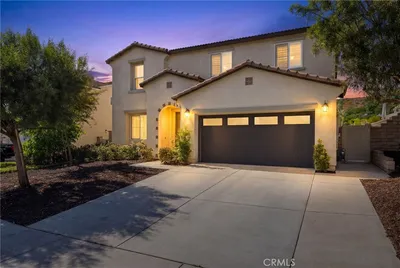
Why compromise when you can have it all? Welcome to the largest single-story home at Pacific Parkview, offering 2,661 sq. ft. of thoughtfully designed space where comfort, convenience, and style come together. With 5 spacious bedrooms and 3 full bathrooms, there's room for everyone, and everything. Whether you're growing your household, hosting overnight guests, creating a home office, fitness room, or hobby space, this flexible floor plan adapts to your lifestyle without sacrificing comfort. Best of all, everything is conveniently located on one level, making everyday living effortless. The heart of the home is a kitchen designed to inspire. Featuring stainless steel gas appliances, an oversized kitchen island, and a generous walk-in pantry, you'll have all the space you need to stock up, stay organized, and enjoy cooking at home. You may find yourself reaching for your favorite recipes instead of takeout. The expansive great room is enhanced by soaring volume ceilings that fill the home with natural light and create an open, welcoming atmosphere perfect for entertaining or enjoying quiet evenings in. Step outside to a spacious backyard with endless possibilities, from weekend barbecues and outdoor dining to gardening, play areas, or simply relaxing under the open sky. Located in the desirable Pacific Parkview community, future amenities include three neighborhood parks and a dedicated dog park, giving you even more ways to enjoy the outdoors close to home. Come experience the space, storage, and single-story convenience you've been looking for. Schedule your private tour today. *Photos shown are of the Plan 4 model home and are for representative purposes only. Actual features, finishes, colors, flooring, and layout may vary.
Property Facts
bed
Bedrooms
5
bathtub
Bathrooms
3
square_foot
Square Feet
2,661
landscape
Lot Size
7,218 sqft
calendar_month
Year Built
2026
home_work
Property Type
Single Family Residence
timer
Days on Market
1
payments
HOA Fee
$86/mo
garage
Garage Total
2
fingerprint
MLS #
SR26142045
Interior Details
General Interior
Interior Features
Built In Features, Separate Formal Dining Room, High Ceilings, Open Floorplan, Pantry, Quartz Counters, All Bedrooms Down, Bedroom On Main Level, Main Level Primary, Primary Suite, Walk In Pantry, Walk In Closets
Flooring
Carpet, Tile, Vinyl
Kitchen & Appliances
Appliances
Built In Range, Dishwasher, Microwave
Laundry
Laundry Room
Bed & Bath
Main Level Bedrooms
5
Main Level Bathrooms
3
Climate Control
Cooling
Central Air
Heating
Central
Parking
Total Parking Spaces
2
Garage Spaces
2
Attached Garage
Yes
Exterior & Lot
Lot & Grounds
Lot Features
Zero To One Unit Acre
Sewer
Public Sewer
Water Source
Public
Community & HOA
Association Info
HOA Fee$86
FrequencyMonthly
HOA Amenities
Dog Park
Community Features
Dog Park, Sidewalks, Urban
Mortgage Calculator
Total Monthly
$0
Principal & Interest:
$0Property Tax:
$0Home Insurance:
$0HOA Fees:
$0$
$
%
Nearby Schools
| Rating | School Name | ||
|---|---|---|---|
| No school data available for this area. | |||
Convenience Score
Market Insights
92585|Menifee
analytics
Estimated Value
Calculating...
trending_up0%vs. last year
202120222023202420252026
Market Temperature
Seller'sBalancedBuyer's
0d30d60d180d
Balanced
Balanced market
30 Days
Avg. time on market
This is a Balanced Market. Homes are selling at a moderate pace.
flood
Flood & Climate Risk
Flood Risk
Minimal — not in a FEMA flood zone
Wildfire Risk
Moderate — near wildland-urban interface
Heat Risk
Low — moderate summer temperatures
Earthquake Risk
Southern California seismic zone
volume_up
Noise Levels
TrafficQuiet residential street
AirportMinimal airport noise
CommercialLow commercial activity nearby
streetview
Open Full Street Viewopen_in_newStreet View

Ready to Take the Next Step?
Get expert support from a local agent today.
call
(800)-330-9306Available 9AM - 7PM
Similar Homes You Might Like
Based on price, location, and features