imagesmode View 20 photos
For Sale
$258,000
Est. $1,445/mo5340 Widow Springs Dr, McCloud, CA 96057
bed
2
Bedrooms
bathtub
2
Bathrooms
square_foot
986
Square Feet
About this home
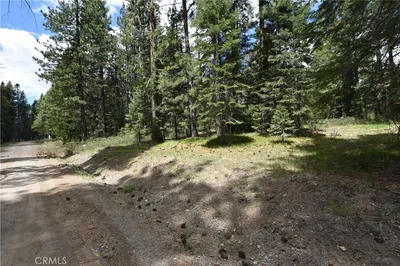
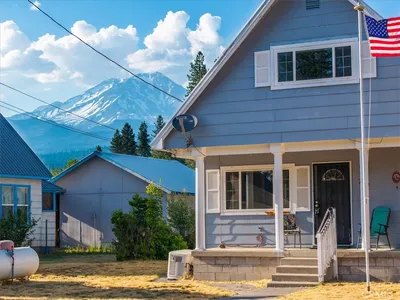
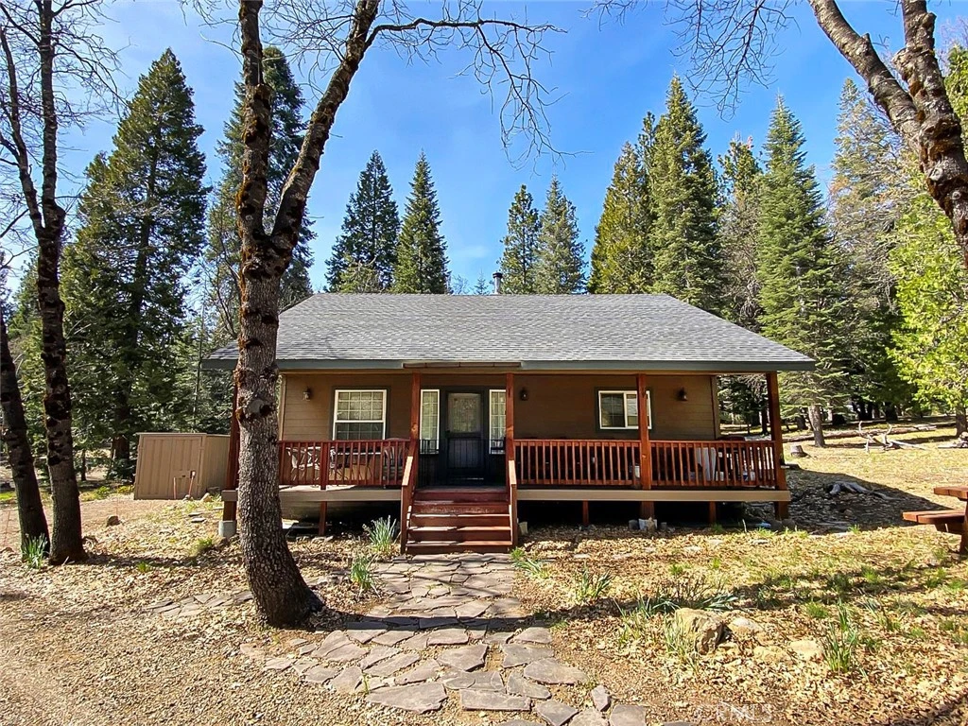
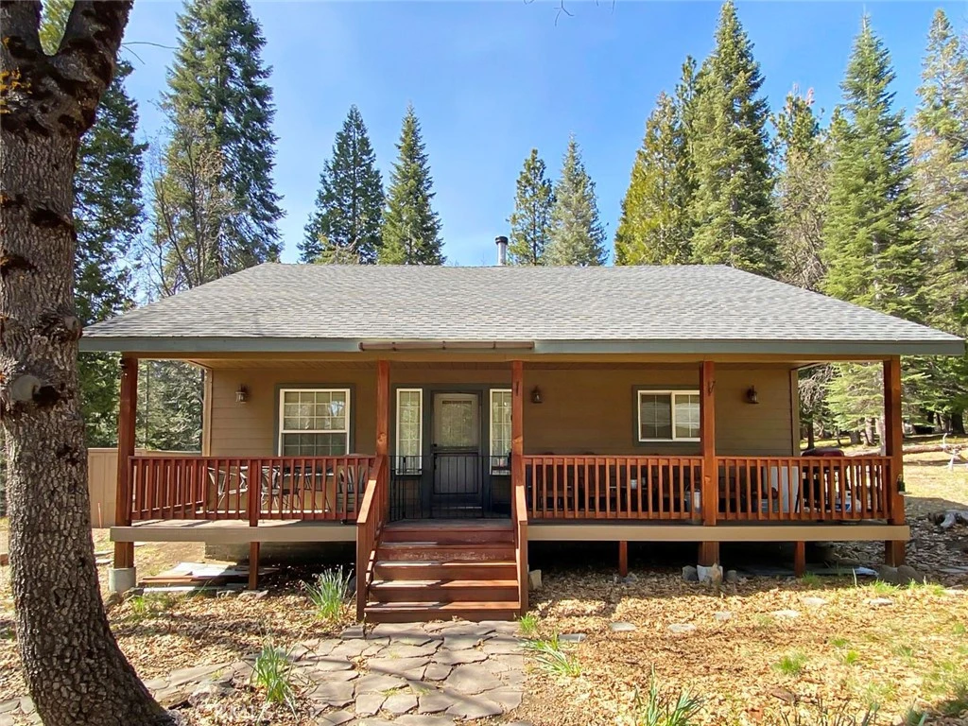
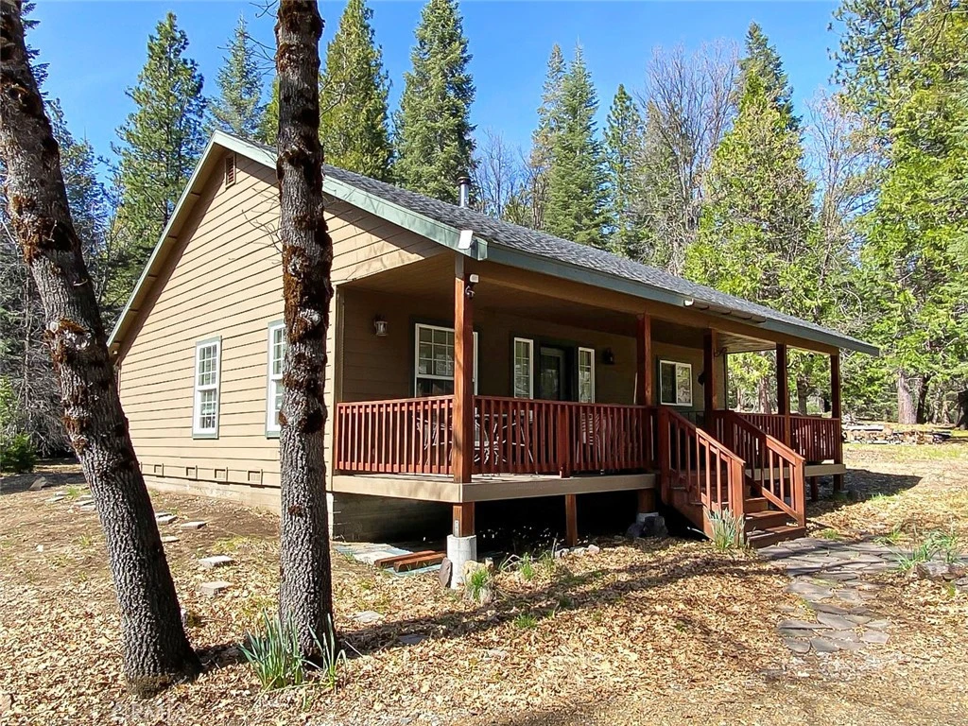
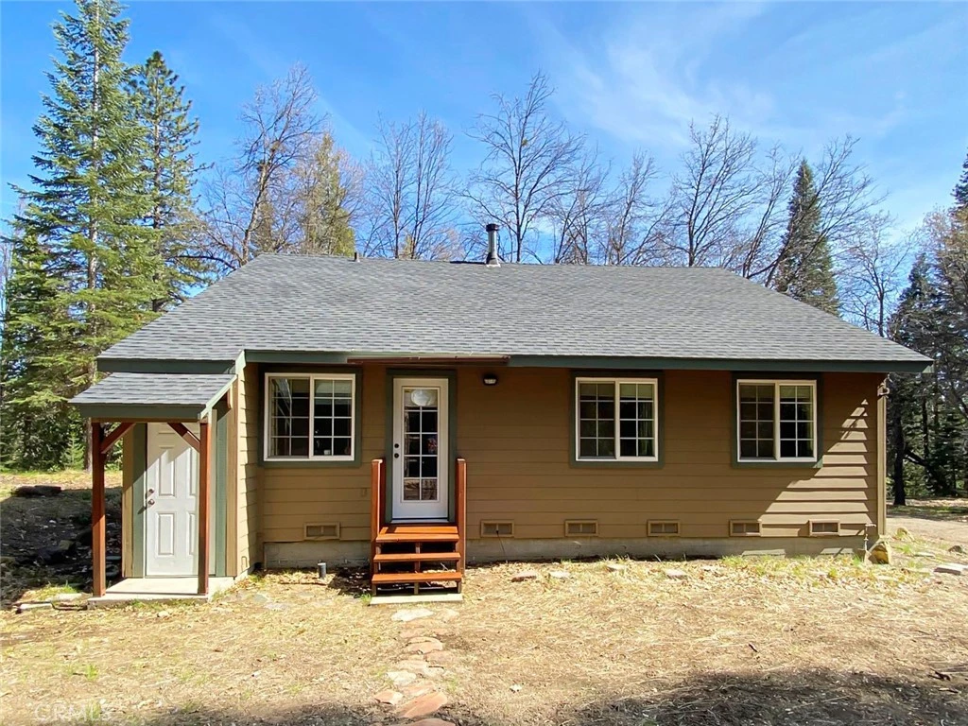
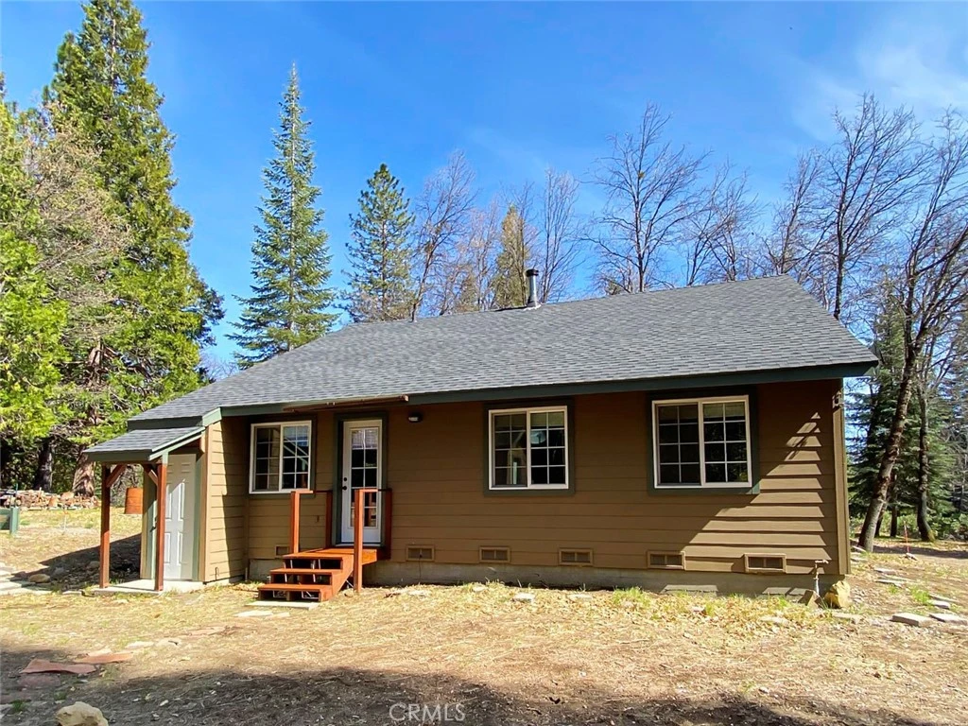
Discover this well-maintained custom 2-bedroom, 2-bath home nestled in the off-grid Mt. Shasta Forest subdivision! Located in Unit 1 and accessed by mostly paved roads, this property offers both convenience and a gateway to the endless outdoor adventures of Siskiyou County. Ideally situated near the historic town of McCloud, McCloud Reservoir, McCloud Falls, and Mt. Shasta Ski Park, it’s the perfect basecamp for year-round recreation. The grounds are immaculately cared for, showcasing park-like beauty and even offering a view of Mt. Shasta from a handmade bench near the entrance. Thoughtfully constructed in 2008, the home features oversized trusses and strategic chimney placement designed to handle heavy winter conditions. Enjoy the oversized covered front deck, built for comfort in all seasons—providing shade in the summer and protection from snow in the winter. The deck is equipped with a propane hook-up and is wired for fans and speakers, making it ideal for relaxing or entertaining. Inside, you’ll find spacious rooms with vaulted ceilings, Rinnai propane heaters, a cozy wood stove, and a propane/electric Dometic refrigerator. The home also features a clawfoot tub/shower and beautiful custom oak cabinetry throughout. Additional improvements include a newer 25-foot shipping container with a reinforced roof, a well house/storage shed, off-grid system shed, solar array, generator, new lithium battery, picnic table, firepit, and horseshoe pit. The seller currently uses Starlink for internet, and the property benefits from good cell service. HOA dues are $500 per year and cover road maintenance and snow removal. This is a rare opportunity to own a thoughtfully designed off-grid retreat in a stunning natural setting. Schedule your private tour today. (Security cameras on site. This is not a drive-by property—please do not visit without an agent.)
Property Facts
bed
Bedrooms
2
bathtub
Bathrooms
2
square_foot
Square Feet
986
landscape
Lot Size
109,335.6 sqft
calendar_month
Year Built
2008
home_work
Property Type
Single Family Residence
timer
Days on Market
25
payments
HOA Fee
$500/mo
garage
Garage Total
0
fingerprint
MLS #
SN26089353
Interior Details
General Interior
Interior Features
Breakfast Bar, Ceiling Fans, Eat In Kitchen, High Ceilings, Laminate Counters, Open Floorplan, Storage, Wired For Sound, Bedroom On Main Level, Main Level Primary, Primary Suite
Flooring
Carpet, Tile
Kitchen & Appliances
Appliances
Propane Range, Refrigerator
Laundry
Washer Hookup, Electric Dryer Hookup, Gas Dryer Hookup, In Kitchen
Bed & Bath
Main Level Bedrooms
2
Main Level Bathrooms
2
Climate Control
Heating
Ductless, Propane, Wood Stove, Wall Furnace
Parking
Total Parking Spaces
5
Open Parking Spaces
5
Parking Features
Driveway Level, Gravel, Off Street
Exterior & Lot
Building & Construction
Patio & Porch
Rear Porch, Covered, Deck, Front Porch
Security
Carbon Monoxide Detectors, Smoke Detectors
Construction
Cement Siding, Hardboard
Foundation
Concrete Perimeter
Roof
Composition
Lot & Grounds
Lot Features
Corners Marked, Irregular Lot
Sewer
Septic Tank
Water Source
Well
Community & HOA
Association Info
HOA Fee$500
FrequencyAnnually
HOA Amenities
Call For Rules, Maintenance Grounds, Management
Community Features
Biking, Foothills, Fishing, Golf, Hiking, Horse Trails, Hunting, Lake, Mountainous, Near National Forest, Park, Preserve Public Land, Rural, Water Sports
Mortgage Calculator
Total Monthly
$0
Principal & Interest:
$0Property Tax:
$0Home Insurance:
$0HOA Fees:
$0$
$
%
Nearby Schools
| Rating | School Name | ||
|---|---|---|---|
| No school data available for this area. | |||
Convenience Score
Market Insights
96057|McCloud
analytics
Estimated Value
Calculating...
trending_up0%vs. last year
202120222023202420252026
Market Temperature
Seller'sBalancedBuyer's
0d30d60d180d
Balanced
Balanced market
30 Days
Avg. time on market
This is a Balanced Market. Homes are selling at a moderate pace.
flood
Flood & Climate Risk
Flood Risk
Minimal — not in a FEMA flood zone
Wildfire Risk
Moderate — near wildland-urban interface
Heat Risk
Low — moderate summer temperatures
Earthquake Risk
Southern California seismic zone
volume_up
Noise Levels
TrafficQuiet residential street
AirportMinimal airport noise
CommercialLow commercial activity nearby
streetview
Open Full Street Viewopen_in_newStreet View

Ready to Take the Next Step?
Get expert support from a local agent today.
call
(800)-330-9306Available 9AM - 7PM
Similar Homes You Might Like
Based on price, location, and features