1 / 20
imagesmode View 20 photos
For Sale
$489,900
Est. $2,743/mo7474 Doc Adams Road, Marysville, CA 95901
bed
3
Bedrooms
bathtub
2
Bathrooms
square_foot
1,980
Sq Ft
About this home
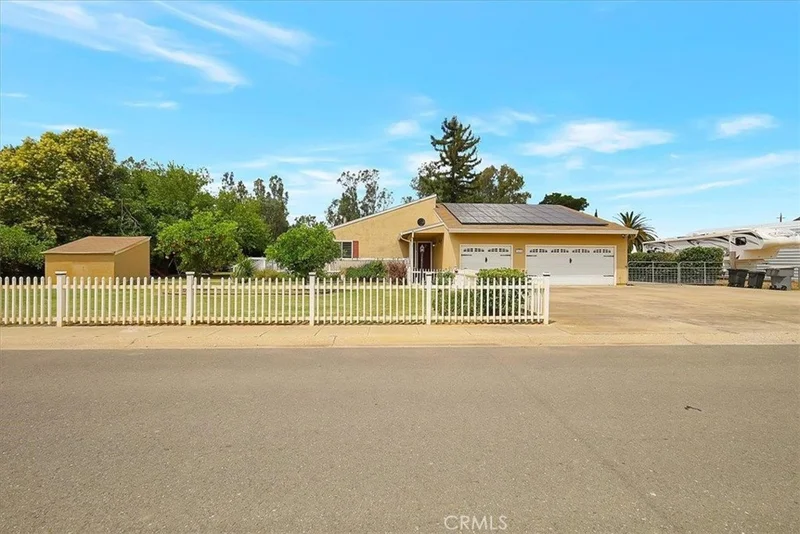
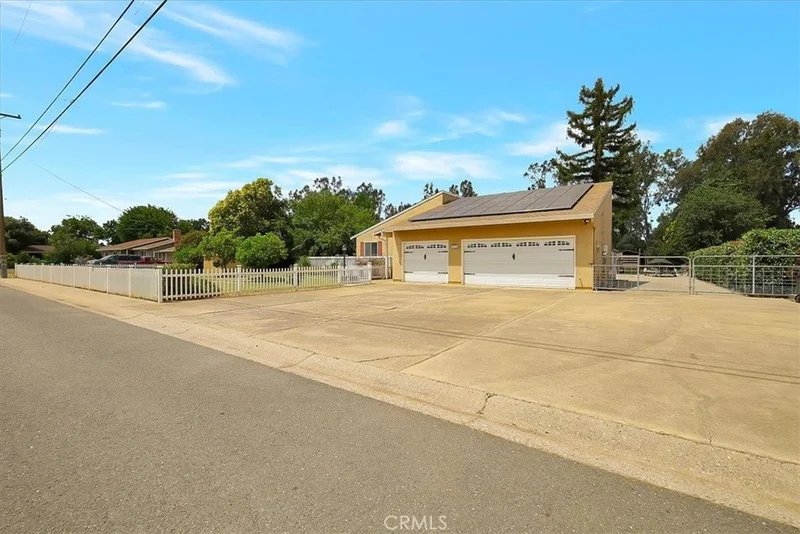
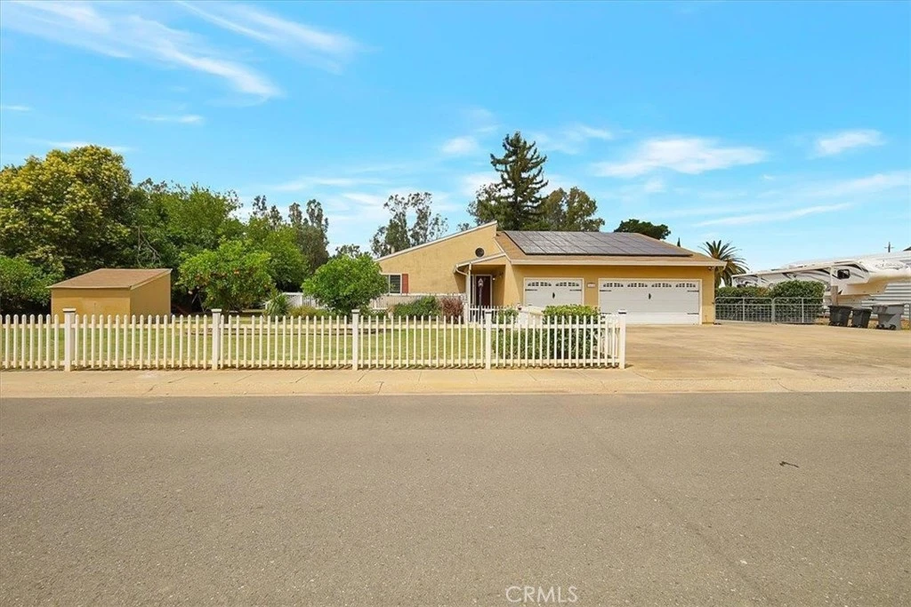
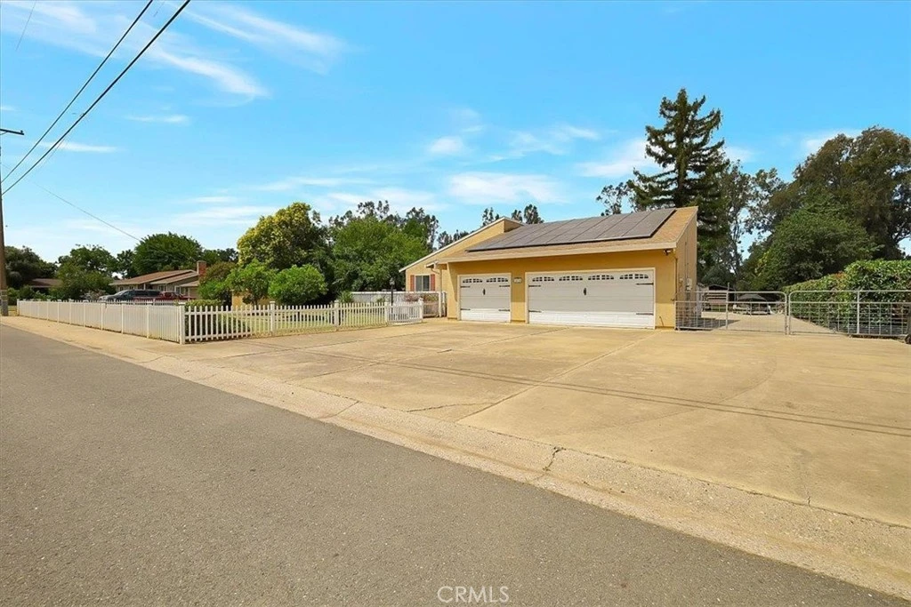
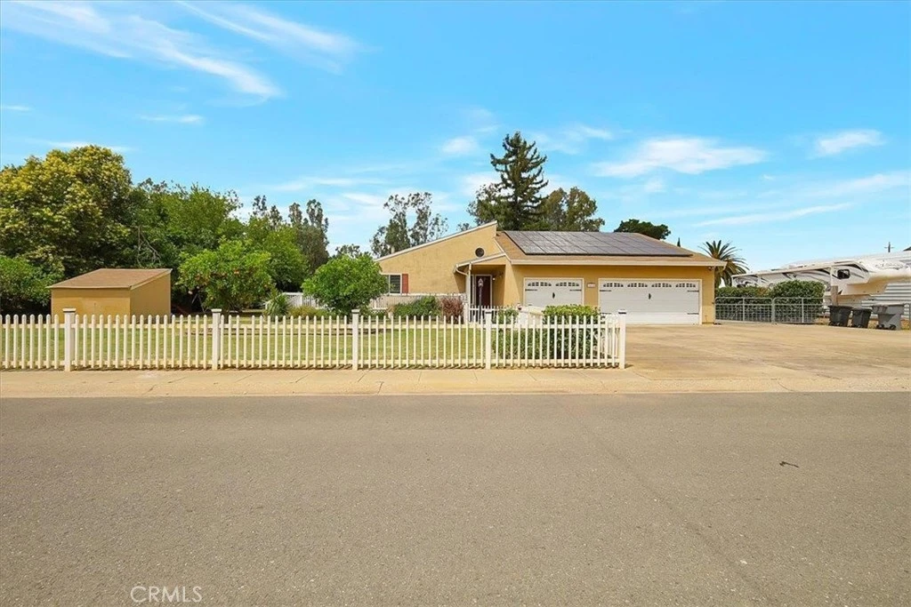
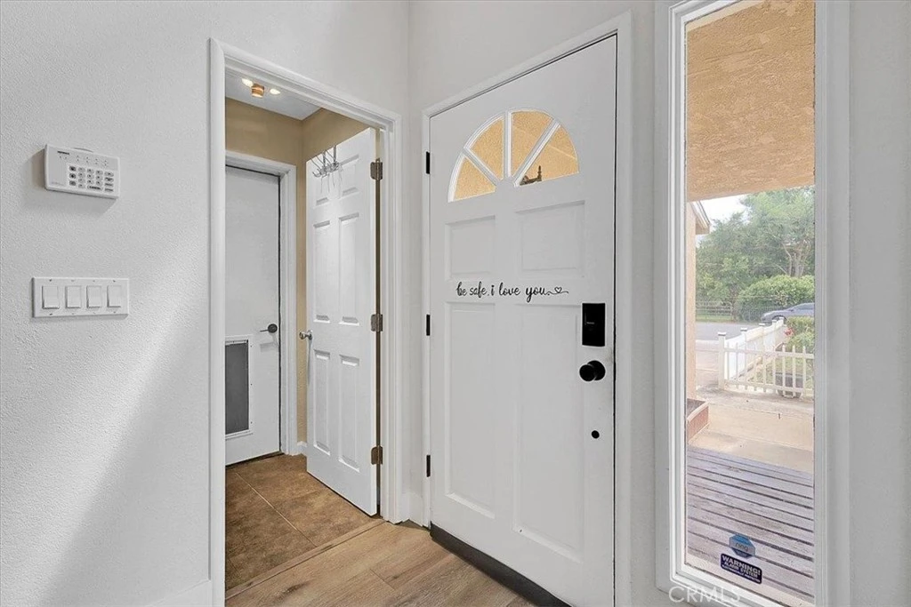
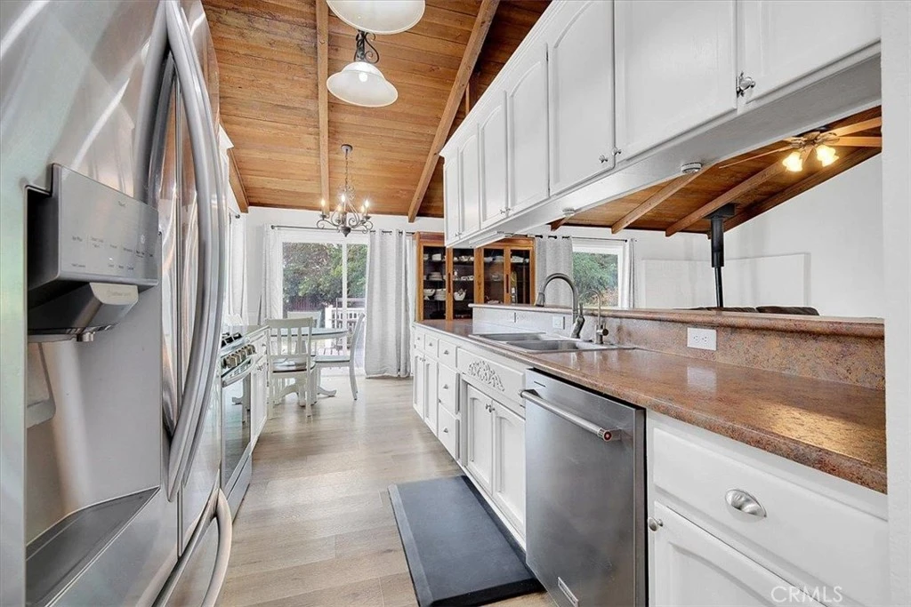
Welcome to your own private country retreat! Nestled on 1 fully fenced and cross-fenced acre of flat, usable land, this beautifully maintained 3-bedroom, 2-bath home offers the perfect blend of peaceful rural living and convenient access to town amenities. Designed with comfort and functionality in mind, this spacious home features vaulted open-beam wood ceilings in the living room, creating warmth, character, and an inviting atmosphere. The open great room layout flows seamlessly into the kitchen and dining areas, making it ideal for everyday living and entertaining. Cozy up by the pellet stove or enjoy the charming breakfast nook just off the kitchen, complete with abundant cabinetry and storage space. The generously sized primary suite offers a relaxing retreat with two walk-in closets, a private bathroom featuring a jetted soaking tub, and a separate sitting area with direct outdoor access. Step outside and enjoy true country living with an expansive wraparound deck, large uncovered patio, and an outdoor kitchen beneath the covered patio perfect for entertaining, summer BBQs, or simply relaxing and enjoying the scenery. The property also includes a spacious pasture area for animals, a giant yard, and a variety of fruit trees including lemon, orange, peach, and apple trees. Parking and storage are no issue with an oversized 3-car garage, RV hookups, and ample room for boats, trailers, recreational vehicles, and additional parking. Additional upgrades and features include: Solar system (partially owned / partially leased), Newly installed HVAC system (2025), Fresh interior paint, Culligan water softener, Reverse osmosis system in kitchen. Perfectly situated for commuters with easy Highway 70 access and just minutes from downtown Marysville, this property offers the best of country charm, modern comfort, and endless possibilities. Don't miss your chance to own this incredible one-acre retreat! Pictures (38)
Property Facts
bed
Bedrooms
3
bathtub
Bathrooms
2
square_foot
Square Feet
1,980
landscape
Lot Size
43,560 sqft
calendar_month
Year Built
1984
home_work
Property Type
Single Family Residence
timer
Days on Market
80
garage
Garage Total
3
fingerprint
MLS #
SN26117342
Interior Details
General Interior
Interior Features
Breakfast Area, Ceiling Fans, All Bedrooms Down
Flooring
Tile, Vinyl
Fireplace
Living Room, Pellet Stove
Kitchen & Appliances
Appliances
Dishwasher, Free Standing Range, Gas Range, Microwave
Laundry
In Garage
Bed & Bath
Main Level Bedrooms
3
Main Level Bathrooms
2
Climate Control
Cooling
Central Air
Heating
Central, Fireplaces, Pellet Stove
Parking
Total Parking Spaces
3
Garage Spaces
3
Attached Garage
Yes
Parking Features
Garage Faces Front, Rv Access Parking
Exterior & Lot
Building & Construction
Security
Carbon Monoxide Detectors, Smoke Detectors
Construction
Stucco, Wood Siding
Foundation
Raised
Roof
Composition
Lot & Grounds
Lot Features
Zero To One Unit Acre
Sewer
Septic Type Unknown
Water Source
Well
Community & HOA
Community Features
Street Lights
Mortgage Calculator
Total Monthly
$0
Principal & Interest:
$0Property Tax:
$0Home Insurance:
$0HOA Fees:
$0$
$
%
Nearby Schools
| Rating | School Name |
|---|---|
2 | Lincoln (Abraham) (Alternative) Elementary School |
7 | Marysville Charter Academy For The Arts Charter School |
3 | Marysville High High School |
N/A | Harry P B Carden High School |
N/A | Yuba County Special Education Elementary School |
Convenience Score
Market Insights
95901|Marysville
Estimated Value
Calculating...
No change vs. last year
Value history is still building for this area.
Market Temperature
Seller'sBalancedBuyer's
0d30d60d180d
Balanced
Balanced market
30 Days
Avg. time on market
This is a Balanced Market. Homes are selling at a moderate pace.
Flood & Climate Risk
Noise Levels

Ready to Take the Next Step?
Get expert support from a local agent today.
call
(800)-330-9306Available 9AM - 7PM
Similar Homes You Might Like
Based on price, location, and features
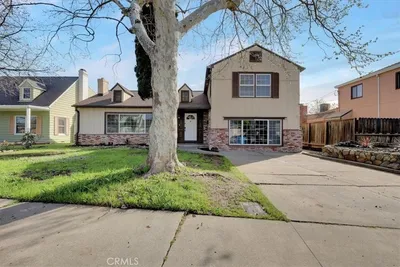
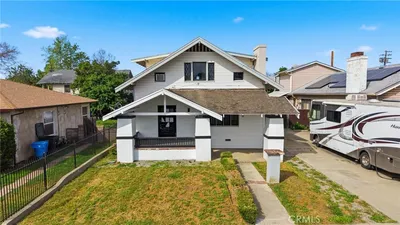
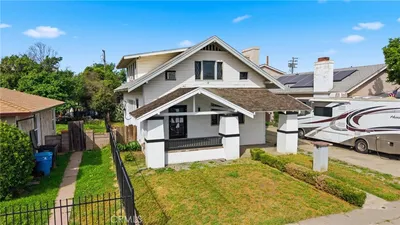
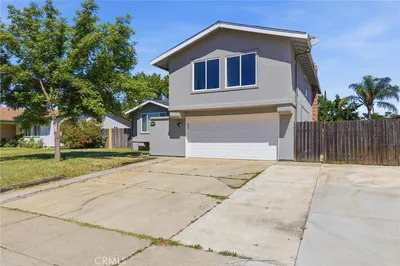
Recently Sold
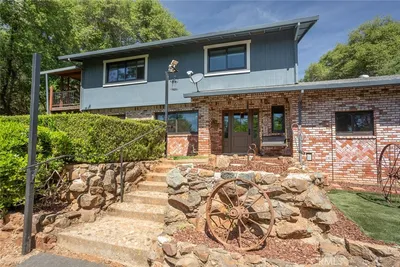
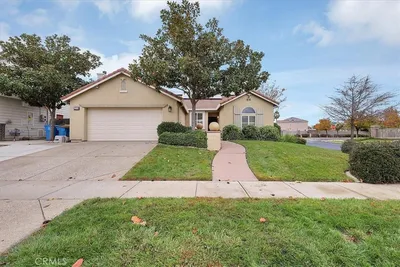
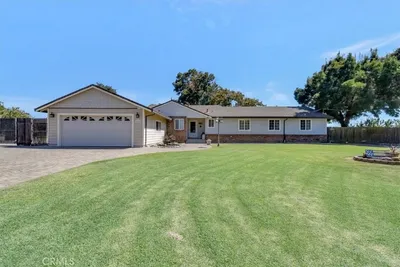

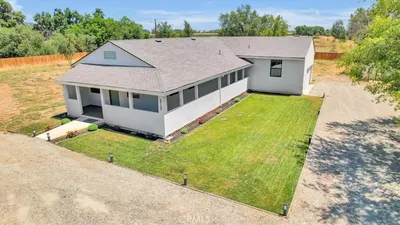
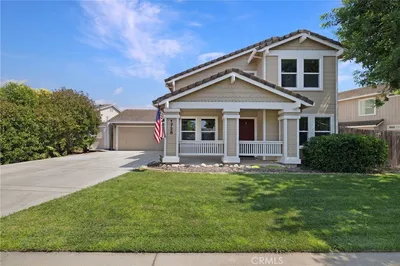
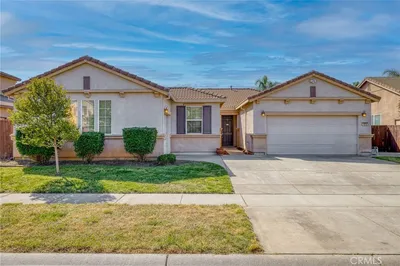
$489,900
3 bd | 2 ba | 1,980 sqft