Topfind Realty
Renting

Search Rentals

Houses for RentTownhomes for RentCondos for RentView All Rentals →

Renting Resources

Why Rent With UsRenter GuideRent vs Buy Calculator

Renter Articles

How to Negotiate RentUnderstanding Your LeaseMoving Checklist for Renters
Buying

Search Homes

Houses for SaleTownhomes for SaleCondos for SaleView All Homes →

Buying Resources

Why Buy With UsBuyer GuideAffordability CalculatorInvestment CalculatorProperty Tax Calculator

Buyer Articles

Master Your New Home BudgetBeat Moving StressPacking Secrets
Selling

Selling Tools

Home ValuationFind a Seller's Agent

Selling Resources

Why Sell With UsSeller GuideNet Sheet CalcHELOC Calculator

Seller Articles

Strategic PricingDownsizing Tips
Mortgage Rates

Today's Rates

Mortgage RatesRefinance RatesLoan ComparisonHELOC Calculator

Mortgage Resources

Understanding Mortgage RatesFirst-Time Homebuyer GuideWhen to Refinance Your Mortgage
Realtors
Topfind
Houses for RentTownhomes for RentCondos for RentView All Rentals →
Why Rent With UsRenter GuideRent vs Buy Calculator
How to Negotiate RentUnderstanding Your LeaseMoving Checklist for Renters
Houses for SaleTownhomes for SaleCondos for SaleView All Homes →
Why Buy With UsBuyer GuideAffordability CalculatorInvestment CalculatorProperty Tax Calculator
Master Your New Home BudgetBeat Moving StressPacking Secrets
Home ValuationFind a Seller's Agent
Why Sell With UsSeller GuideNet Sheet CalcHELOC Calculator
Strategic PricingDownsizing Tips
Mortgage RatesRefinance RatesLoan ComparisonHELOC Calculator
Understanding Mortgage RatesFirst-Time Homebuyer GuideWhen to Refinance Your Mortgage
groupRealtorsinfoAbout Us
Continue with Google
Sign InSign Up
Topfind Realty
Renting

Search Rentals

Houses for RentTownhomes for RentCondos for RentView All Rentals →

Renting Resources

Why Rent With UsRenter GuideRent vs Buy Calculator

Renter Articles

How to Negotiate RentUnderstanding Your LeaseMoving Checklist for Renters
Buying

Search Homes

Houses for SaleTownhomes for SaleCondos for SaleView All Homes →

Buying Resources

Why Buy With UsBuyer GuideAffordability CalculatorInvestment CalculatorProperty Tax Calculator

Buyer Articles

Master Your New Home BudgetBeat Moving StressPacking Secrets
Selling

Selling Tools

Home ValuationFind a Seller's Agent

Selling Resources

Why Sell With UsSeller GuideNet Sheet CalcHELOC Calculator

Seller Articles

Strategic PricingDownsizing Tips
Mortgage Rates

Today's Rates

Mortgage RatesRefinance RatesLoan ComparisonHELOC Calculator

Mortgage Resources

Understanding Mortgage RatesFirst-Time Homebuyer GuideWhen to Refinance Your Mortgage
Realtors
Topfind
Houses for RentTownhomes for RentCondos for RentView All Rentals →
Why Rent With UsRenter GuideRent vs Buy Calculator
How to Negotiate RentUnderstanding Your LeaseMoving Checklist for Renters
Houses for SaleTownhomes for SaleCondos for SaleView All Homes →
Why Buy With UsBuyer GuideAffordability CalculatorInvestment CalculatorProperty Tax Calculator
Master Your New Home BudgetBeat Moving StressPacking Secrets
Home ValuationFind a Seller's Agent
Why Sell With UsSeller GuideNet Sheet CalcHELOC Calculator
Strategic PricingDownsizing Tips
Mortgage RatesRefinance RatesLoan ComparisonHELOC Calculator
Understanding Mortgage RatesFirst-Time Homebuyer GuideWhen to Refinance Your Mortgage
groupRealtorsinfoAbout Us
Continue with Google
Sign InSign Up
Real Estate/CA/Martinez/949 Toulouse Way
view_in_arVirtual Tour
Interior
For Sale
$1,249,000
Est. $6,994/mo

949 Toulouse Way, Martinez, CA 94553

bed
4
Bedrooms
bathtub
3
Bathrooms
square_foot
2,726
Square Feet

About this home

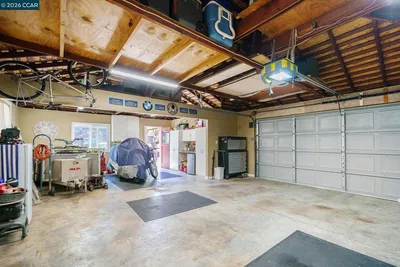
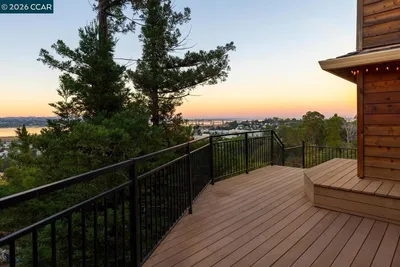
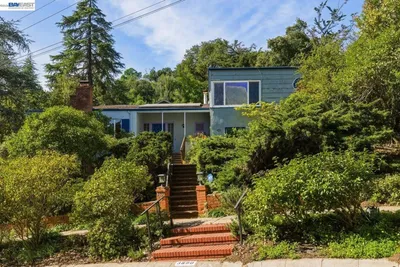
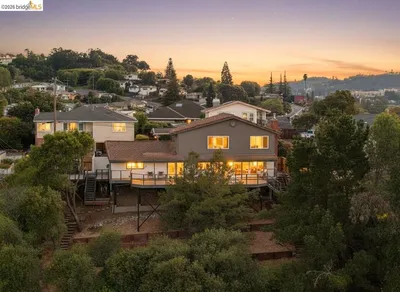
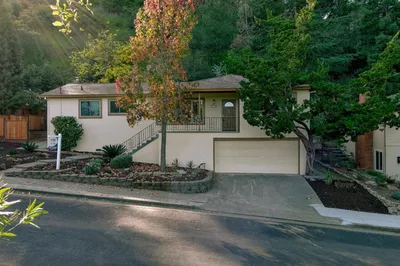
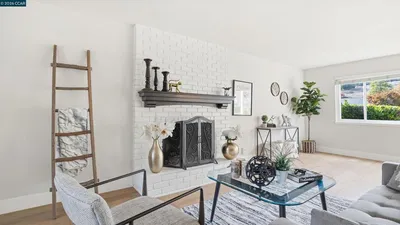
The best homes don’t just give you more space. They give you more time. At 949 Toulouse Way, that feeling begins before you even walk through the front door. Set in Martinez’s desireable Brittany Hills neighborhood, where quiet streets, community connection, and a walk to Morello Park Elementary School all come together, this is a home designed to make daily life feel easier. Built in 1999, this 4-bedroom, 2.5-bath home offers 2,726 sq ft of living space on a 5,800 sq ft premium corner lot, with thoughtful upgrades throughout and a floor plan that supports the way families actually live. Inside, formal living and dining spaces with double-height ceilings create a bright and welcoming first impression. Beyond that, the heart of the home opens into a connected family room, dining area and kitchen where everyday life gathers. The kitchen is anchored by a large quartz island, and finished with a Wolf range, Viking commercial hood, wine fridge and reverse osmosis water filtration system, giving you time to enjoy meals, homework, coffee and conversation. Upstairs, all four bedrooms are placed together, creating room to grow while keeping everyone close. The primary suite offers a true end-of-day retreat with Mt. Diablo and open-space views, a custom walk-in closet, and a luxurious wet-room-style bath inspired by travels to Japan. Marble finishes, a soaking tub and a large rain shower create a space designed for slowing down. Outside, the backyard is ready for the moments that make a house feel like home: gatherings around the outdoor kitchen area, playing in the yard, fruit picked from the trees, dinner outside and quiet evenings by the fountain. Mature fruit trees include orange, plum, fig, avocado, peach, and champagne grapes. Additional features include solar, Tesla Powerwall, water softener and filtration system, plantation shutters, downstairs laundry room, two-car garage, an extra large driveway, and no HOA. Close proximity to parks, the Marina, Briones, bike trails, Farmer's Market, transportation, and shopping. Everything you need is at your doorstep. Meticulously upgraded for the way life is actually lived, 949 Toulouse Way gives you less to fix, less to plan and more time to enjoy what matters.

Property Facts

bed

Bedrooms

4

bathtub

Bathrooms

3

square_foot

Square Feet

2,726

landscape

Lot Size

5,800 sqft

calendar_month

Year Built

1999

home_work

Property Type

Single Family Residence

timer

Days on Market

1

payments

HOA Fee

N/A

garage

Garage Total

2

fingerprint

MLS #

41143427

Interior Details

General Interior

Fireplace

Family Room

Kitchen & Appliances

Appliances

Water Softener

Climate Control

Cooling

Central Air

Heating

Forced Air

Parking

Total Parking Spaces

2

Garage Spaces

2

Attached Garage

Yes

Parking Features

Garage, Garage Door Opener

Exterior & Lot

Building & Construction

Construction

Stucco

Foundation

Slab

Roof

Tile

Lot & Grounds

Lot Features

Back Yard, Corner Lot, Street Level, Yard

Mortgage Calculator

Total Monthly

$0

Principal & Interest:
$0
Property Tax:
$0
Home Insurance:
$0
HOA Fees:
$0
$
$
%

Nearby Schools

RatingSchool NameGradesDistance
9
Morello Park Elementary
Elementary School
K-50.4 mi
7
John Muir Elementary
Elementary School
K-50.8 mi
N/A
WOODBRIDGE CHILDREN'S CENTER - JOHN MUIR
Private School
K-120.8 mi
4
Las Juntas Elementary
Elementary School
K-50.9 mi
1
Mt. McKinley
High School
7-121.3 mi

Convenience Score

Market Insights

94553|Martinez
analytics

Estimated Value

Calculating...
trending_up0%vs. last year
202120222023202420252026

Market Temperature

Seller'sBalancedBuyer's
0d30d60d180d
Balanced

Balanced market

30 Days

Avg. time on market

This is a Balanced Market. Homes are selling at a moderate pace.

flood

Flood & Climate Risk

Flood Risk

Minimal — not in a FEMA flood zone

Low

Wildfire Risk

Moderate — near wildland-urban interface

Moderate

Heat Risk

Low — moderate summer temperatures

Low

Earthquake Risk

Southern California seismic zone

Moderate
volume_up

Noise Levels

TrafficQuiet residential street
AirportMinimal airport noise
CommercialLow commercial activity nearby
streetview

Street View

Open Full Street Viewopen_in_new
Topfind Realty

Ready to Take the Next Step?

Get expert support from a local agent today.

call
(800)-330-9306Available 9AM - 7PM

Similar Homes You Might Like

Based on price, location, and features
2307 Oak Glen Cir
VIRTUAL TOUR

$1,150,000

FOR SALE

2307 Oak Glen Cir, Martinez, CA 94553

4 beds · 3 baths · 2,422 sqft

261 Appalachian Drive
VIDEO TOUR

$1,249,000

FOR SALE

261 Appalachian Drive, Martinez, CA 94553-6265

4 beds · 3 baths · 2,392 sqft

235 Appalachian Dr
VIDEO TOUR

$1,495,000

FOR SALE

235 Appalachian Dr, Martinez, CA 94553

5 beds · 3 baths · 2,538 sqft

2271 Yale St
VIDEO TOUR

$849,000

FOR SALE

2271 Yale St, Martinez, CA 94553

3 beds · 2 baths · 2,364 sqft

6657 Waverly Rd
VIDEO TOUR

$1,049,000

FOR SALE

6657 Waverly Rd, Martinez, CA 94553

4 beds · 2 baths · 2,227 sqft

102 Henson Creek Ct
VIRTUAL TOUR

$1,298,000

FOR SALE

102 Henson Creek Ct, Martinez, CA 94553

5 beds · 4 baths · 2,776 sqft

1250 Rolling Hill Ct

$949,000

FOR SALE

1250 Rolling Hill Ct, Martinez, CA 94553

4 beds · 2 baths · 2,195 sqft

5433 Alhambra Valley Rd
VIRTUAL TOUR

$2,656,000

FOR SALE

5433 Alhambra Valley Rd, Martinez, CA 94553

6 beds · 4 baths · 4,900 sqft

Recently Sold

95 Mackie Dr
VIRTUAL TOUR

$865,000

SOLD

95 Mackie Dr, Martinez, CA 94553

3 beds · 3 baths · 2,216 sqft

326 Liveoak Court
VIDEO TOUR

$1,230,000

SOLD

326 Liveoak Court, Martinez, CA 94553

5 beds · 3 baths · 2,332 sqft

220 Valley Glen Ln
VIRTUAL TOUR

$1,200,000

SOLD

220 Valley Glen Ln, Martinez, CA 94553

5 beds · 3 baths · 2,686 sqft

1940 Pine St
VIRTUAL TOUR

$940,000

SOLD

1940 Pine St, Martinez, CA 94553

3 beds · 2 baths · 2,310 sqft

1087 Hillside Dr

$1,000,000

SOLD

1087 Hillside Dr, Martinez, CA 94553

4 beds · 3 baths · 2,635 sqft

3890 Serrano St
3D TOUR

$600,000

SOLD

3890 Serrano St, Martinez, CA 94553

3 beds · 2 baths · 3,198 sqft

2115 Valente Cir

$1,100,000

SOLD

2115 Valente Cir, Martinez, CA 94553

5 beds · 4 baths · 2,199 sqft

4030 Saint Marys Street

$895,000

SOLD

4030 Saint Marys Street, Martinez, CA 94553

3 beds · 2 baths · 2,225 sqft

Topfind Realty

Company

  • About Us
  • Careers
  • Articles
  • Home Estimate

Explore

  • Renting
  • Buying
  • Selling
  • Realtors

Support

  • Help Center
  • Contact Us
  • Terms & Conditions
  • Privacy Policy

Topfind Realty, DRE # 02240815, is a licensed real estate broker in California. Topfind Realty pledges to support the Fair Housing Act and adhere to Equal Housing Opportunity laws.

Copyright © 2026 Topfind Realty. All Rights Reserved.