SoldClosed on December 30, 2025
$1,160,000
Sold Price113 Bordeaux Ct, Martinez, CA 94553
bed
4
Bedrooms
bathtub
3
Bathrooms
square_foot
2,763
Square Feet
About this home
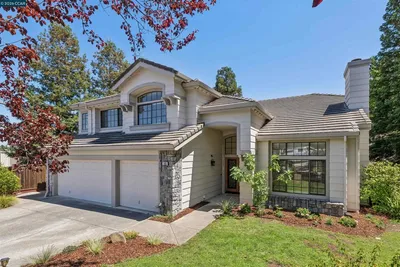
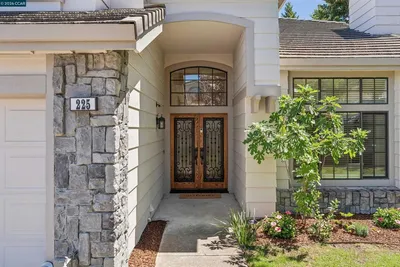
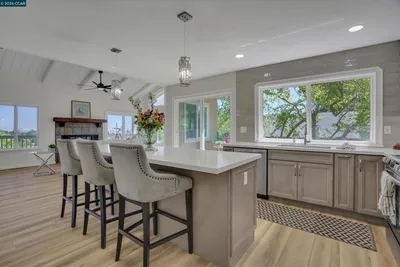
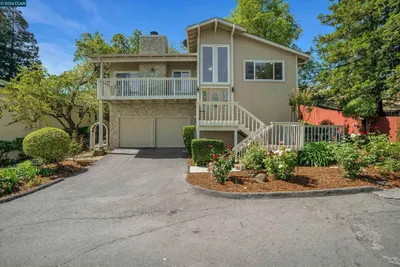
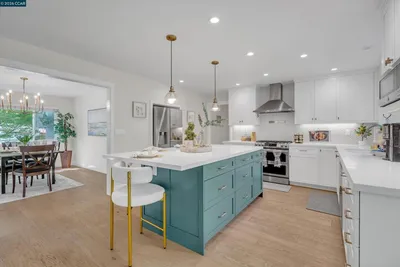
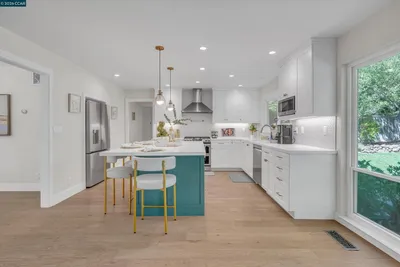
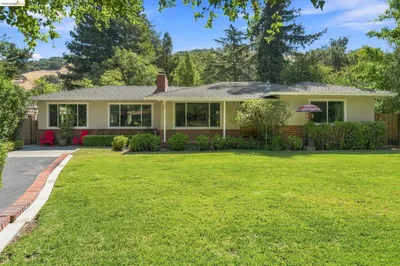
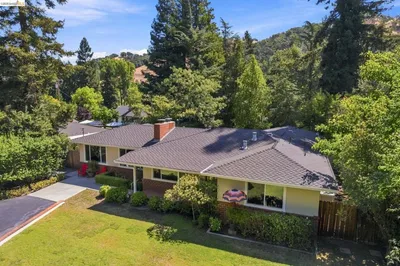
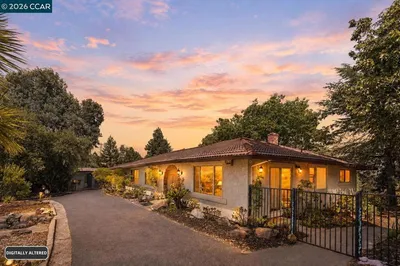
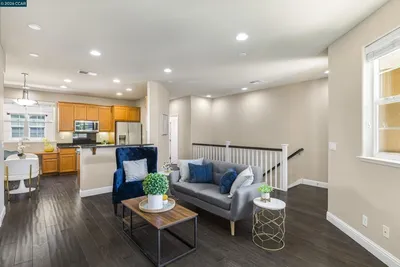
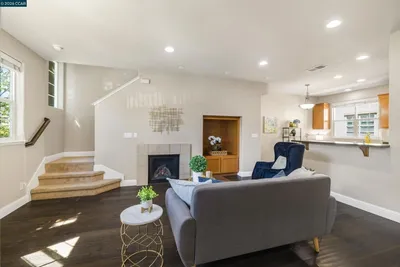
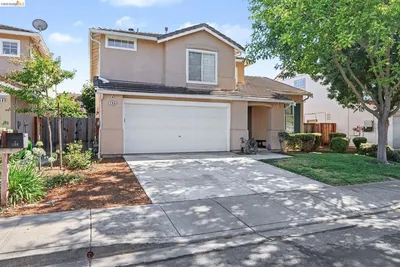
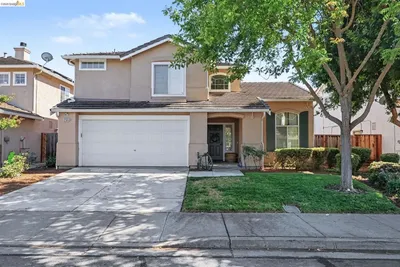
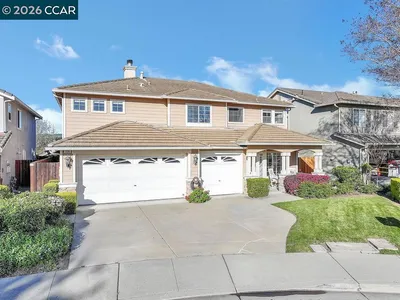
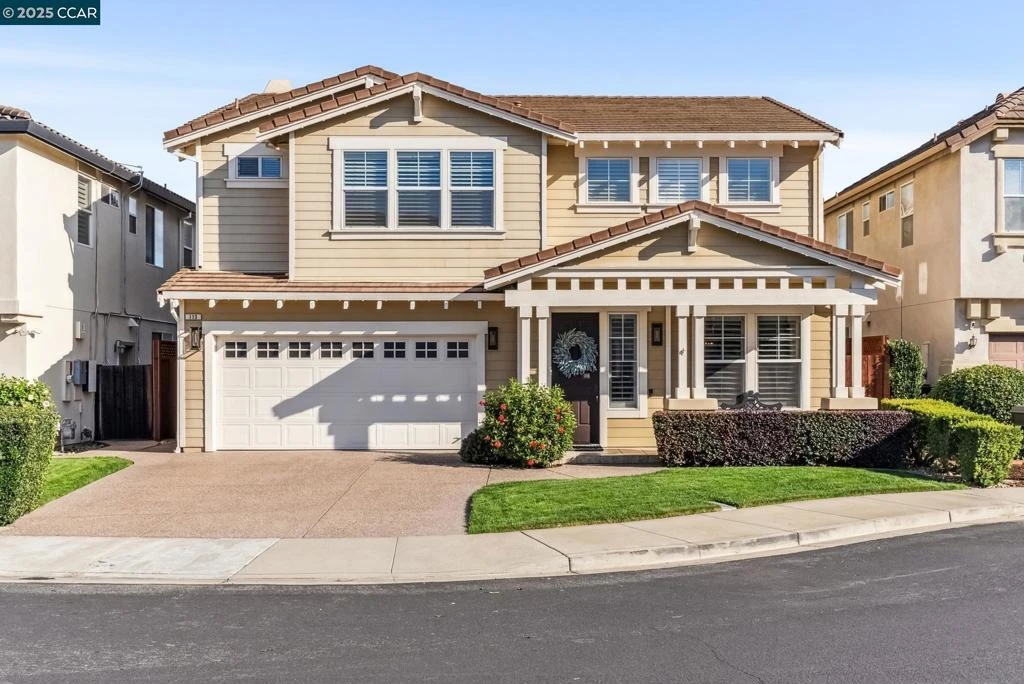
This beautifully updated former model has been extensively remodeled to offer a perfect blend of style and function. The chef’s kitchen features sleek quartz countertops, high-end stainless appliances, a large island with bar seating and ample storage. Completely open to the cozy family room with custom built ins and a gas fireplace, it is the perfect place to entertain or relax. Spacious living and dining areas provide an ideal space for both entertaining and relaxation. The home boasts wood look tile floors throughout the main level and designer upgrades at every turn. With 4 bedrooms, 2.5 baths, and nearly 2,800 sq ft of light-filled living space, this home is truly exceptional. The expansive primary suite offers a huge closet and a spa-like retreat. Outside, enjoy a meticulously maintained backyard with easy-care turf, an outdoor kitchen & a pergola with bar seating. Located at the end of a quiet court, this home provides privacy & comfort. It’s just steps from top-rated schools, parks & a winery, and a short drive to downtown Martinez, with its vibrant restaurants, shopping, farmers’ market and marina. This is a rare opportunity in one of the area’s most desirable communities
infoProperty Facts
bed
Bedrooms
4
bathtub
Bathrooms
3
square_foot
Square Feet
2,763
landscape
Lot Size
4,200 sqft
calendar_month
Year Built
1998
home_work
Property Type
Single Family Residence
timer
Days on Market
9
payments
HOA Fee
N/A
garage
Garage Total
2
fingerprint
MLS #
41118264
chairInterior Details
General Interior
Interior Features
Breakfast Bar, Breakfast Area, Eat In Kitchen
Flooring
Carpet, Stone, Tile
Fireplace
Family Room, Gas
Kitchen & Appliances
Appliances
Gas Water Heater
Climate Control
Cooling
Central Air
Heating
Forced Air
deckExterior & Lot
Building & Construction
Patio & Porch
Patio
Construction
Stone, Stucco, Wood Siding
Roof
Tile
Nearby Schools
| Rating | School Name |
|---|---|
9 | Morello Park Elementary Elementary School |
4 | Las Juntas Elementary Elementary School |
7 | John Muir Elementary Elementary School |
N/A | Woodbridge Children'S Center - John Muir Private School |
1 | Mt. Mckinley High School |
Convenience Score

This Home is Sold
Curious what your home is worth? Get a free valuation.
call
(800)-330-9306Available 9AM - 6PM
Similar Homes You Might Like
Based on price, location, and features