Topfind Realty
Renting

Search Rentals

Houses for RentTownhomes for RentCondos for RentView All Rentals →

Renting Resources

Why Rent With UsRenter GuideRent vs Buy Calculator

Renter Articles

How to Negotiate RentUnderstanding Your LeaseMoving Checklist for Renters
Buying

Search Homes

Houses for SaleTownhomes for SaleCondos for SaleView All Homes →

Buying Resources

Why Buy With UsBuyer GuideAffordability CalculatorInvestment CalculatorProperty Tax Calculator

Buyer Articles

Master Your New Home BudgetBeat Moving StressPacking Secrets
Selling

Selling Tools

Home ValuationFind a Seller's Agent

Selling Resources

Why Sell With UsSeller GuideNet Sheet CalcHELOC Calculator

Seller Articles

Strategic PricingDownsizing Tips
Mortgage Rates

Today's Rates

Mortgage RatesRefinance RatesLoan ComparisonHELOC Calculator

Mortgage Resources

Understanding Mortgage RatesFirst-Time Homebuyer GuideWhen to Refinance Your Mortgage
Realtors
Topfind
Houses for RentTownhomes for RentCondos for RentView All Rentals →
Why Rent With UsRenter GuideRent vs Buy Calculator
How to Negotiate RentUnderstanding Your LeaseMoving Checklist for Renters
Houses for SaleTownhomes for SaleCondos for SaleView All Homes →
Why Buy With UsBuyer GuideAffordability CalculatorInvestment CalculatorProperty Tax Calculator
Master Your New Home BudgetBeat Moving StressPacking Secrets
Home ValuationFind a Seller's Agent
Why Sell With UsSeller GuideNet Sheet CalcHELOC Calculator
Strategic PricingDownsizing Tips
Mortgage RatesRefinance RatesLoan ComparisonHELOC Calculator
Understanding Mortgage RatesFirst-Time Homebuyer GuideWhen to Refinance Your Mortgage
groupRealtorsinfoAbout Us
Continue with Google
Sign InSign Up
Topfind Realty
Renting

Search Rentals

Houses for RentTownhomes for RentCondos for RentView All Rentals →

Renting Resources

Why Rent With UsRenter GuideRent vs Buy Calculator

Renter Articles

How to Negotiate RentUnderstanding Your LeaseMoving Checklist for Renters
Buying

Search Homes

Houses for SaleTownhomes for SaleCondos for SaleView All Homes →

Buying Resources

Why Buy With UsBuyer GuideAffordability CalculatorInvestment CalculatorProperty Tax Calculator

Buyer Articles

Master Your New Home BudgetBeat Moving StressPacking Secrets
Selling

Selling Tools

Home ValuationFind a Seller's Agent

Selling Resources

Why Sell With UsSeller GuideNet Sheet CalcHELOC Calculator

Seller Articles

Strategic PricingDownsizing Tips
Mortgage Rates

Today's Rates

Mortgage RatesRefinance RatesLoan ComparisonHELOC Calculator

Mortgage Resources

Understanding Mortgage RatesFirst-Time Homebuyer GuideWhen to Refinance Your Mortgage
Realtors
Topfind
Houses for RentTownhomes for RentCondos for RentView All Rentals →
Why Rent With UsRenter GuideRent vs Buy Calculator
How to Negotiate RentUnderstanding Your LeaseMoving Checklist for Renters
Houses for SaleTownhomes for SaleCondos for SaleView All Homes →
Why Buy With UsBuyer GuideAffordability CalculatorInvestment CalculatorProperty Tax Calculator
Master Your New Home BudgetBeat Moving StressPacking Secrets
Home ValuationFind a Seller's Agent
Why Sell With UsSeller GuideNet Sheet CalcHELOC Calculator
Strategic PricingDownsizing Tips
Mortgage RatesRefinance RatesLoan ComparisonHELOC Calculator
Understanding Mortgage RatesFirst-Time Homebuyer GuideWhen to Refinance Your Mortgage
groupRealtorsinfoAbout Us
Continue with Google
Sign InSign Up
Real Estate/CA/Mariposa/5840 Evergreen Lane
play_circleVideo Tour
Main
Interior 1
Interior 2
Interior 3
Interior 4
imagesmode View 5 photos
For Sale
$399,000
Est. $2,234/mo

5840 Evergreen Lane, Mariposa, CA 95338

bed
3
Bedrooms
bathtub
2
Bathrooms
square_foot
1,560
Square Feet

About this home

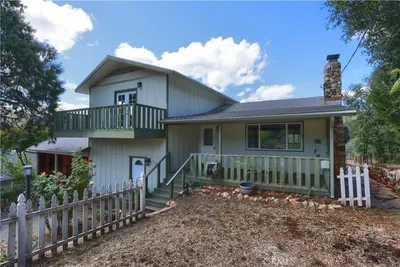
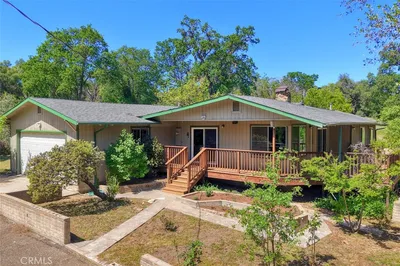
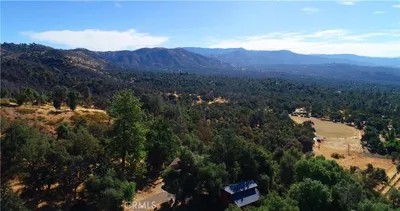
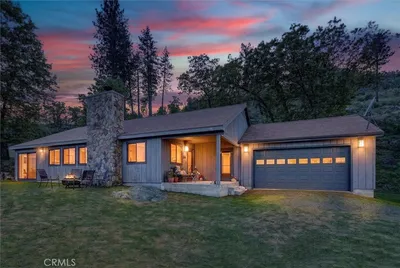
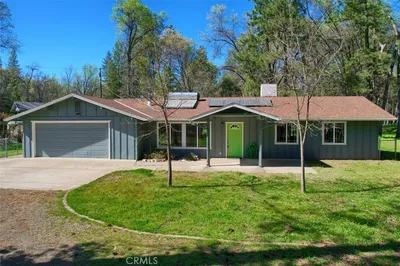
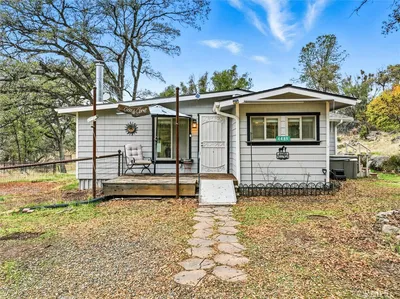
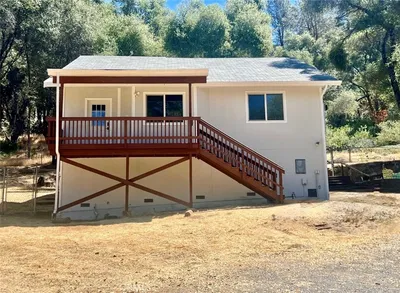
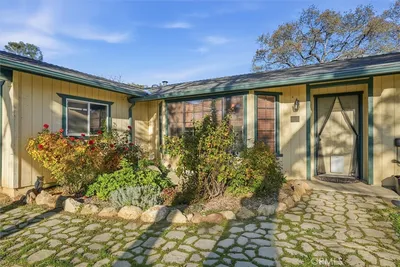
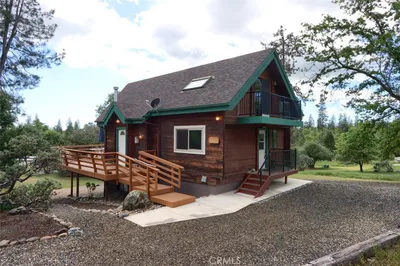
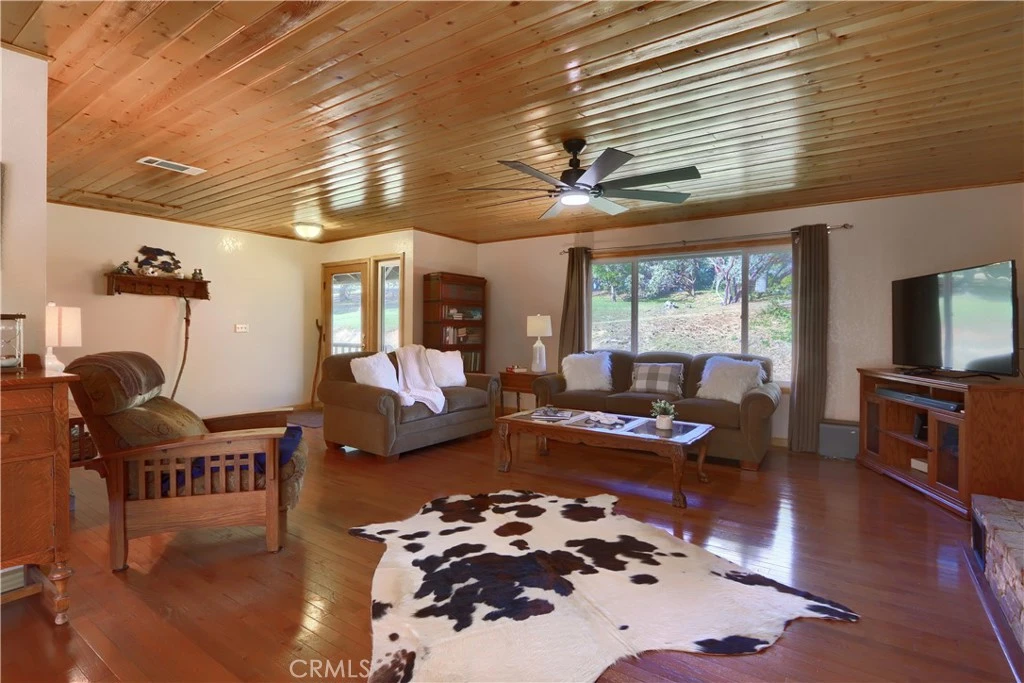
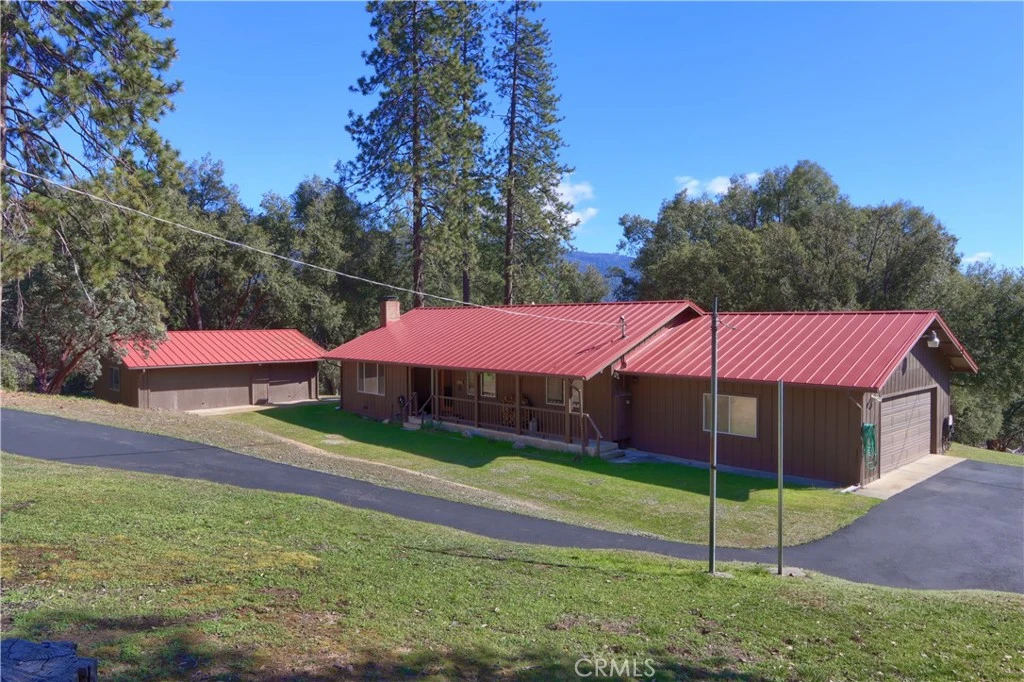
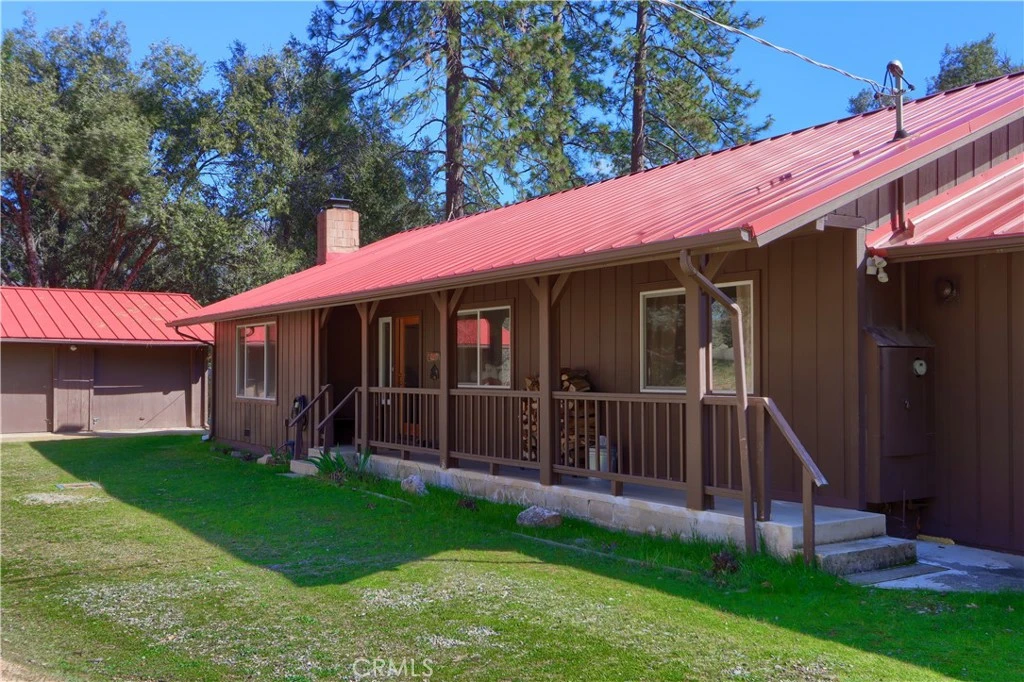
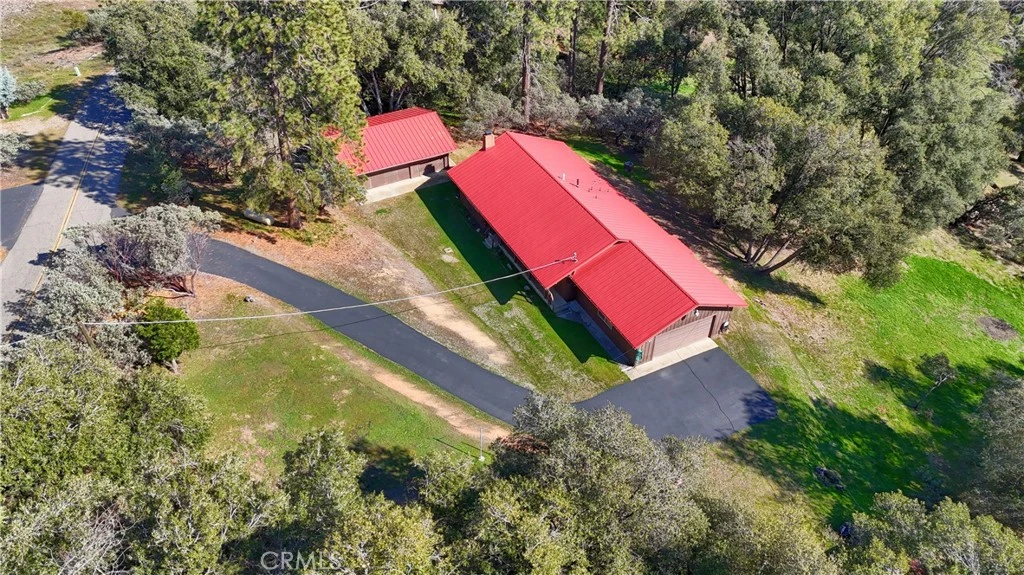

Step into your custom mountain home on 1.5± acres featuring gentle to rolling terrain and sweeping views of the Sierra Nevada, dotted with pine and oak trees. Located on a paved corner lot in the desirable Lushmeadows Mountain Estates. This 3-bedroom, 2-bath, 1,546 sq ft home offers knotty pine ceilings throughout, hardwood floors, and a wood-burning fireplace insert in the living room. The dining room opens to an outdoor patio deck through French doors—perfect for indoor-outdoor living. The custom kitchen includes handcrafted cabinetry, gas cooktop and oven, dishwasher, microwave, pantry, and a large window that fills the space with natural light. The guest bathroom features a spacious walk-in shower, ceramic tile flooring, and custom cabinetry with ample storage. Both guest bedrooms offer hardwood flooring and large windows. The primary suite features hardwood floors, a walk-in closet, and peaceful southern views where deer are often seen. The primary bath showcases wood siding and a large walk-in shower. Additional features include a metal roof, 2-car attached garage, 3-car detached garage/workshop with garage door opener, workshed, and paved driveway. As part of Lushmeadows Mountain Estates, enjoy access to two private lakes (Dawn & Mallard), clubhouse, and campground, with opportunities for fishing, kayaking, hiking, and enjoying the serenity of mountain living. Ideally located approximately 40 minutes from Yosemite National Park, Bass Lake, Lake McClure, and Lake Don Pedro. Lushmeadows Association does not allow STR per CCRs. Perfect as a full-time residence, vacation retreat, or work-from-natures escape. Schedule your home tour today!

Property Facts

bed

Bedrooms

3

bathtub

Bathrooms

2

square_foot

Square Feet

1,560

landscape

Lot Size

67,953.6 sqft

calendar_month

Year Built

1979

home_work

Property Type

Single Family Residence

timer

Days on Market

146

payments

HOA Fee

$200/mo

garage

Garage Total

5

fingerprint

MLS #

MP26037024

Interior Details

General Interior

Interior Features

Ceiling Fans, Separate Formal Dining Room, Granite Counters, Pantry, See Remarks, Workshop

Flooring

See Remarks, Wood

Fireplace

Insert, Living Room, See Remarks, Wood Burning, Wood Burning Stove

Kitchen & Appliances

Appliances

Dishwasher, Disposal, Microwave, Propane Cooktop, Propane Oven, Water Heater

Laundry

Inside

Bed & Bath

Main Level Bedrooms

3

Main Level Bathrooms

2

Climate Control

Cooling

Central Air

Heating

Fireplaces, See Remarks, Wood

Parking

Total Parking Spaces

5

Garage Spaces

5

Attached Garage

Yes

Parking Features

Asphalt, Door Multi, Direct Access, Door Single, Garage, Paved, Rv Potential, See Remarks

Exterior & Lot

Building & Construction

Patio & Porch

Deck, Front Porch, See Remarks, Wood

Security

Smoke Detectors

Construction

Wood Siding

Foundation

Concrete Perimeter

Roof

Metal

Lot & Grounds

Lot Features

Agricultural, Corner Lot, Rolling Slope, Rocks, Trees

Sewer

Septic Tank

Water Source

Well

Community & HOA

Association Info

HOA Fee$200
FrequencyAnnually

HOA Amenities

Clubhouse

Community Features

Biking, Fishing, Gutters, Hiking, Lake, Mountainous, Rural

Mortgage Calculator

Total Monthly

$0

Principal & Interest:
$0
Property Tax:
$0
Home Insurance:
$0
HOA Fees:
$0
$
$
%

Nearby Schools

RatingSchool NameGradesDistance
No school data available for this area.

Convenience Score

Market Insights

95338|Mariposa
analytics

Estimated Value

Calculating...
trending_up0%vs. last year
202120222023202420252026

Market Temperature

Seller'sBalancedBuyer's
0d30d60d180d
Balanced

Balanced market

30 Days

Avg. time on market

This is a Balanced Market. Homes are selling at a moderate pace.

flood

Flood & Climate Risk

Flood Risk

Minimal — not in a FEMA flood zone

Low

Wildfire Risk

Moderate — near wildland-urban interface

Moderate

Heat Risk

Low — moderate summer temperatures

Low

Earthquake Risk

Southern California seismic zone

Moderate
volume_up

Noise Levels

TrafficQuiet residential street
AirportMinimal airport noise
CommercialLow commercial activity nearby
streetview

Street View

Open Full Street Viewopen_in_new
Topfind Realty

Ready to Take the Next Step?

Get expert support from a local agent today.

call
(800)-330-9306Available 9AM - 7PM

Similar Homes You Might Like

Based on price, location, and features
3729 Ben Hur Road

$3,000,000

FOR SALE

3729 Ben Hur Road, Mariposa, CA 95338

3 beds · 2 baths · 1,642 sqft

5160 Campbell
VIRTUAL TOUR

$425,000

FOR SALE

5160 Campbell, Mariposa, CA 95338

3 beds · 2 baths · 1,764 sqft

4949 Indian Peak
3D TOUR

$375,000

FOR SALE

4949 Indian Peak, Mariposa, CA 95338

2 beds · 2 baths · 1,633 sqft

5712 Twin Oaks
VIRTUAL TOUR

$275,000

FOR SALE

5712 Twin Oaks, Mariposa, CA 95338

2 beds · 2 baths · 1,416 sqft

5851 Mount Bullion Ridge
VIRTUAL TOUR

$699,000

FOR SALE

5851 Mount Bullion Ridge, Mariposa, CA 95338

3 beds · 2 baths · 1,610 sqft

5552 Harris Cut Off Road

$349,000

FOR SALE

5552 Harris Cut Off Road, Mariposa, CA 95338

3 beds · 2 baths · 1,440 sqft

4121 Old Hwy
VIRTUAL TOUR

$339,000

FOR SALE

4121 Old Hwy, Mariposa, CA 95338

2 beds · 2 baths · 1,380 sqft

7141 Snyder Ridge
3D TOUR

$359,000

FOR SALE

7141 Snyder Ridge, Mariposa, CA 95338

3 beds · 2 baths · 1,428 sqft

Recently Sold

4740 Grist Road
VIRTUAL TOUR

$449,000

SOLD

4740 Grist Road, Mariposa, CA 95338

2 beds · 2 baths · 1,816 sqft

3692 Manzanita Road

$523,000

SOLD

3692 Manzanita Road, Mariposa, CA 95338

3 beds · 2 baths · 1,465 sqft

5606 Silver Strand Fall
3D TOUR

$362,000

SOLD

5606 Silver Strand Fall, Mariposa, CA 95338

3 beds · 2 baths · 1,371 sqft

4489 Varain

$320,000

SOLD

4489 Varain, Mariposa, CA 95338

3 beds · 2 baths · 1,328 sqft

3616 Manzanita Road

$375,000

SOLD

3616 Manzanita Road, Mariposa, CA 95338

2 beds · 2 baths · 1,562 sqft

4780 Morningstar Lane
VIRTUAL TOUR

$589,000

SOLD

4780 Morningstar Lane, Mariposa, CA 95338

3 beds · 2 baths · 1,677 sqft

3294 Quail Run

$370,000

SOLD

3294 Quail Run, Mariposa, CA 95338

3 beds · 2 baths · 1,644 sqft

5027 Fox Creek Road
VIRTUAL TOUR

$499,000

SOLD

5027 Fox Creek Road, Mariposa, CA 95338

2 beds · 2 baths · 1,735 sqft

Topfind Realty

Company

  • About Us
  • Careers
  • Articles
  • Home Estimate

Explore

  • Renting
  • Buying
  • Selling
  • Realtors

Support

  • Help Center
  • Contact Us
  • Terms & Conditions
  • Privacy Policy

Topfind Realty, DRE # 02240815, is a licensed real estate broker in California. Topfind Realty pledges to support the Fair Housing Act and adhere to Equal Housing Opportunity laws.

Copyright © 2026 Topfind Realty. All Rights Reserved.