Topfind Realty
Renting

Search Rentals

Houses for RentTownhomes for RentCondos for RentView All Rentals →

Renting Resources

Why Rent With UsRenter GuideRent vs Buy Calculator

Renter Articles

How to Negotiate RentUnderstanding Your LeaseMoving Checklist for Renters
Buying

Search Homes

Houses for SaleTownhomes for SaleCondos for SaleView All Homes →

Buying Resources

Why Buy With UsBuyer GuideAffordability CalculatorInvestment CalculatorProperty Tax Calculator

Buyer Articles

Master Your New Home BudgetBeat Moving StressPacking Secrets
Selling

Selling Tools

Home ValuationFind a Seller's Agent

Selling Resources

Why Sell With UsSeller GuideNet Sheet CalcHELOC Calculator

Seller Articles

Strategic PricingDownsizing Tips
Mortgage Rates

Today's Rates

Mortgage RatesRefinance RatesLoan ComparisonHELOC Calculator

Mortgage Resources

Understanding Mortgage RatesFirst-Time Homebuyer GuideWhen to Refinance Your Mortgage
Realtors
Topfind
Houses for RentTownhomes for RentCondos for RentView All Rentals →
Why Rent With UsRenter GuideRent vs Buy Calculator
How to Negotiate RentUnderstanding Your LeaseMoving Checklist for Renters
Houses for SaleTownhomes for SaleCondos for SaleView All Homes →
Why Buy With UsBuyer GuideAffordability CalculatorInvestment CalculatorProperty Tax Calculator
Master Your New Home BudgetBeat Moving StressPacking Secrets
Home ValuationFind a Seller's Agent
Why Sell With UsSeller GuideNet Sheet CalcHELOC Calculator
Strategic PricingDownsizing Tips
Mortgage RatesRefinance RatesLoan ComparisonHELOC Calculator
Understanding Mortgage RatesFirst-Time Homebuyer GuideWhen to Refinance Your Mortgage
groupRealtorsinfoAbout Us
Continue with Google
Sign InSign Up
Topfind Realty
Renting

Search Rentals

Houses for RentTownhomes for RentCondos for RentView All Rentals →

Renting Resources

Why Rent With UsRenter GuideRent vs Buy Calculator

Renter Articles

How to Negotiate RentUnderstanding Your LeaseMoving Checklist for Renters
Buying

Search Homes

Houses for SaleTownhomes for SaleCondos for SaleView All Homes →

Buying Resources

Why Buy With UsBuyer GuideAffordability CalculatorInvestment CalculatorProperty Tax Calculator

Buyer Articles

Master Your New Home BudgetBeat Moving StressPacking Secrets
Selling

Selling Tools

Home ValuationFind a Seller's Agent

Selling Resources

Why Sell With UsSeller GuideNet Sheet CalcHELOC Calculator

Seller Articles

Strategic PricingDownsizing Tips
Mortgage Rates

Today's Rates

Mortgage RatesRefinance RatesLoan ComparisonHELOC Calculator

Mortgage Resources

Understanding Mortgage RatesFirst-Time Homebuyer GuideWhen to Refinance Your Mortgage
Realtors
Topfind
Houses for RentTownhomes for RentCondos for RentView All Rentals →
Why Rent With UsRenter GuideRent vs Buy Calculator
How to Negotiate RentUnderstanding Your LeaseMoving Checklist for Renters
Houses for SaleTownhomes for SaleCondos for SaleView All Homes →
Why Buy With UsBuyer GuideAffordability CalculatorInvestment CalculatorProperty Tax Calculator
Master Your New Home BudgetBeat Moving StressPacking Secrets
Home ValuationFind a Seller's Agent
Why Sell With UsSeller GuideNet Sheet CalcHELOC Calculator
Strategic PricingDownsizing Tips
Mortgage RatesRefinance RatesLoan ComparisonHELOC Calculator
Understanding Mortgage RatesFirst-Time Homebuyer GuideWhen to Refinance Your Mortgage
groupRealtorsinfoAbout Us
Continue with Google
Sign InSign Up
Real Estate/CA/Mariposa/5800 Lehamite Fall Road
play_circleVideo Tour
Interior
For Sale
$599,000
Est. $3,354/mo

5800 Lehamite Fall Road, Mariposa, CA 95338

bed
5
Bedrooms
bathtub
4
Bathrooms
square_foot
3,568
Square Feet

About this home

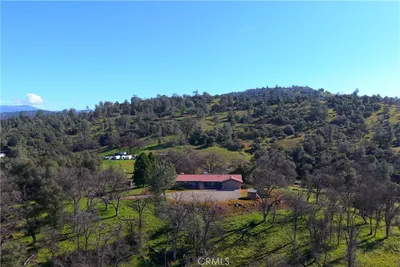
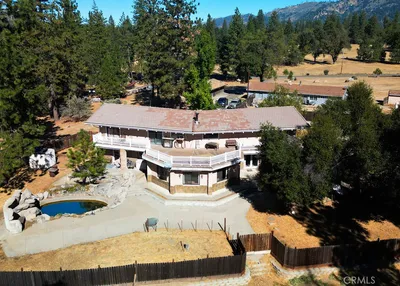
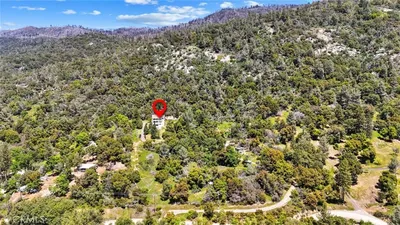
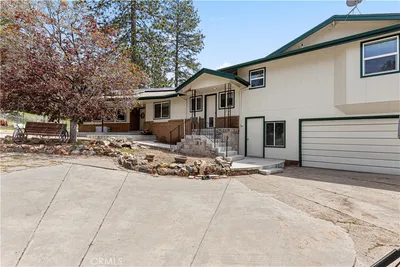
Welcome to 5800 Lehamite Fall in Lushmeadows Estates, where refined country living meets the tranquility of the Sierra foothills just minutes from Yosemite National Park. Set among majestic pines on 1.79 private acres, this beautifully updated custom home offers 5 bedrooms, 4 bathrooms, approximately 3,570 square feet of living space, and a versatile floor plan perfectly suited for multi-generational living, extended guests, or a private mountain retreat. Inside, soaring vaulted ceilings, wide-plank hardwood floors, skylights, and an expansive wall of windows fill the home with natural light while showcasing the surrounding landscape. The spacious great room serves as the centerpiece of the home, featuring a freestanding Lopi wood stove on a striking stone hearth that creates a warm and inviting atmosphere for gathering and entertaining. Designed with both comfort and functionality in mind, the chef’s kitchen features custom knotty alder cabinetry, granite countertops, a travertine backsplash, a farmhouse-style stainless steel sink with instant hot water, recessed lighting, and an oversized walk-in pantry. Premium appliances include a Thermador 5-burner professional gas range with hood, a Bosch stainless steel dishwasher, plus stainless steel refrigerator. The main-level primary suite offers a peaceful retreat with private deck access and scenic mountain views. Its luxurious ensuite bath includes a jetted soaking tub, separate walk-in shower, dual vanities, and abundant storage. Three additional bedrooms are also located on the main level, along with a Jack-and-Jill bathroom and a third full bath. A standout feature of the property is the fully self-contained second living area, complete with an additional bedroom, office or den, full bathroom, comfortable living room, and its own private single-car garage. This flexible space is ideal for extended family, guests, or a secluded private retreat. Numerous upgrades have been completed throughout the property, including a newer roof, exterior paint, Hardie board siding, and more. Outdoor living is equally impressive, with expansive decking overlooking the serene, park-like grounds. Combining quality craftsmanship, thoughtful updates, timeless country elegance, and an exceptional location near Yosemite National Park, this remarkable property presents a rare opportunity to own a full-time residence, luxury mountain escape, or multi-generational retreat in one of California’s most desirable destinations.

Property Facts

bed

Bedrooms

5

bathtub

Bathrooms

4

square_foot

Square Feet

3,568

landscape

Lot Size

77,972.4 sqft

calendar_month

Year Built

2001

home_work

Property Type

Single Family Residence

timer

Days on Market

42

payments

HOA Fee

$200/mo

garage

Garage Total

3

fingerprint

MLS #

MP26134034

Interior Details

General Interior

Interior Features

Built In Features, Ceiling Fans, Cathedral Ceilings, Granite Counters, High Ceilings, In Law Floorplan, Living Room Deck Attached, Open Floorplan, Pantry, Instant Hot Water, Jack And Jill Bath, Primary Suite, Walk In Pantry, Walk In Closets

Flooring

Carpet, Laminate, See Remarks, Wood

Fireplace

Family Room, Free Standing, Wood Burning

Kitchen & Appliances

Appliances

Dishwasher, Disposal, Microwave, Propane Oven, Propane Range, Refrigerator, Water To Refrigerator, Dryer, Washer

Laundry

Washer Hookup, Laundry Room

Bed & Bath

Main Level Bedrooms

4

Main Level Bathrooms

3

Climate Control

Cooling

Central Air

Heating

Central, Wood Stove

Parking

Total Parking Spaces

3

Garage Spaces

3

Attached Garage

Yes

Parking Features

Door Multi, Direct Access, Door Single, Garage, Gravel, Rv Potential, Garage Faces Side, See Remarks

Exterior & Lot

Building & Construction

Security

Carbon Monoxide Detectors, Smoke Detectors

Construction

Hardiplank Type

Foundation

Raised

Roof

Composition

Lot & Grounds

Lot Features

Agricultural, Front Yard, Gentle Sloping, Lot Over40000 Sqft, Rolling Slope, Rocks, Trees, Walkstreet

Sewer

Septic Tank

Water Source

Well

Community & HOA

Association Info

HOA Fee$200
FrequencyAnnually

HOA Amenities

Clubhouse, Picnic Area

Community Features

Biking, Foothills, Gutters, Hiking, Rural, Fishing

Mortgage Calculator

Total Monthly

$0

Principal & Interest:
$0
Property Tax:
$0
Home Insurance:
$0
HOA Fees:
$0
$
$
%

Nearby Schools

RatingSchool NameGradesDistance
4
Woodland Elementary
Elementary School
K-82.7 mi
N/A
Spring Hill Opportunity
Middle School
K-84.1 mi
N/A
County Community
High School
K-124.1 mi
1
Spring Hill High (Continuation)
High School
9-124.1 mi
1
Sierra Independent Study
Elementary School
K-124.1 mi

Convenience Score

Market Insights

95338|Mariposa
analytics

Estimated Value

Calculating...
trending_up0%vs. last year
202120222023202420252026

Market Temperature

Seller'sBalancedBuyer's
0d30d60d180d
Balanced

Balanced market

30 Days

Avg. time on market

This is a Balanced Market. Homes are selling at a moderate pace.

flood

Flood & Climate Risk

Flood Risk

Minimal — not in a FEMA flood zone

Low

Wildfire Risk

Moderate — near wildland-urban interface

Moderate

Heat Risk

Low — moderate summer temperatures

Low

Earthquake Risk

Southern California seismic zone

Moderate
volume_up

Noise Levels

TrafficQuiet residential street
AirportMinimal airport noise
CommercialLow commercial activity nearby
location_on

Location

5800 Lehamite Fall Road

Mariposa, CA 95338

Open in Mapsopen_in_new
Topfind Realty

Ready to Take the Next Step?

Get expert support from a local agent today.

call
(800)-330-9306Available 9AM - 7PM

Similar Homes You Might Like

Based on price, location, and features
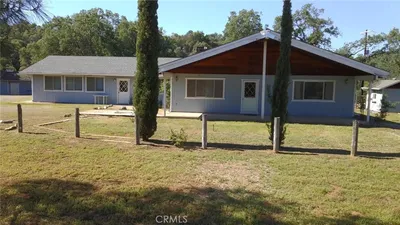
5603 Clouds Rest Road
VIRTUAL TOUR

$515,000

FOR SALE

5603 Clouds Rest Road, Mariposa, CA 95338

4 beds · 3 baths · 2,855 sqft

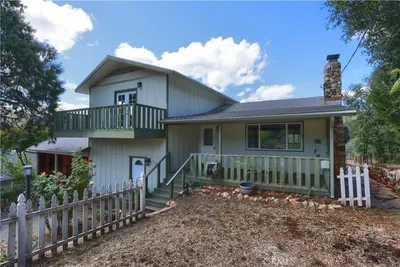
4779 Mark Lee
VIRTUAL TOUR

$585,000

FOR SALE

4779 Mark Lee, Mariposa, CA 95338

4 beds · 3 baths · 2,893 sqft

3729 Ben Hur Road

$3,000,000

FOR SALE

3729 Ben Hur Road, Mariposa, CA 95338

3 beds · 2 baths · 1,642 sqft

10 Miller Road
VIRTUAL TOUR

$59,000

FOR SALE

10 Miller Road, Mariposa, CA 95338

beds · baths · sqft

39 Acres Buckingham Mountain Road

$100,000

FOR SALE

39 Acres Buckingham Mountain Road, Mariposa, CA 95338

beds · baths · sqft

4952 Hidden Springs
VIRTUAL TOUR

$399,000

FOR SALE

4952 Hidden Springs, Mariposa, CA 95338

3 beds · 3 baths · 2,236 sqft

5160 Campbell
VIRTUAL TOUR

$399,000

FOR SALE

5160 Campbell, Mariposa, CA 95338

3 beds · 2 baths · 1,764 sqft

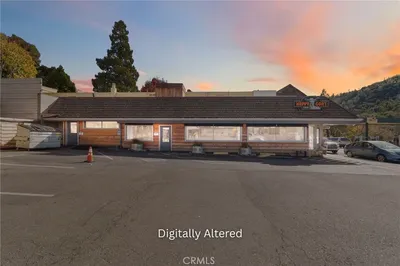
5038 State Highway 140
3D TOUR

$625,000

FOR SALE

5038 State Highway 140, Mariposa, CA 95338

0 beds · 0 baths · 1,698 sqft

Recently Sold

4583 4585 Indian Peak Road

$650,000

SOLD

4583 4585 Indian Peak Road, Mariposa, CA 95338

5 beds · 3 baths · 3,444 sqft

5076 5076 Allred

$1,599,000

SOLD

5076 5076 Allred, Mariposa, CA 95338

5 beds · 4 baths · 3,859 sqft

2431 Speckled Court

$560,000

SOLD

2431 Speckled Court, Mariposa, CA 95338

4 beds · 3 baths · 2,920 sqft

3769 Brodiea Lane
VIRTUAL TOUR

$590,000

SOLD

3769 Brodiea Lane, Mariposa, CA 95338

5 beds · 4 baths · 2,919 sqft

5458 - 5460 Tip Top Road

$600,000

SOLD

5458 - 5460 Tip Top Road, Mariposa, CA 95338

4 beds · 3 baths · 3,542 sqft

2832 E Westfall Road

$505,000

SOLD

2832 E Westfall Road, Mariposa, CA 95338

6 beds · 4 baths · 3,318 sqft

6061 Old Mill Road

$510,000

SOLD

6061 Old Mill Road, Mariposa, CA 95338

4 beds · 3 baths · 3,244 sqft

4740 Grist Road
VIRTUAL TOUR

$449,000

SOLD

4740 Grist Road, Mariposa, CA 95338

2 beds · 2 baths · 1,816 sqft

Topfind Realty

Company

  • About Us
  • Careers
  • Articles
  • Home Estimate

Explore

  • Renting
  • Buying
  • Selling
  • Realtors

Support

  • Help Center
  • Contact Us
  • Terms & Conditions
  • Privacy Policy

Topfind Realty, DRE # 02240815, is a licensed real estate broker in California. Topfind Realty pledges to support the Fair Housing Act and adhere to Equal Housing Opportunity laws.

Copyright © 2026 Topfind Realty. All Rights Reserved.