
Topfind Realty
Renting

Search Rentals

Houses for RentTownhomes for RentCondos for RentView All Rentals →

Renting Resources

Why Rent With UsRenter GuideRent vs Buy Calculator

Renter Articles

How to Negotiate RentUnderstanding Your LeaseMoving Checklist for RentersAll Renter Articles
Buying

Search Homes

Houses for SaleTownhomes for SaleCondos for SaleView All Homes →

Buying Resources

Why Buy With UsBuyer GuideAffordability CalculatorInvestment CalculatorProperty Tax Calculator

Buyer Articles

Home Inspection TipsFirst-Time Buyer ChecklistPacking Secrets
Selling

Selling Tools

Home ValuationFind a Seller's Agent

Selling Resources

Why Sell With UsSeller GuideNet Sheet CalcHELOC Calculator

Seller Articles

Strategic PricingMaximize Profit When SellingSell While Buying Your Next Home
Mortgage Rates

Today's Rates

Mortgage RatesRefinance RatesLoan ComparisonHELOC Calculator

Mortgage Resources

Understanding Mortgage RatesFirst-Time Homebuyer GuideWhen to Refinance Your Mortgage
Realtors
Topfind
Houses for RentTownhomes for RentCondos for RentView All Rentals →
Why Rent With UsRenter GuideRent vs Buy Calculator
How to Negotiate RentUnderstanding Your LeaseMoving Checklist for Renters
Houses for SaleTownhomes for SaleCondos for SaleView All Homes →
Why Buy With UsBuyer GuideAffordability CalculatorInvestment CalculatorProperty Tax Calculator
Home Inspection TipsFirst-Time Buyer ChecklistPacking Secrets
Home ValuationFind a Seller's Agent
Why Sell With UsSeller GuideNet Sheet CalcHELOC Calculator
Strategic PricingMaximize Profit When SellingSell While Buying Your Next Home
Mortgage RatesRefinance RatesLoan ComparisonHELOC Calculator
Understanding Mortgage RatesFirst-Time Homebuyer GuideWhen to Refinance Your Mortgage
groupRealtorsinfoAbout Us
Continue with Google
Sign InSign Up
Topfind Realty
Renting

Search Rentals

Houses for RentTownhomes for RentCondos for RentView All Rentals →

Renting Resources

Why Rent With UsRenter GuideRent vs Buy Calculator

Renter Articles

How to Negotiate RentUnderstanding Your LeaseMoving Checklist for RentersAll Renter Articles
Buying

Search Homes

Houses for SaleTownhomes for SaleCondos for SaleView All Homes →

Buying Resources

Why Buy With UsBuyer GuideAffordability CalculatorInvestment CalculatorProperty Tax Calculator

Buyer Articles

Home Inspection TipsFirst-Time Buyer ChecklistPacking Secrets
Selling

Selling Tools

Home ValuationFind a Seller's Agent

Selling Resources

Why Sell With UsSeller GuideNet Sheet CalcHELOC Calculator

Seller Articles

Strategic PricingMaximize Profit When SellingSell While Buying Your Next Home
Mortgage Rates

Today's Rates

Mortgage RatesRefinance RatesLoan ComparisonHELOC Calculator

Mortgage Resources

Understanding Mortgage RatesFirst-Time Homebuyer GuideWhen to Refinance Your Mortgage
Realtors
Topfind
Houses for RentTownhomes for RentCondos for RentView All Rentals →
Why Rent With UsRenter GuideRent vs Buy Calculator
How to Negotiate RentUnderstanding Your LeaseMoving Checklist for Renters
Houses for SaleTownhomes for SaleCondos for SaleView All Homes →
Why Buy With UsBuyer GuideAffordability CalculatorInvestment CalculatorProperty Tax Calculator
Home Inspection TipsFirst-Time Buyer ChecklistPacking Secrets
Home ValuationFind a Seller's Agent
Why Sell With UsSeller GuideNet Sheet CalcHELOC Calculator
Strategic PricingMaximize Profit When SellingSell While Buying Your Next Home
Mortgage RatesRefinance RatesLoan ComparisonHELOC Calculator
Understanding Mortgage RatesFirst-Time Homebuyer GuideWhen to Refinance Your Mortgage
groupRealtorsinfoAbout Us
Continue with Google
Sign InSign Up
Real Estate/CA/Mariposa/5767 El Capitan
3d_rotation3D Tour
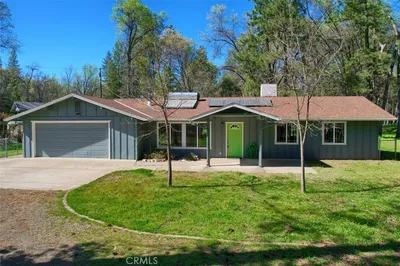
Photo 1 of 5767 El Capitan
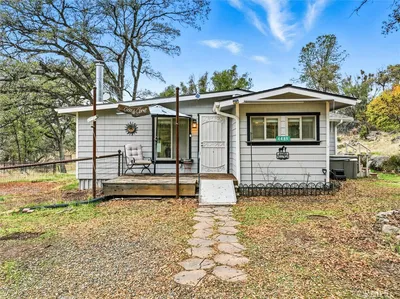
Photo 2 of 5767 El Capitan
1 / 74
Main
Interior 1
Interior 2
Interior 3
Interior 4
imagesmode View 74 photos
For Sale
$549,000
Est. $3,074/mo

5767 El Capitan, Mariposa, CA 95338

bed
3
Bedrooms
bathtub
2
Bathrooms
square_foot
1,440
Sq Ft

About this home

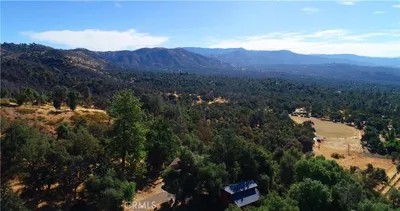
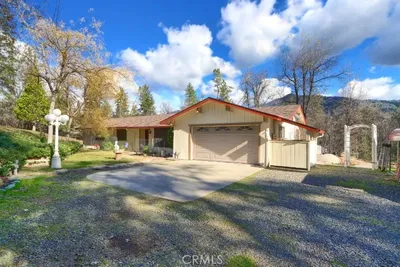
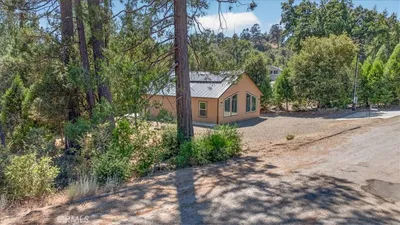
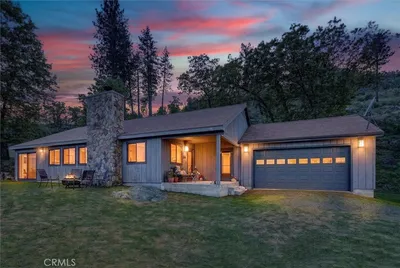
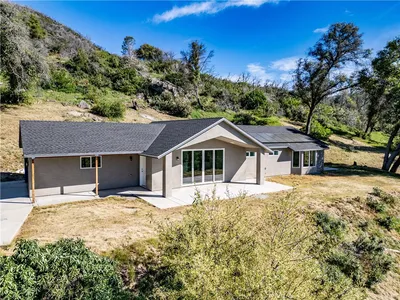
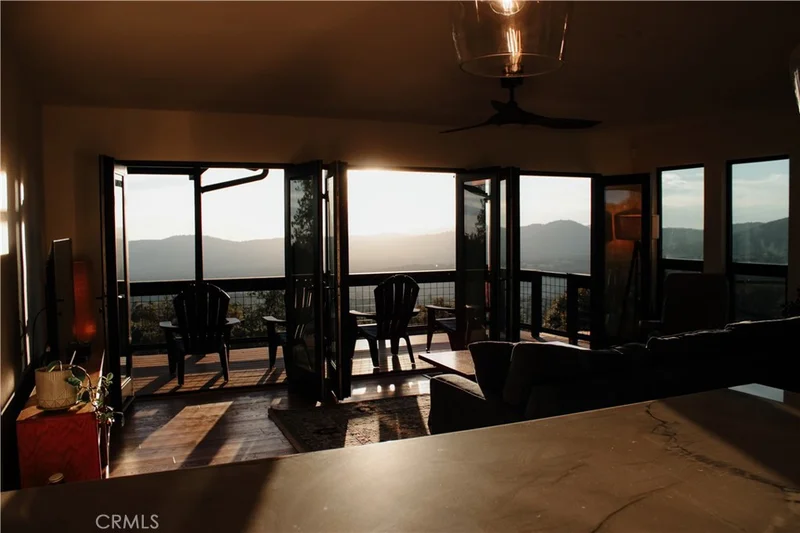
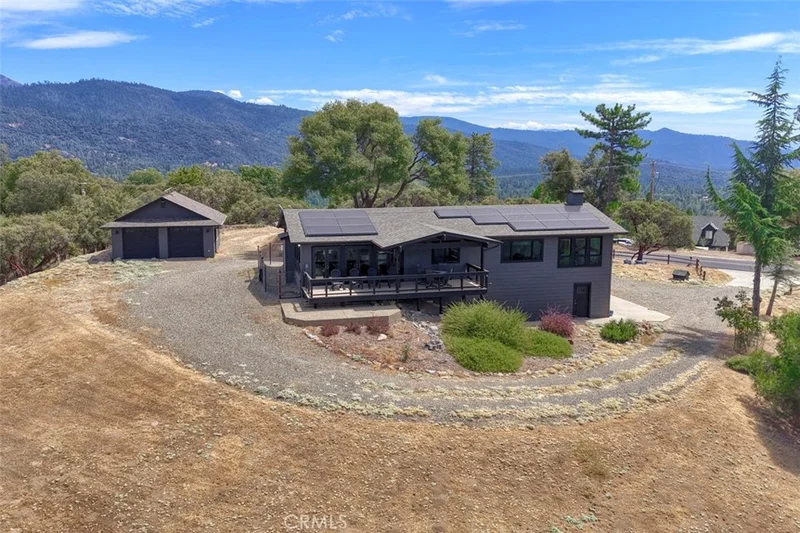
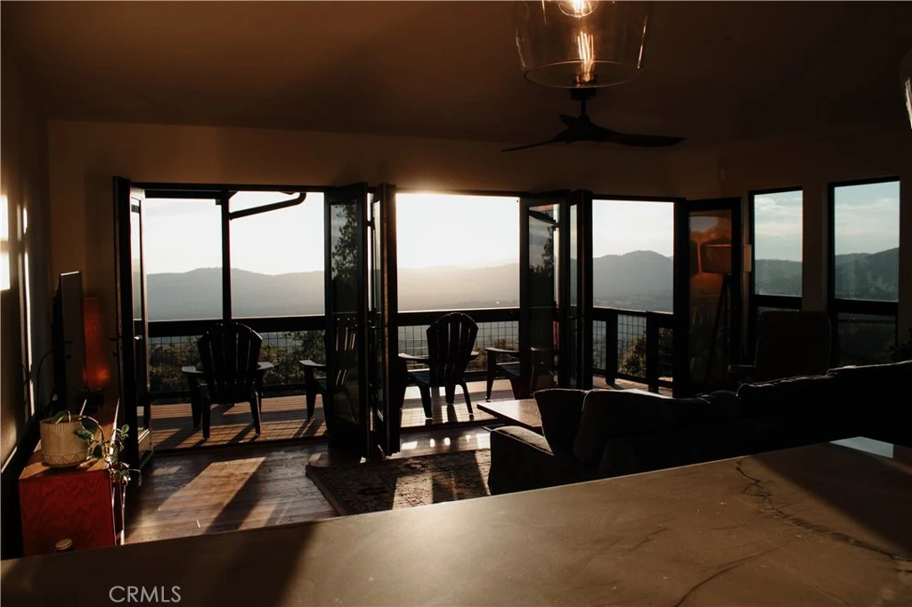
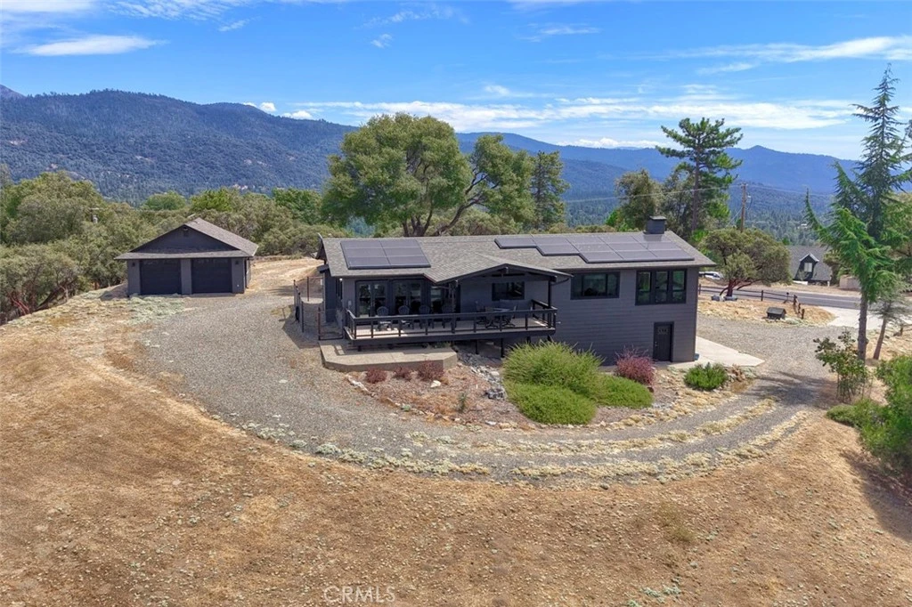
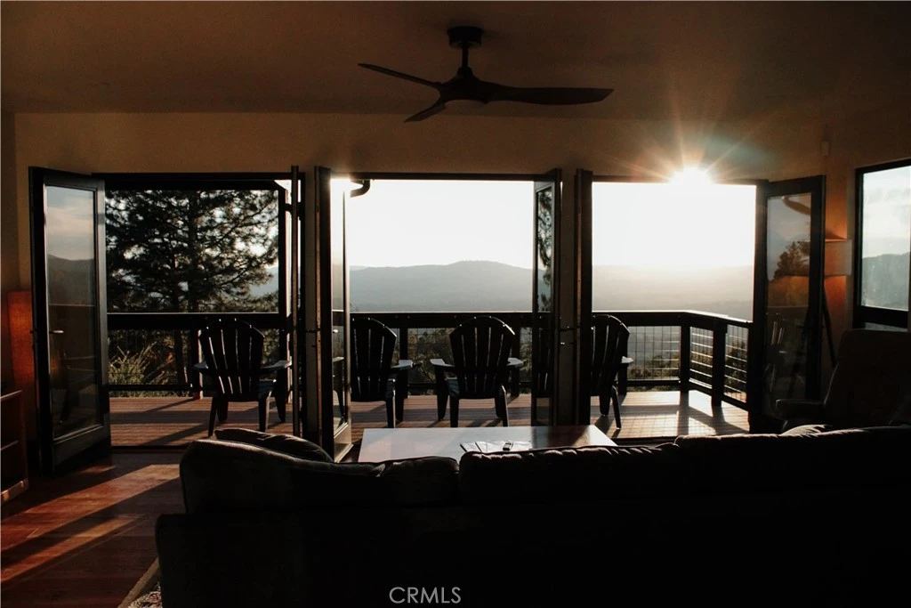
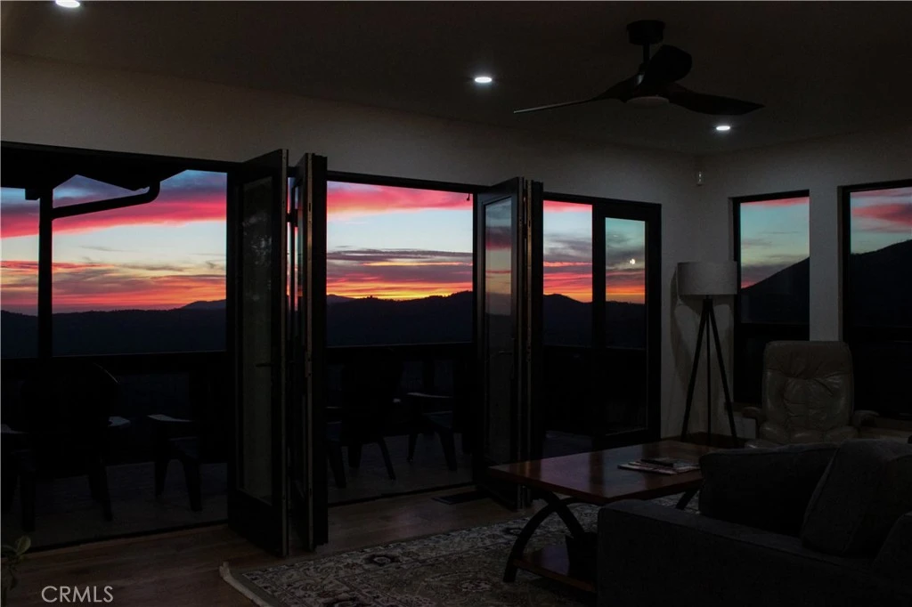
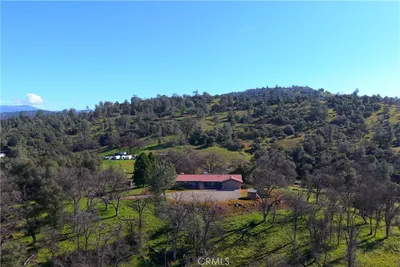
Set high in the Lush Meadows community of Mariposa, this thoughtfully updated 3-bedroom, 2-bathroom home was designed around one thing you simply can’t recreate: the view. Sweeping mountain scenery surrounds the property, with sunsets that pour through the windows and turn the entire great room pink and gold. Inside, the owners have put an incredible amount of thought and care into every detail. Real white oak hardwood floors, modern white oak doors and trim, black-framed windows, updated lighting and carefully selected finishes give the home a warm, elevated feel without losing the character of mountain living. The great room opens directly to the back deck through three sets of French doors, creating an effortless indoor-outdoor connection and making the view part of the home from morning to night. The updated kitchen features stone countertops, a fireclay backsplash, a large functional island, high-end KitchenAid appliances and an adjoining butler’s pantry/coffee and wine bar complete with cabinetry and a beverage refrigerator. The primary suite is its own retreat, with larger windows designed to bring in the surrounding scenery, a walk-in closet with built-in storage and a beautifully remodeled bathroom featuring heated tile floors, a walk-in tiled shower, rain shower, glass enclosure, dual vanity and smart toilet. There is also a dedicated laundry room with built-in storage, an attached two-car garage, an additional detached two-car garage with storage, whole-house solar with two Tesla Powerwalls and a Tesla charger, new air conditioning, a whole-house fan and numerous additional improvements throughout. From the welcoming front porch to evenings spent on the back deck watching the sun disappear behind the mountains, this is the kind of home where the setting is every bit as memorable as the house itself.

Property Facts

bed

Bedrooms

3

bathtub

Bathrooms

2

square_foot

Square Feet

1,440

landscape

Lot Size

93,261.96 sqft

calendar_month

Year Built

1979

home_work

Property Type

Single Family Residence

timer

Days on Market

0

payments

HOA Fee

$180/mo

garage

Garage Total

4

fingerprint

MLS #

MP26181462

Interior Details

General Interior

Interior Features

Built In Features, Eat In Kitchen, Living Room Deck Attached, Open Floorplan, Pantry, Stone Counters, Recessed Lighting, Primary Suite, Walk In Closets

Flooring

Wood

Fireplace

Family Room

Kitchen & Appliances

Appliances

Dishwasher, Gas Range, Microwave, Refrigerator, Dryer, Washer

Laundry

Inside, Laundry Room

Bed & Bath

Main Level Bedrooms

3

Main Level Bathrooms

2

Climate Control

Cooling

Central Air

Heating

Central, Fireplaces

Parking

Total Parking Spaces

4

Garage Spaces

4

Attached Garage

Yes

Parking Features

Door Multi, Garage, Garage Faces Side

Exterior & Lot

Building & Construction

Patio & Porch

Deck

Fencing

Wrought Iron

Foundation

Raised

Roof

Composition

Lot & Grounds

Lot Features

Sloped Down, Secluded

Sewer

Septic Tank

Water Source

Well

Community & HOA

Association Info

HOA Fee$180
FrequencyAnnually

HOA Amenities

Clubhouse, Outdoor Cooking Area, Barbecue, Other, Picnic Area, Playground

Community Features

Biking, Foothills, Fishing, Hiking, Horse Trails, Lake, Mountainous, Park

Mortgage Calculator

Total Monthly

$0

Principal & Interest:
$0
Property Tax:
$0
Home Insurance:
$0
HOA Fees:
$0
$
$
%

Nearby Schools

RatingSchool NameGradesDistance
4
Woodland Elementary
Elementary School
K-83.1 mi
N/A
Spring Hill Opportunity
Middle School
K-83.9 mi
N/A
County Community
High School
K-123.9 mi
1
Spring Hill High (Continuation)
High School
9-123.9 mi
1
Sierra Independent Study
Elementary School
K-123.9 mi

Convenience Score

Market Insights

95338|Mariposa

Estimated Value

Calculating...
No change vs. last year
Value history is still building for this area.

Market Temperature

Seller'sBalancedBuyer's
0d30d60d180d
Balanced

Balanced market

30 Days

Avg. time on market

This is a Balanced Market. Homes are selling at a moderate pace.

Flood & Climate Risk

Noise Levels

Location

5767 El Capitan

Mariposa, CA 95338

Open in Mapsopen_in_new
Topfind Realty

Ready to Take the Next Step?

Get expert support from a local agent today.

call
(800)-330-9306Available 9AM - 7PM

Similar Homes You Might Like

Based on price, location, and features
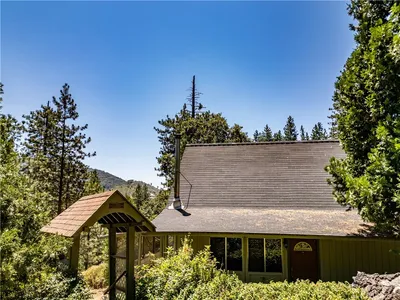
3729 Ben Hur Road

$3,000,000

FOR SALE

3729 Ben Hur Road, Mariposa, CA 95338

3 beds · 2 baths · 1,642 sqft

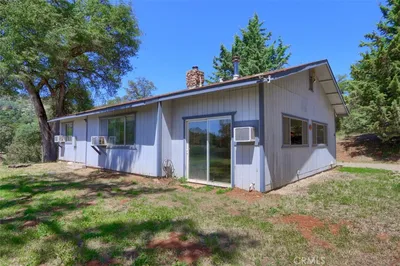
5712 Twin Oaks
VIRTUAL TOUR

$275,000

FOR SALE

5712 Twin Oaks, Mariposa, CA 95338

2 beds · 2 baths · 1,416 sqft

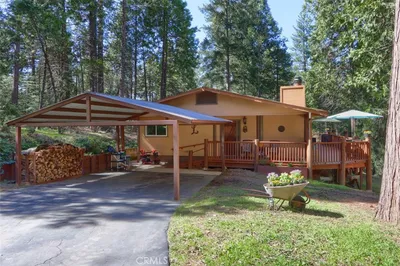
5909 Evergreen
VIRTUAL TOUR

$395,000

FOR SALE

5909 Evergreen, Mariposa, CA 95338

3 beds · 2 baths · 1,629 sqft

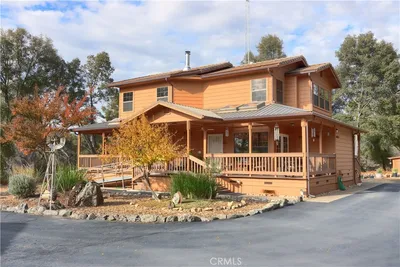
5594 Red Ibis Court
VIRTUAL TOUR

$399,900

FOR SALE

5594 Red Ibis Court, Mariposa, CA 95338

2 beds · 2 baths · 1,212 sqft

5851 Mount Bullion Ridge
VIRTUAL TOUR

$699,000

FOR SALE

5851 Mount Bullion Ridge, Mariposa, CA 95338

3 beds · 2 baths · 1,610 sqft

5552 Harris Cut Off Road

$349,000

FOR SALE

5552 Harris Cut Off Road, Mariposa, CA 95338

3 beds · 2 baths · 1,440 sqft

4121 Old Hwy
VIRTUAL TOUR

$339,000

FOR SALE

4121 Old Hwy, Mariposa, CA 95338

2 beds · 2 baths · 1,380 sqft

7141 Snyder Ridge
3D TOUR

$359,000

FOR SALE

7141 Snyder Ridge, Mariposa, CA 95338

3 beds · 2 baths · 1,428 sqft

Recently Sold

3692 Manzanita Road

$523,000

SOLD

3692 Manzanita Road, Mariposa, CA 95338

3 beds · 2 baths · 1,465 sqft

5606 Silver Strand Fall
3D TOUR

$362,000

SOLD

5606 Silver Strand Fall, Mariposa, CA 95338

3 beds · 2 baths · 1,371 sqft

4489 Varain

$320,000

SOLD

4489 Varain, Mariposa, CA 95338

3 beds · 2 baths · 1,328 sqft

3616 Manzanita Road

$375,000

SOLD

3616 Manzanita Road, Mariposa, CA 95338

2 beds · 2 baths · 1,562 sqft

4780 Morningstar Lane
VIRTUAL TOUR

$589,000

SOLD

4780 Morningstar Lane, Mariposa, CA 95338

3 beds · 2 baths · 1,677 sqft

3294 Quail Run

$370,000

SOLD

3294 Quail Run, Mariposa, CA 95338

3 beds · 2 baths · 1,644 sqft

4474 Triangle
VIDEO TOUR

$481,000

SOLD

4474 Triangle, Mariposa, CA 95338

3 beds · 2 baths · 1,577 sqft

7115 Hites Cove Road
VIRTUAL TOUR

$310,000

SOLD

7115 Hites Cove Road, Mariposa, CA 95338

3 beds · 2 baths · 1,236 sqft

$549,000
3 bd | 2 ba | 1,440 sqft
Request a tourcall
Topfind Realty

Company

  • About Us
  • Careers
  • Articles
  • Home Estimate

Explore

  • Renting
  • Buying
  • Selling
  • Realtors

Support

  • Help Center
  • Contact Us
  • Terms & Conditions
  • Privacy Policy

Topfind Realty, DRE # 02240815, is a licensed real estate broker in California. Topfind Realty pledges to support the Fair Housing Act and adhere to Equal Housing Opportunity laws.

Copyright © 2026 Topfind Realty. All Rights Reserved.