Topfind Realty
Renting

Search Rentals

Houses for RentTownhomes for RentCondos for RentView All Rentals →

Renting Resources

Why Rent With UsRenter GuideRent vs Buy Calculator

Renter Articles

How to Negotiate RentUnderstanding Your LeaseMoving Checklist for Renters
Buying

Search Homes

Houses for SaleTownhomes for SaleCondos for SaleView All Homes →

Buying Resources

Why Buy With UsBuyer GuideAffordability CalculatorInvestment CalculatorProperty Tax Calculator

Buyer Articles

Master Your New Home BudgetBeat Moving StressPacking Secrets
Selling

Selling Tools

Home ValuationFind a Seller's Agent

Selling Resources

Why Sell With UsSeller GuideNet Sheet CalcHELOC Calculator

Seller Articles

Strategic PricingDownsizing Tips
Mortgage Rates

Today's Rates

Mortgage RatesRefinance RatesLoan ComparisonHELOC Calculator

Mortgage Resources

Understanding Mortgage RatesFirst-Time Homebuyer GuideWhen to Refinance Your Mortgage
Realtors
Topfind
Houses for RentTownhomes for RentCondos for RentView All Rentals →
Why Rent With UsRenter GuideRent vs Buy Calculator
How to Negotiate RentUnderstanding Your LeaseMoving Checklist for Renters
Houses for SaleTownhomes for SaleCondos for SaleView All Homes →
Why Buy With UsBuyer GuideAffordability CalculatorInvestment CalculatorProperty Tax Calculator
Master Your New Home BudgetBeat Moving StressPacking Secrets
Home ValuationFind a Seller's Agent
Why Sell With UsSeller GuideNet Sheet CalcHELOC Calculator
Strategic PricingDownsizing Tips
Mortgage RatesRefinance RatesLoan ComparisonHELOC Calculator
Understanding Mortgage RatesFirst-Time Homebuyer GuideWhen to Refinance Your Mortgage
groupRealtorsinfoAbout Us
Continue with Google
Sign InSign Up
Topfind Realty
Renting

Search Rentals

Houses for RentTownhomes for RentCondos for RentView All Rentals →

Renting Resources

Why Rent With UsRenter GuideRent vs Buy Calculator

Renter Articles

How to Negotiate RentUnderstanding Your LeaseMoving Checklist for Renters
Buying

Search Homes

Houses for SaleTownhomes for SaleCondos for SaleView All Homes →

Buying Resources

Why Buy With UsBuyer GuideAffordability CalculatorInvestment CalculatorProperty Tax Calculator

Buyer Articles

Master Your New Home BudgetBeat Moving StressPacking Secrets
Selling

Selling Tools

Home ValuationFind a Seller's Agent

Selling Resources

Why Sell With UsSeller GuideNet Sheet CalcHELOC Calculator

Seller Articles

Strategic PricingDownsizing Tips
Mortgage Rates

Today's Rates

Mortgage RatesRefinance RatesLoan ComparisonHELOC Calculator

Mortgage Resources

Understanding Mortgage RatesFirst-Time Homebuyer GuideWhen to Refinance Your Mortgage
Realtors
Topfind
Houses for RentTownhomes for RentCondos for RentView All Rentals →
Why Rent With UsRenter GuideRent vs Buy Calculator
How to Negotiate RentUnderstanding Your LeaseMoving Checklist for Renters
Houses for SaleTownhomes for SaleCondos for SaleView All Homes →
Why Buy With UsBuyer GuideAffordability CalculatorInvestment CalculatorProperty Tax Calculator
Master Your New Home BudgetBeat Moving StressPacking Secrets
Home ValuationFind a Seller's Agent
Why Sell With UsSeller GuideNet Sheet CalcHELOC Calculator
Strategic PricingDownsizing Tips
Mortgage RatesRefinance RatesLoan ComparisonHELOC Calculator
Understanding Mortgage RatesFirst-Time Homebuyer GuideWhen to Refinance Your Mortgage
groupRealtorsinfoAbout Us
Continue with Google
Sign InSign Up
Real Estate/CA/Mariposa/4921 Lookout Mountain
Main
Interior 1
Interior 2
Interior 3
Interior 4
imagesmode View 20 photos
For Sale
$935,000
Est. $5,236/mo

4921 Lookout Mountain, Mariposa, CA 95338

bed
3
Bedrooms
bathtub
4
Bathrooms
square_foot
3,742
Square Feet

About this home

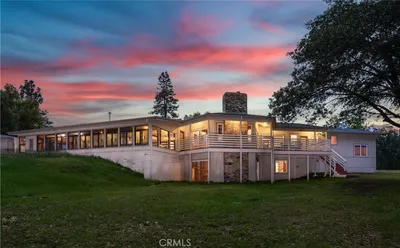
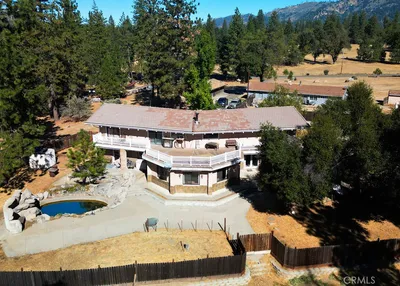

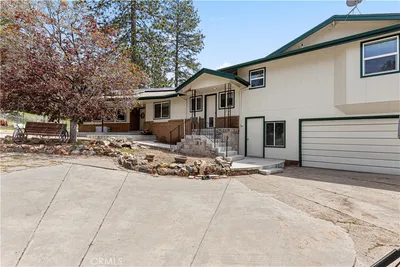
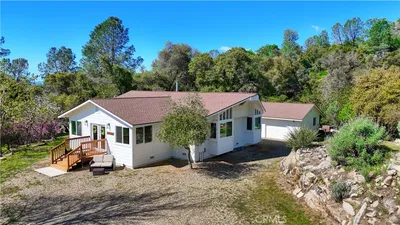

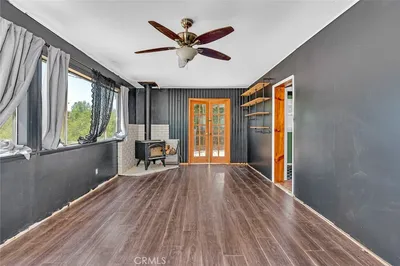
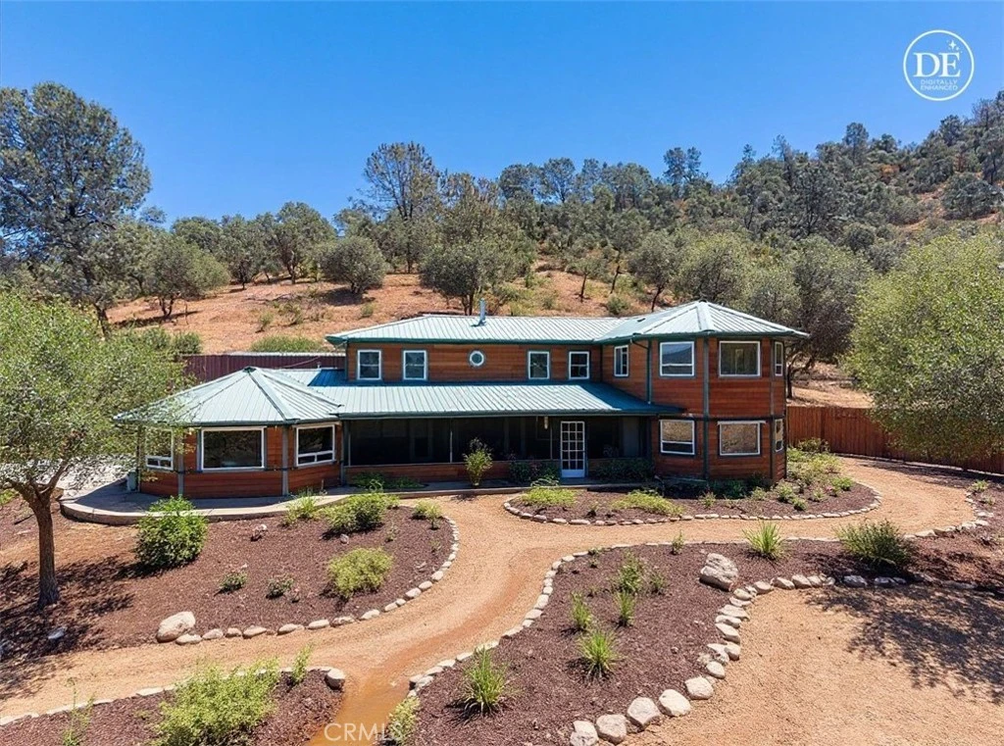
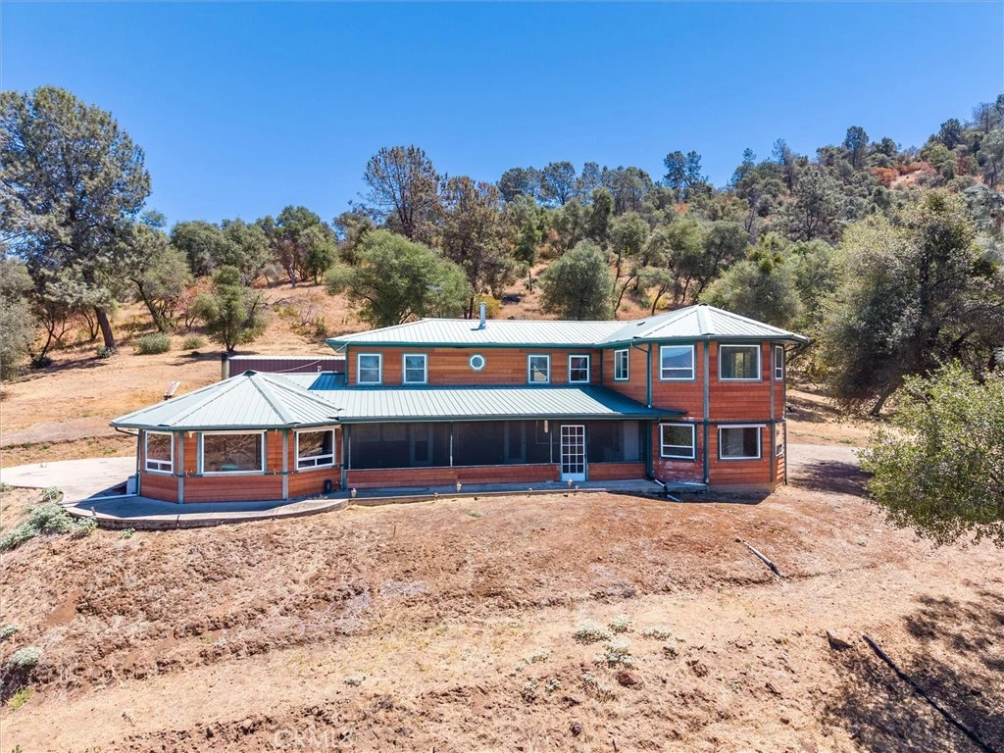
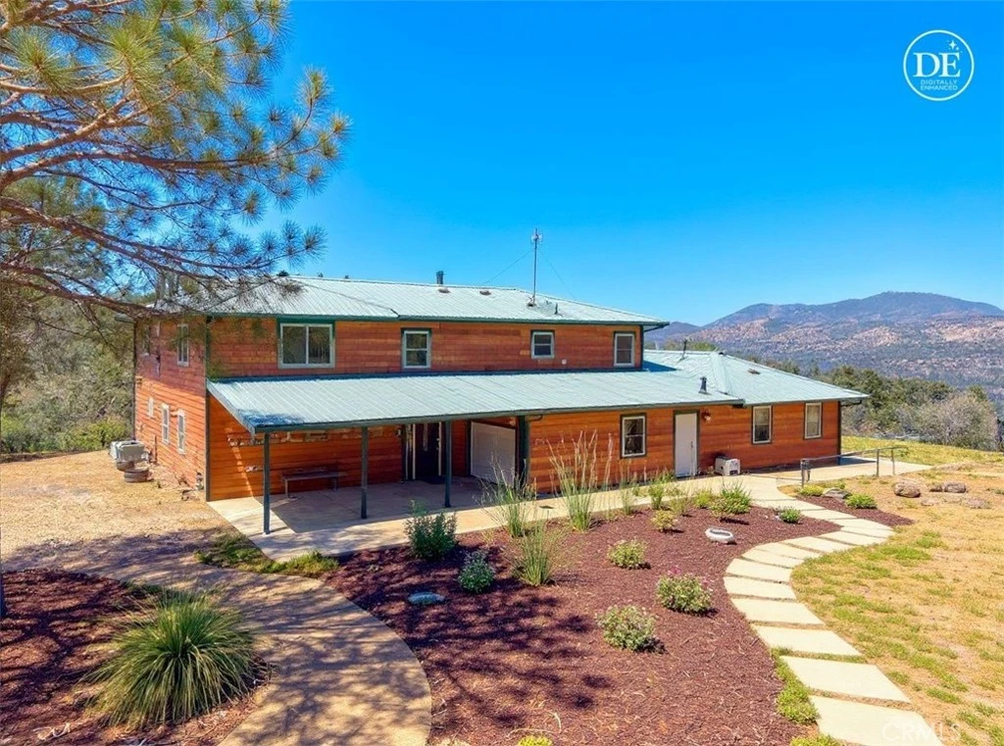
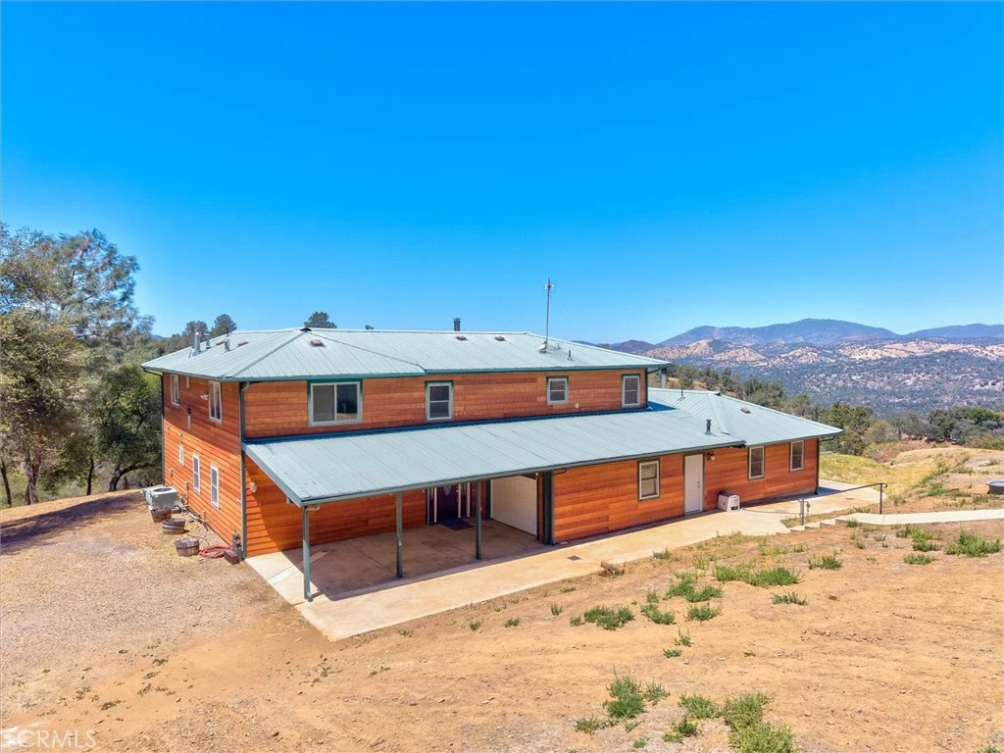
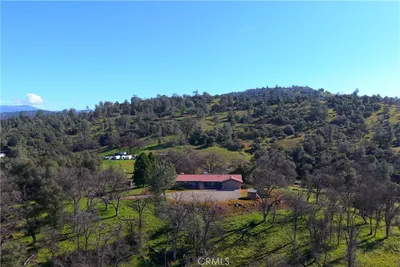
39+ ACRES OF PEACEFUL LAND, this expansive 3,745 sq. ft. HOME offers a blend of comfort, functionality, and thoughtful design—all complemented by BREATHTAKING VIEWS!!! The 3-Bedroom, 2.5-Bath home is designed for everyday living with quality finishes and inviting spaces throughout. Inside, a spacious layout unfolds with a beautifully appointed custom kitchen featuring granite countertops, tile flooring, stainless steel appliances, and a mobile island for added flexibility. Most cabinetry includes convenient pull-out shelving, while a tile backsplash adds a refined touch. Durable laminate oak flooring flows through the rest of the home, creating a warm, cohesive feel!! The generous family room is centered around a striking river rock raised hearth fireplace with a wood-stove insert, while large windows frame sweeping views and fill the space with natural light. A separate living room offers its own charm with a potbelly-style wood stove, creating an inviting space to relax. The PRIMARY SUITE serves as a private retreat, complete with a gas-burning double-sided fireplace between the bedroom and bathroom for added ambiance. The primary suite bathroom is designed to be a private spa-like retreat. The walk-in shower features eight shower heads, creating an indulgent, resort-style experience. The relaxing jetted soaking tub is perfectly positioned in front of expansive picture windows. A private water closet and oversized double-sink vanity making everyday living as convenient as it is elegant. Upstairs, two oversized bedrooms, a full bath, and a large flex room space offers media or recreation space. Designed with productivity and creativity in mind, the home also features a dedicated office and craft room with built-in desks, cabinetry, an island workstation, and a built-in ironing board! Outdoor living is just as impressive, with an expansive screened porch complete with a PARTIAL OUTDOOR KITCHEN, three ceiling fans, and a gas BBQ hookup, this space is easily accessed from multiple areas of the home and is ideal for entertaining. Comfort and efficiency are enhanced by three Rinnai hot water heaters, three central propane heating and cooling systems, Kohler Backup Generator, and a water softener and filtration system. The 2,200 sq. ft. shop provides exceptional opportunities and includes an unfinished bathroom, installed toilet and sink, already plumbed for a shower stall and washer and dryer. The acreage has been enhanced through NRCS-supported clearing!!

Property Facts

bed

Bedrooms

3

bathtub

Bathrooms

4

square_foot

Square Feet

3,742

landscape

Lot Size

1,708,858.8 sqft

calendar_month

Year Built

2007

home_work

Property Type

Single Family Residence

timer

Days on Market

0

payments

HOA Fee

N/A

garage

Garage Total

1

fingerprint

MLS #

MP26138189

Interior Details

General Interior

Interior Features

Ceiling Fans, Central Vacuum, Granite Counters, High Ceilings, Laminate Counters, Open Floorplan, Pantry, Recessed Lighting, Storage, Tile Counters, Attic, Main Level Primary, Walk In Closets, Workshop

Flooring

Laminate, Tile

Fireplace

Blower Fan, Insert, Family Room, Free Standing, Living Room, Primary Bedroom, Propane, Raised Hearth, Wood Burning, Wood Burning Stove

Accessibility

Accessible Doors

Kitchen & Appliances

Appliances

Convection Oven, Dishwasher, Electric Oven, Free Standing Range, Disposal, Microwave, Propane Oven, Propane Range, Propane Water Heater, Range Hood, Self Cleaning Oven, Water Softener, Trash Compactor, Tankless Water Heater, Vented Exhaust Fan, Water To Refrigerator

Laundry

Washer Hookup, Inside, Laundry Room, Propane Dryer Hookup

Bed & Bath

Main Level Bedrooms

1

Main Level Bathrooms

2

Climate Control

Cooling

Central Air, Electric

Heating

Central, Fireplaces, Propane, Wood, Wood Stove

Parking

Total Parking Spaces

7

Garage Spaces

1

Carport Spaces

1

Open Parking Spaces

5

Attached Garage

Yes

Parking Features

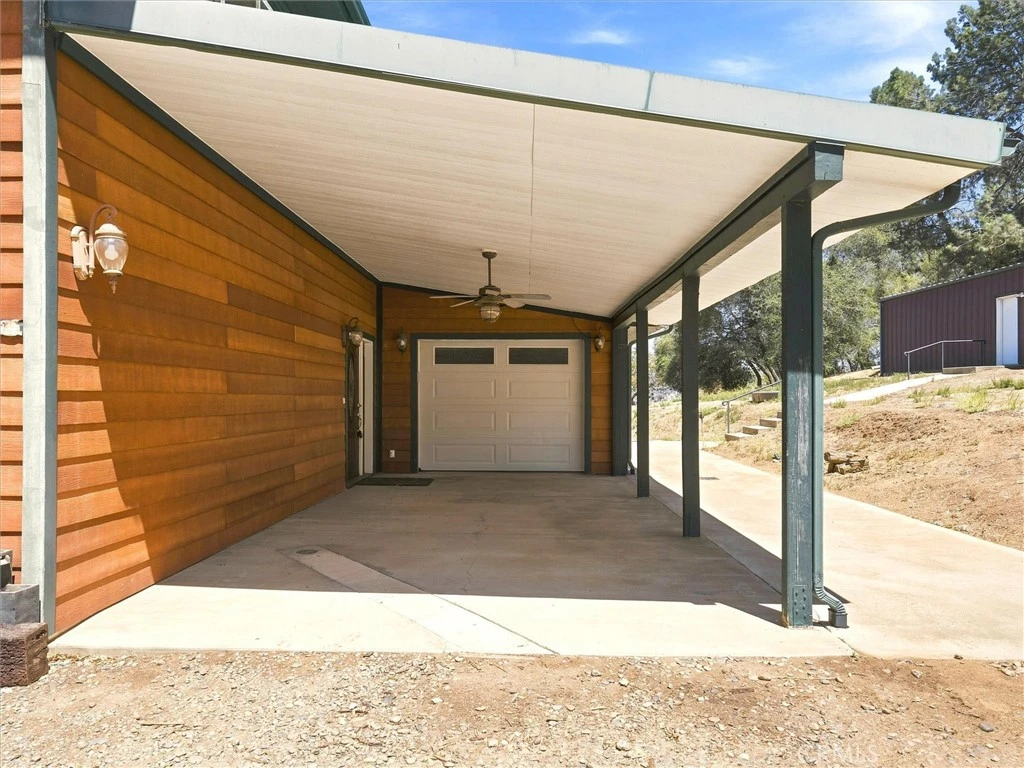
Attached Carport, Concrete, Door Single, Driveway, Garage, Garage Door Opener, Gravel, Private, Rv Access Parking

Exterior & Lot

Building & Construction

Patio & Porch

Arizona Room, Concrete, Covered, Enclosed, Open, Patio, Porch, Screened

Security

Carbon Monoxide Detectors, Smoke Detectors

Construction

Cement Siding, Drywall, Glass, Hardiplank Type, Lap Siding, Concrete, Steel Siding, Stone, Steel

Foundation

Slab

Roof

Metal

Lot & Grounds

Lot Features

Thirty Six To Forty Units Acre, Sloped Down, Gentle Sloping, Rocks

Sewer

Septic Tank

Water Source

Well

Community & HOA

Association Info

Community Features

Biking, Foothills, Mountainous, Near National Forest, Rural, Water Sports

Mortgage Calculator

Total Monthly

$0

Principal & Interest:
$0
Property Tax:
$0
Home Insurance:
$0
HOA Fees:
$0
$
$
%

Nearby Schools

RatingSchool NameGradesDistance
N/A
Spring Hill Opportunity
Middle School
K-84.6 mi
N/A
County Community
High School
K-124.6 mi
1
Spring Hill High (Continuation)
High School
9-124.6 mi
1
Sierra Independent Study
Elementary School
K-124.6 mi

Convenience Score

Market Insights

95338|Mariposa
analytics

Estimated Value

Calculating...
trending_up0%vs. last year
202120222023202420252026

Market Temperature

Seller'sBalancedBuyer's
0d30d60d180d
Balanced

Balanced market

30 Days

Avg. time on market

This is a Balanced Market. Homes are selling at a moderate pace.

flood

Flood & Climate Risk

Flood Risk

Minimal — not in a FEMA flood zone

Low

Wildfire Risk

Moderate — near wildland-urban interface

Moderate

Heat Risk

Low — moderate summer temperatures

Low

Earthquake Risk

Southern California seismic zone

Moderate
volume_up

Noise Levels

TrafficQuiet residential street
AirportMinimal airport noise
CommercialLow commercial activity nearby
location_on

Location

4921 Lookout Mountain

Mariposa, CA 95338

Open in Mapsopen_in_new
Topfind Realty

Ready to Take the Next Step?

Get expert support from a local agent today.

call
(800)-330-9306Available 9AM - 7PM

Similar Homes You Might Like

Based on price, location, and features
3729 Ben Hur Road

$3,000,000

FOR SALE

3729 Ben Hur Road, Mariposa, CA 95338

3 beds · 2 baths · 1,642 sqft

10 Miller Road
VIRTUAL TOUR

$59,000

FOR SALE

10 Miller Road, Mariposa, CA 95338

beds · baths · sqft

39 Acres Buckingham Mountain Road

$100,000

FOR SALE

39 Acres Buckingham Mountain Road, Mariposa, CA 95338

beds · baths · sqft

4952 Hidden Springs
VIRTUAL TOUR

$399,000

FOR SALE

4952 Hidden Springs, Mariposa, CA 95338

3 beds · 3 baths · 2,236 sqft

5160 Campbell
VIRTUAL TOUR

$399,000

FOR SALE

5160 Campbell, Mariposa, CA 95338

3 beds · 2 baths · 1,764 sqft

5038 State Highway 140
3D TOUR

$625,000

FOR SALE

5038 State Highway 140, Mariposa, CA 95338

0 beds · 0 baths · 1,698 sqft

20 Harris Cutoff Road
VIRTUAL TOUR

$99,000

FOR SALE

20 Harris Cutoff Road, Mariposa, CA 95338

beds · baths · sqft

2232 Sunset Drive
VIRTUAL TOUR

$179,000

FOR SALE

2232 Sunset Drive, Mariposa, CA 95338

beds · baths · sqft

Recently Sold

6242 Highway 140
3D TOUR

$623,860

SOLD

6242 Highway 140, Mariposa, CA 95338

3 beds · 3 baths · 4,327 sqft

4904 Sierra Pines Drive
VIRTUAL TOUR

$875,000

SOLD

4904 Sierra Pines Drive, Mariposa, CA 95338

3 beds · 4 baths · 3,088 sqft

5458 - 5460 Tip Top Road

$600,000

SOLD

5458 - 5460 Tip Top Road, Mariposa, CA 95338

4 beds · 3 baths · 3,542 sqft

4112 Usona Road
VIRTUAL TOUR

$1,300,000

SOLD

4112 Usona Road, Mariposa, CA 95338

2 beds · 4 baths · 3,388 sqft

6061 Old Mill Road

$510,000

SOLD

6061 Old Mill Road, Mariposa, CA 95338

4 beds · 3 baths · 3,244 sqft

4740 Grist Road
VIRTUAL TOUR

$449,000

SOLD

4740 Grist Road, Mariposa, CA 95338

2 beds · 2 baths · 1,816 sqft

2823 State Highway 49 S

$345,000

SOLD

2823 State Highway 49 S, Mariposa, CA 95338

4 beds · 3 baths · 2,589 sqft

4162 Sullivan Road

$162,000

SOLD

4162 Sullivan Road, Mariposa, CA 95338

2 beds · 1 baths · 924 sqft

Topfind Realty

Company

  • About Us
  • Careers
  • Articles
  • Home Estimate

Explore

  • Renting
  • Buying
  • Selling
  • Realtors

Support

  • Help Center
  • Contact Us
  • Terms & Conditions
  • Privacy Policy

Topfind Realty, DRE # 02240815, is a licensed real estate broker in California. Topfind Realty pledges to support the Fair Housing Act and adhere to Equal Housing Opportunity laws.

Copyright © 2026 Topfind Realty. All Rights Reserved.