Topfind Realty
Renting

Search Rentals

Houses for RentTownhomes for RentCondos for RentView All Rentals →

Renting Resources

Why Rent With UsRenter GuideRent vs Buy Calculator

Renter Articles

How to Negotiate RentUnderstanding Your LeaseMoving Checklist for Renters
Buying

Search Homes

Houses for SaleTownhomes for SaleCondos for SaleView All Homes →

Buying Resources

Why Buy With UsBuyer GuideAffordability CalculatorInvestment CalculatorProperty Tax Calculator

Buyer Articles

Master Your New Home BudgetBeat Moving StressPacking Secrets
Selling

Selling Tools

Home ValuationFind a Seller's Agent

Selling Resources

Why Sell With UsSeller GuideNet Sheet CalcHELOC Calculator

Seller Articles

Strategic PricingDownsizing Tips
Mortgage Rates

Today's Rates

Mortgage RatesRefinance RatesLoan ComparisonHELOC Calculator

Mortgage Resources

Understanding Mortgage RatesFirst-Time Homebuyer GuideWhen to Refinance Your Mortgage
Realtors
Topfind
Houses for RentTownhomes for RentCondos for RentView All Rentals →
Why Rent With UsRenter GuideRent vs Buy Calculator
How to Negotiate RentUnderstanding Your LeaseMoving Checklist for Renters
Houses for SaleTownhomes for SaleCondos for SaleView All Homes →
Why Buy With UsBuyer GuideAffordability CalculatorInvestment CalculatorProperty Tax Calculator
Master Your New Home BudgetBeat Moving StressPacking Secrets
Home ValuationFind a Seller's Agent
Why Sell With UsSeller GuideNet Sheet CalcHELOC Calculator
Strategic PricingDownsizing Tips
Mortgage RatesRefinance RatesLoan ComparisonHELOC Calculator
Understanding Mortgage RatesFirst-Time Homebuyer GuideWhen to Refinance Your Mortgage
groupRealtorsinfoAbout Us
Continue with Google
Sign InSign Up
Topfind Realty
Renting

Search Rentals

Houses for RentTownhomes for RentCondos for RentView All Rentals →

Renting Resources

Why Rent With UsRenter GuideRent vs Buy Calculator

Renter Articles

How to Negotiate RentUnderstanding Your LeaseMoving Checklist for Renters
Buying

Search Homes

Houses for SaleTownhomes for SaleCondos for SaleView All Homes →

Buying Resources

Why Buy With UsBuyer GuideAffordability CalculatorInvestment CalculatorProperty Tax Calculator

Buyer Articles

Master Your New Home BudgetBeat Moving StressPacking Secrets
Selling

Selling Tools

Home ValuationFind a Seller's Agent

Selling Resources

Why Sell With UsSeller GuideNet Sheet CalcHELOC Calculator

Seller Articles

Strategic PricingDownsizing Tips
Mortgage Rates

Today's Rates

Mortgage RatesRefinance RatesLoan ComparisonHELOC Calculator

Mortgage Resources

Understanding Mortgage RatesFirst-Time Homebuyer GuideWhen to Refinance Your Mortgage
Realtors
Topfind
Houses for RentTownhomes for RentCondos for RentView All Rentals →
Why Rent With UsRenter GuideRent vs Buy Calculator
How to Negotiate RentUnderstanding Your LeaseMoving Checklist for Renters
Houses for SaleTownhomes for SaleCondos for SaleView All Homes →
Why Buy With UsBuyer GuideAffordability CalculatorInvestment CalculatorProperty Tax Calculator
Master Your New Home BudgetBeat Moving StressPacking Secrets
Home ValuationFind a Seller's Agent
Why Sell With UsSeller GuideNet Sheet CalcHELOC Calculator
Strategic PricingDownsizing Tips
Mortgage RatesRefinance RatesLoan ComparisonHELOC Calculator
Understanding Mortgage RatesFirst-Time Homebuyer GuideWhen to Refinance Your Mortgage
groupRealtorsinfoAbout Us
Continue with Google
Sign InSign Up
Real Estate/CA/Marina/266 Sandy Gulch Drive
3d_rotation3D Tour
Main
Interior 1
Interior 2
Interior 3
Interior 4
imagesmode View 20 photos
For Sale
$1,325,000
Est. $7,420/mo

266 Sandy Gulch Drive, Marina, CA 93933

bed
3
Bedrooms
bathtub
3
Bathrooms
square_foot
2,315
Square Feet

About this home

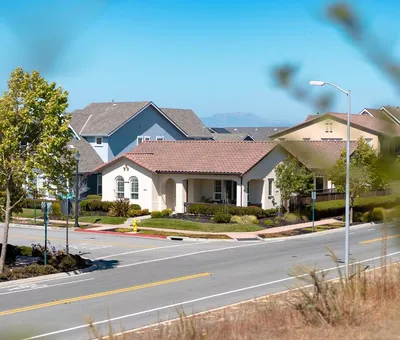
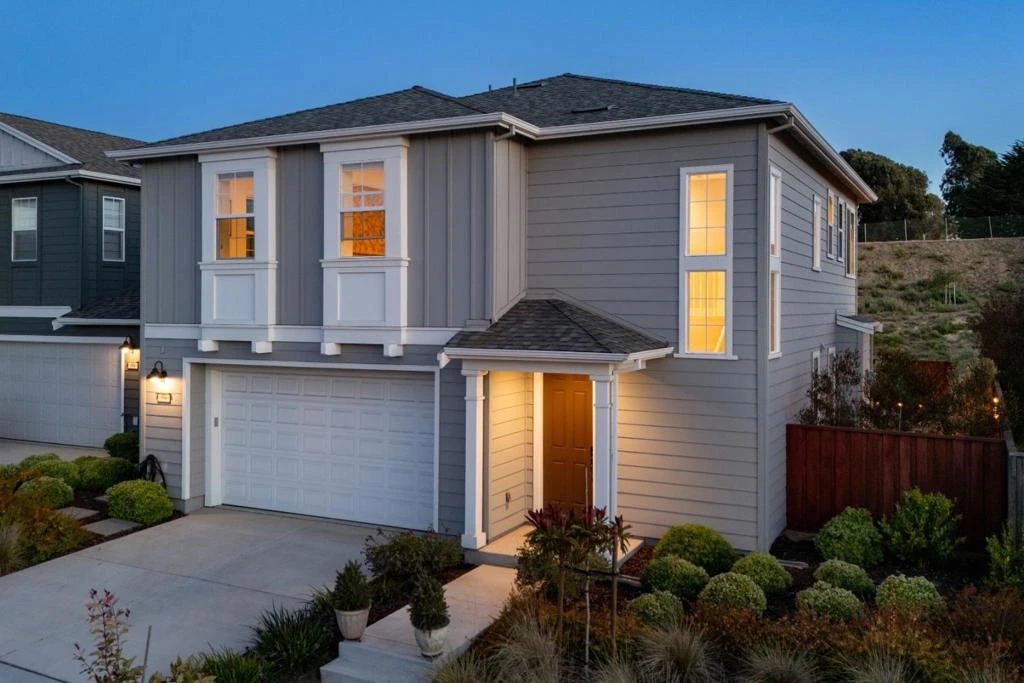
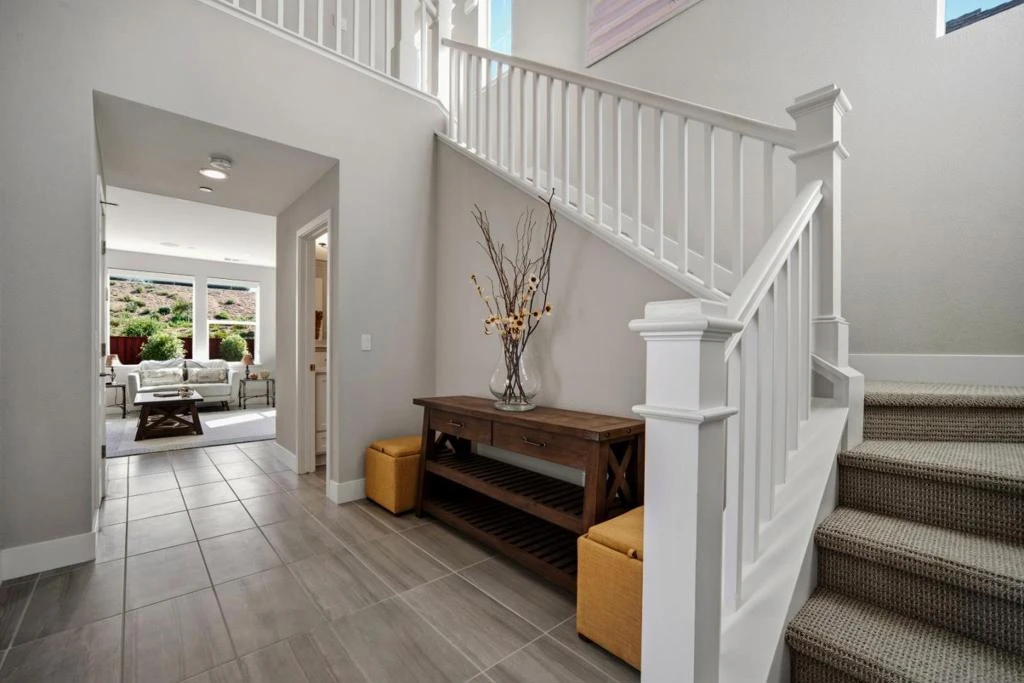
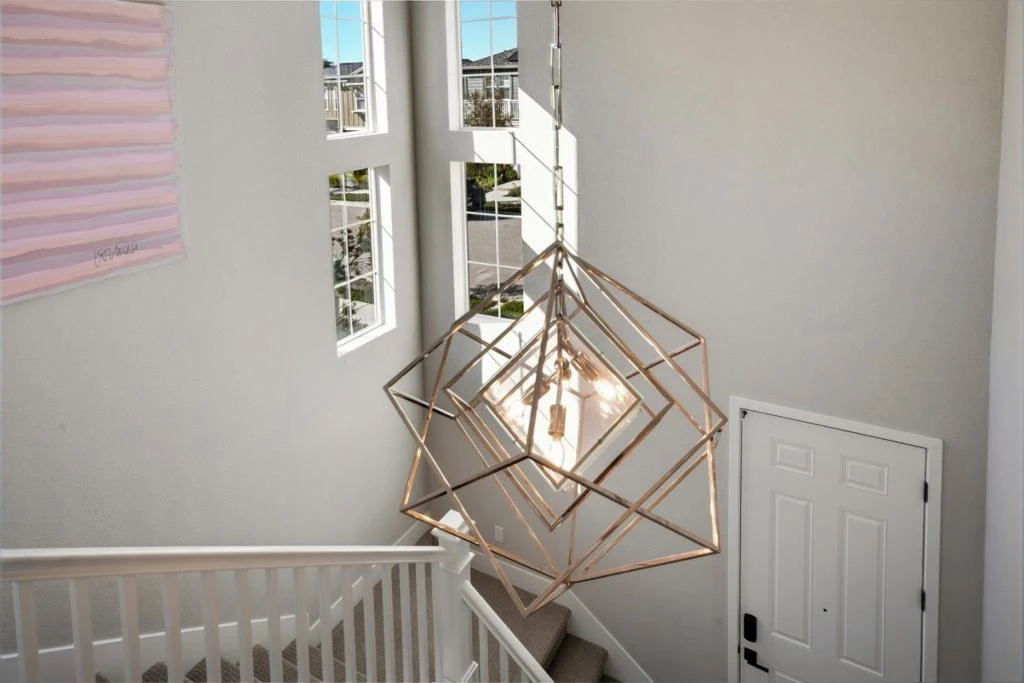
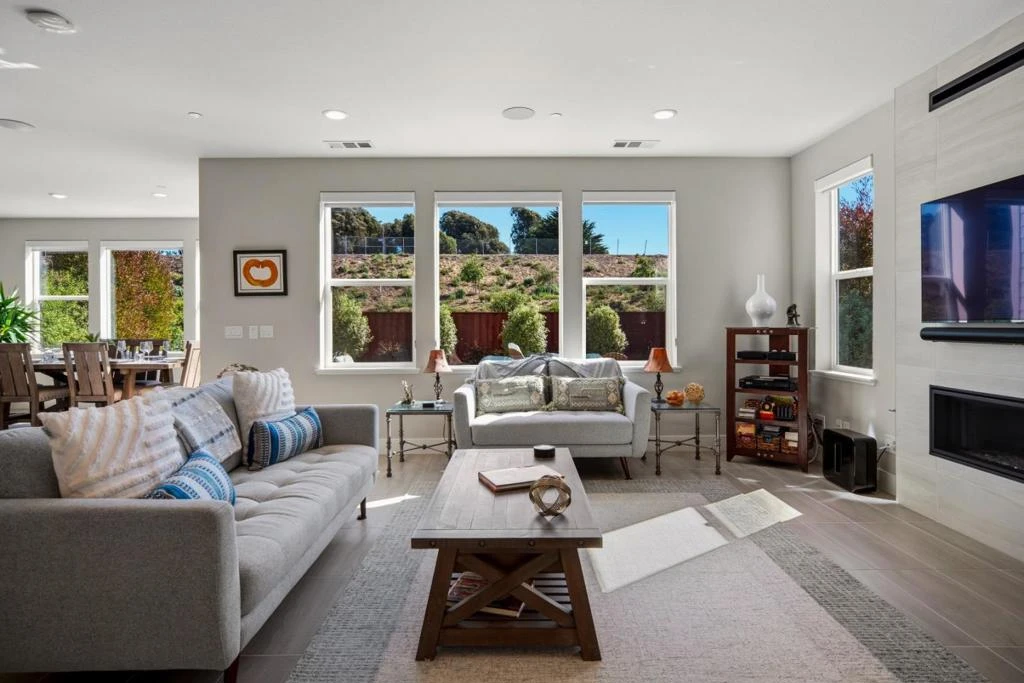
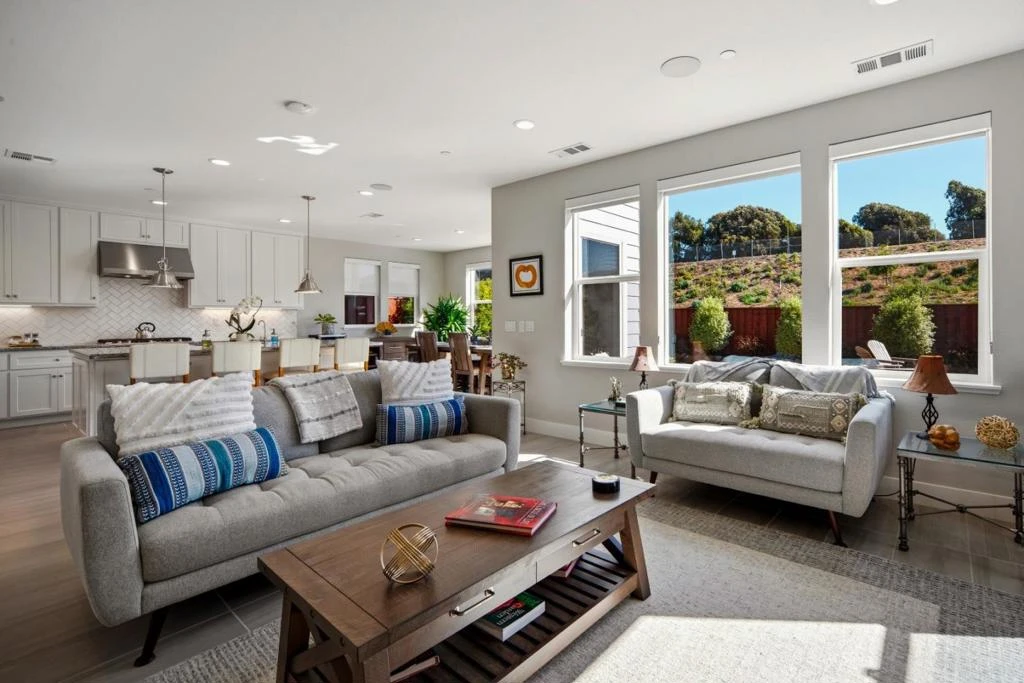
If your desire is to purchase a residence at The Dunes with generous, private views, this home will not disappoint. From the moment you step inside you will be captivated by the unparalleled views from the sunny back patio with firepit and stone slab pathway. The property is in a quiet, rarely available setting at The Dunes with Hilltop Park and its adjoining puppy park nearby. The home is elegantly finished. A statement chandelier in the soaring entryway serves as starting point for further refinements in this gracious home. The kitchen is a dream with upgraded round-edge granite counter tops, white cabinets with subway tile backsplash, vintage industrial pendants, reverse osmosis water, and Kitchen Aid appliances. There is a linear gas fireplace with blower, and a surround sound system downstairs. Upstairs features include a stair nook with built-in desk, glass barn door at the loft / den, upgraded carpeting, upgraded tile on the primary shower floor, primary mirrored closet, and upper laundry cabinets. The home has upgraded interior paint, window coverings throughout, full-house Rain Soft water, EV charger, backyard irrigation, and Sunrun NEM.2 solar (leased). From this home you will enjoy a 15-minute walk to Fort Ord Dunes State Park.

Property Facts

bed

Bedrooms

3

bathtub

Bathrooms

3

square_foot

Square Feet

2,315

landscape

Lot Size

4,567 sqft

calendar_month

Year Built

2023

home_work

Property Type

Single Family Residence

timer

Days on Market

109

payments

HOA Fee

$179/mo

garage

Garage Total

2

fingerprint

MLS #

ML82043498

Interior Details

General Interior

Interior Features

Loft, Walk In Closets

Flooring

Carpet, Tile

Fireplace

Family Room, Gas Starter

Kitchen & Appliances

Appliances

Dishwasher, Electric Oven, Gas Cooktop, Disposal, Ice Maker, Microwave, Refrigerator, Self Cleaning Oven, Vented Exhaust Fan, Dryer, Washer

Laundry

Gas Dryer Hookup

Parking

Total Parking Spaces

1

Garage Spaces

2

Attached Garage

Yes

Parking Features

Gated

Exterior & Lot

Building & Construction

Fencing

Partial, Wood

Security

Fire Sprinkler System

Foundation

Slab

Roof

Composition, Shingle

Direction Faced

North

Lot & Grounds

Sewer

Public Sewer

Water Source

Public

Community & HOA

Association Info

HOA Fee$179
FrequencyMonthly

HOA Amenities

Management, Barbecue, Playground

Mortgage Calculator

Total Monthly

$0

Principal & Interest:
$0
Property Tax:
$0
Home Insurance:
$0
HOA Fees:
$0
$
$
%

Nearby Schools

RatingSchool NameGradesDistance
6
Marina High
High School
9-121.0 mi
4
Los Arboles Middle
Middle School
7-81.2 mi
3
Marina Vista Elementary
Elementary School
K-61.2 mi
6
J. C. Crumpton Elementary
Elementary School
K-61.3 mi
N/A
Marina Children's Center
Elementary School
P1.6 mi

Convenience Score

Market Insights

93933|Marina
analytics

Estimated Value

Calculating...
trending_up0%vs. last year
202120222023202420252026

Market Temperature

Seller'sBalancedBuyer's
0d30d60d180d
Balanced

Balanced market

30 Days

Avg. time on market

This is a Balanced Market. Homes are selling at a moderate pace.

flood

Flood & Climate Risk

Flood Risk

Minimal — not in a FEMA flood zone

Low

Wildfire Risk

Moderate — near wildland-urban interface

Moderate

Heat Risk

Low — moderate summer temperatures

Low

Earthquake Risk

Southern California seismic zone

Moderate
volume_up

Noise Levels

TrafficQuiet residential street
AirportMinimal airport noise
CommercialLow commercial activity nearby
location_on

Location

266 Sandy Gulch Drive

Marina, CA 93933

Open in Mapsopen_in_new
Topfind Realty

Ready to Take the Next Step?

Get expert support from a local agent today.

call
(800)-330-9306Available 9AM - 7PM

Similar Homes You Might Like

Based on price, location, and features
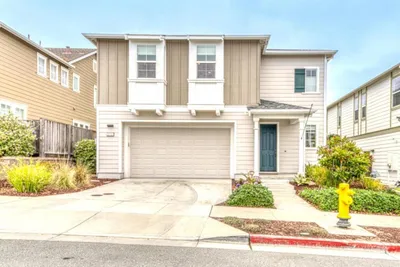
2975 Denali Drive
3D TOUR

$1,050,000

FOR SALE

2975 Denali Drive, Marina, CA 93933

3 beds · 3 baths · 1,902 sqft

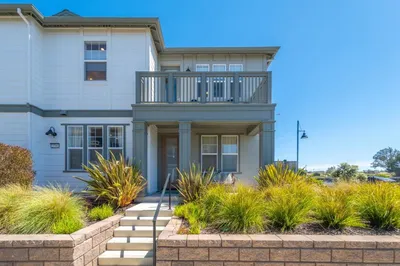
2717 Parkview Way
VIRTUAL TOUR

$1,199,000

FOR SALE

2717 Parkview Way, Marina, CA 93933

3 beds · 3 baths · 2,118 sqft

2790 Telegraph Boulevard
3D TOUR

$909,000

FOR SALE

2790 Telegraph Boulevard, Marina, CA 93933

3 beds · 3 baths · 1,919 sqft

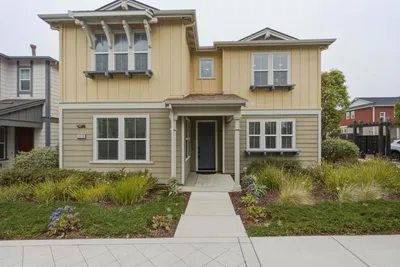
620 Santa Lucia Way
VIDEO TOUR

$1,272,447

FOR SALE

620 Santa Lucia Way, Marina, CA 93933

3 beds · 3 baths · 2,629 sqft

2618 Bluewater Court
VIRTUAL TOUR

$1,020,000

FOR SALE

2618 Bluewater Court, Marina, CA 93933

3 beds · 3 baths · 2,054 sqft

18402 McClellan Circle
VIDEO TOUR

$1,085,000

FOR SALE

18402 McClellan Circle, Marina, CA 93933

3 beds · 2 baths · 2,099 sqft

2999 Tyndall Way
VIDEO TOUR

$1,299,000

FOR SALE

2999 Tyndall Way, Marina, CA 93933

4 beds · 3 baths · 2,738 sqft

18587 Mcclellan Circle
VIRTUAL TOUR

$1,045,000

FOR SALE

18587 Mcclellan Circle, Marina, CA 93933

4 beds · 3 baths · 1,866 sqft

Recently Sold

13126 Chamberlain Avenue
VIRTUAL TOUR

$1,185,000

SOLD

13126 Chamberlain Avenue, Marina, CA 93933

3 beds · 3 baths · 2,503 sqft

3015 Pinos Way
VIDEO TOUR

$1,149,000

SOLD

3015 Pinos Way, Marina, CA 93933

3 beds · 2 baths · 2,061 sqft

610 Santa Lucia Way
3D TOUR

$1,191,866

SOLD

610 Santa Lucia Way, Marina, CA 93933

3 beds · 2 baths · 2,061 sqft

15181 Breckinridge Avenue
VIRTUAL TOUR

$899,999

SOLD

15181 Breckinridge Avenue, Marina, CA 93933

3 beds · 3 baths · 1,865 sqft

19130 Fallingwater
VIRTUAL TOUR

$843,000

SOLD

19130 Fallingwater, Marina, CA 93933

3 beds · 3 baths · 1,865 sqft

608 Santa Lucia Way
3D TOUR

$1,315,399

SOLD

608 Santa Lucia Way, Marina, CA 93933

4 beds · 3 baths · 2,725 sqft

3056 El Capitan Drive
3D TOUR

$1,307,415

SOLD

3056 El Capitan Drive, Marina, CA 93933

3 beds · 3 baths · 2,629 sqft

425 Exeter Place
VIRTUAL TOUR

$899,000

SOLD

425 Exeter Place, Marina, CA 93933

4 beds · 2 baths · 1,984 sqft

Topfind Realty

Company

  • About Us
  • Careers
  • Articles
  • Home Estimate

Explore

  • Renting
  • Buying
  • Selling
  • Realtors

Support

  • Help Center
  • Contact Us
  • Terms & Conditions
  • Privacy Policy

Topfind Realty, DRE # 02240815, is a licensed real estate broker in California. Topfind Realty pledges to support the Fair Housing Act and adhere to Equal Housing Opportunity laws.

Copyright © 2026 Topfind Realty. All Rights Reserved.