imagesmode View 20 photos
For Sale
$1,159,000
Est. $6,490/mo4600 Via Dolce 214, Marina Del Rey, CA 90292
bed
2
Bedrooms
bathtub
2
Bathrooms
square_foot
1,493
Square Feet
About this home
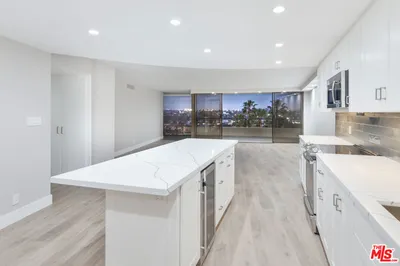
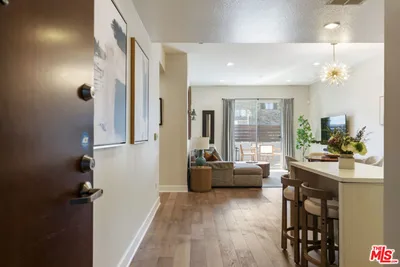
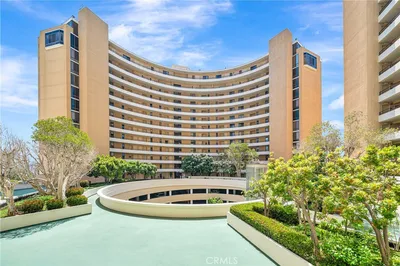
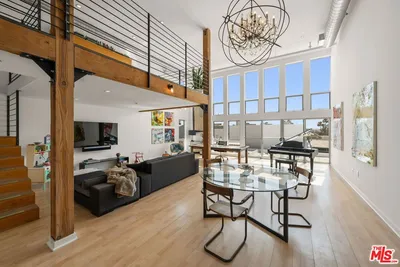
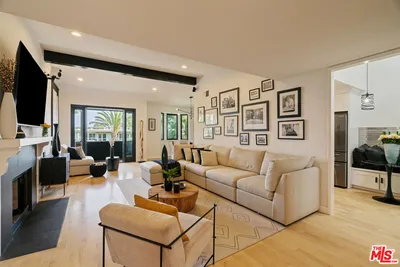
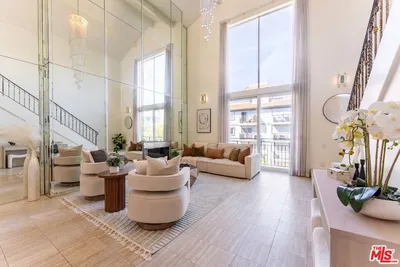

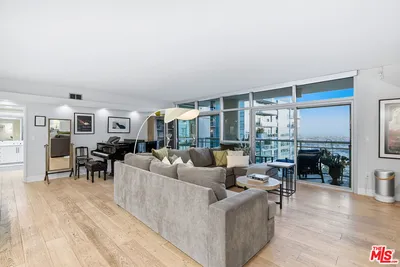
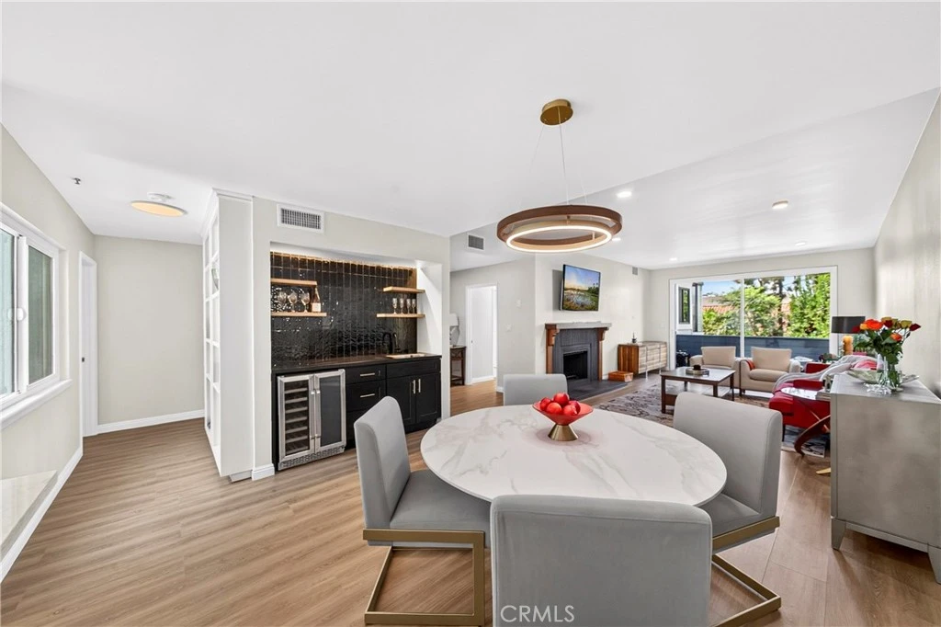
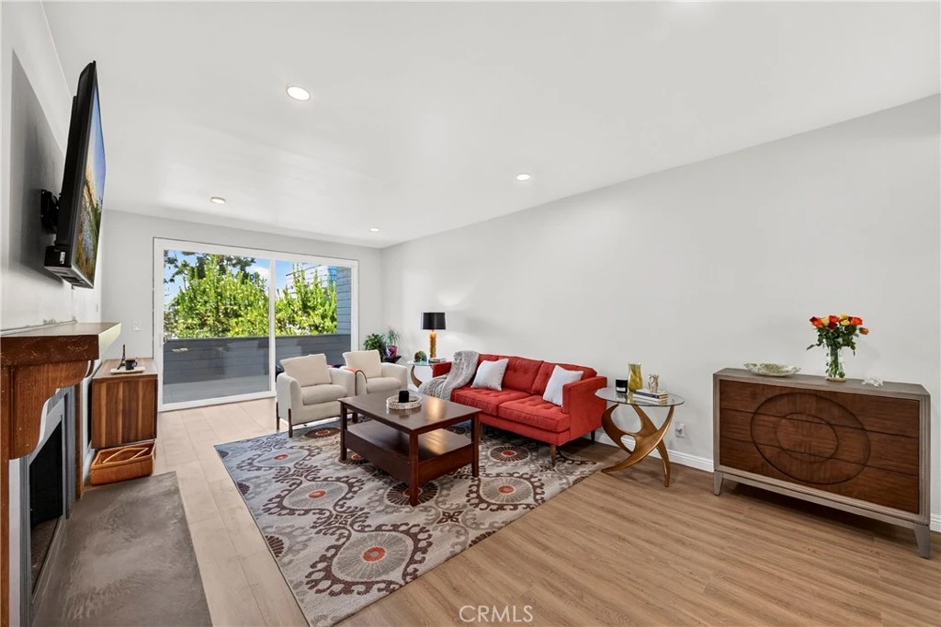
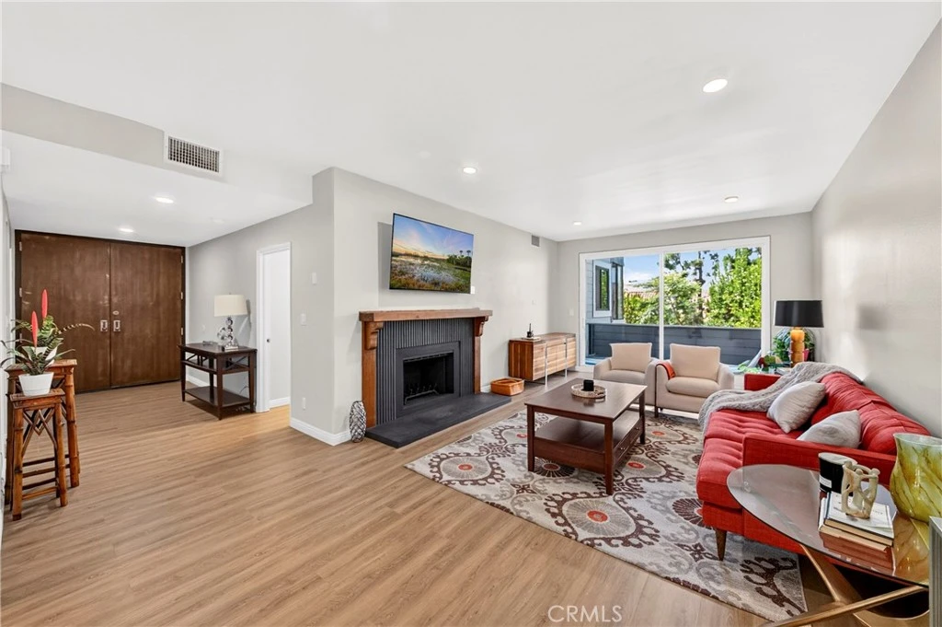
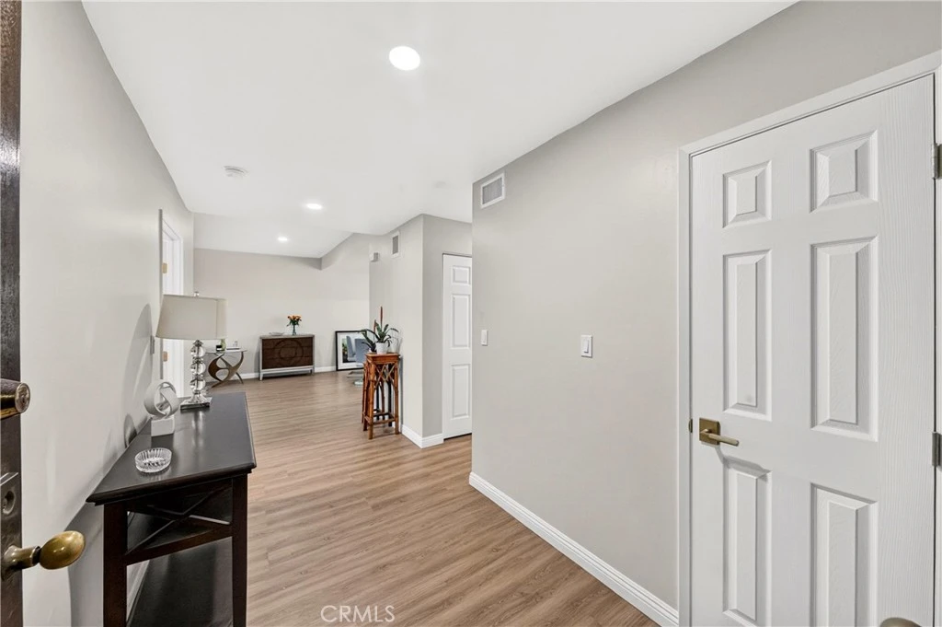
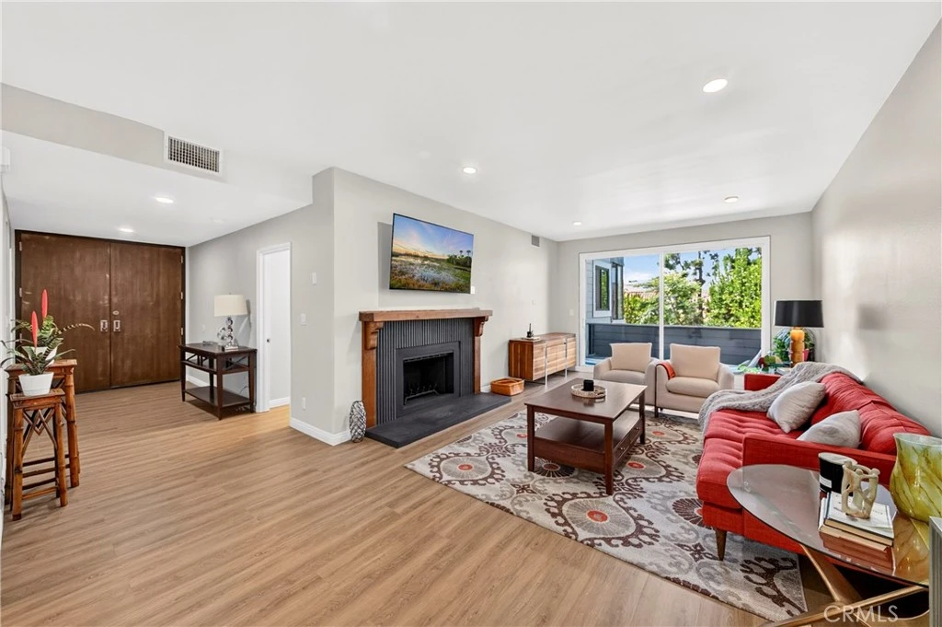
Welcome to a completely reimagined residence where every detail has been thoughtfully curated to create a home that is elevated, effortless, and entirely move-in ready. From the moment you step inside, the designer touches speak to a level of craftsmanship rarely found on the market today. The designer kitchen impresses with premium Bosch appliances, undercabinet lighting, quartz countertops, and all-new cabinetry and finishes. A separate wet bar offers stylish entertaining with accent lighting, designer tile, open shelving, a wine fridge, and extra undercabinet storage. The open-concept dining and living areas flow together around a beautiful fireplace, leading out to a large balcony and a peaceful sense of serenity. The primary suite features mood-adjustable lighting and its own private balcony, along with a spacious primary bath offering abundant storage, including in-drawer space for styling tools. The oversized walk-in closet includes shelving, drawers, and built-in baskets, plus a separate shoe closet with its own shelving and drawer. A large second bedroom offers flexibility as a guest room, office, or additional bedroom, with ample closet space and great natural light. Additional highlights include an additional bathroom, laundry closet sized for a side-by-side washer/dryer and a new HVAC system with digital thermostat, housed in an insulated closet. Don’t miss the opportunity to live in coastal luxury and enjoy the walkability and easy access to boutique shopping, cafes, and proximity to the beach.
Property Facts
bed
Bedrooms
2
bathtub
Bathrooms
2
square_foot
Square Feet
1,493
landscape
Lot Size
194,713.2 sqft
calendar_month
Year Built
1979
home_work
Property Type
Condominium
timer
Days on Market
0
payments
HOA Fee
$1171/mo
garage
Garage Total
2
fingerprint
MLS #
SB26172805
Interior Details
General Interior
Interior Features
Wet Bar, Breakfast Bar, Built In Features, Balcony, Open Floorplan, Quartz Counters, Recessed Lighting, Storage, Unfurnished, Bar, Bedroom On Main Level, Entrance Foyer, Main Level Primary, Primary Suite, Walk In Closets
Fireplace
Gas, Living Room
Accessibility
No Stairs
Kitchen & Appliances
Appliances
Dishwasher, Disposal, Microwave, Refrigerator
Laundry
Washer Hookup, Gas Dryer Hookup, Laundry Closet
Bed & Bath
Main Level Bedrooms
2
Main Level Bathrooms
2
Climate Control
Cooling
Central Air
Heating
Central
Parking
Total Parking Spaces
2
Garage Spaces
2
Attached Garage
Yes
Parking Features
Garage Faces Front, Garage, Garage Door Opener, Gated, Community Structure, Tandem
Exterior & Lot
Building & Construction
Patio & Porch
Patio
Fencing
Chain Link
Security
Carbon Monoxide Detectors, Smoke Detectors
Construction
Stucco, Wood Siding
Foundation
Slab
Roof
Common Roof
Lot & Grounds
Lot Features
Near Park, Paved
Pool Features
Community, Fenced, In Ground, Association
Spa Features
Community
Sewer
Public Sewer
Water Source
Public
Community & HOA
Association Info
HOA Fee$1171
FrequencyMonthly
Fee Includes
Earthquake Insurance
HOA Amenities
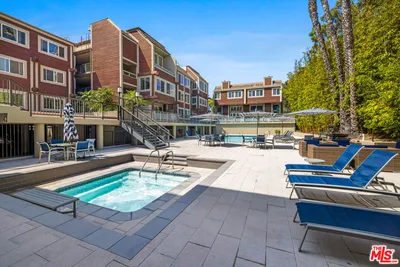
Clubhouse, Fitness Center, Pool, Pets Allowed, Spa Hot Tub, Tennis Courts, Trash, Cable Tv, Water
Community Features
Curbs, Street Lights, Sidewalks, Park, Pool
Mortgage Calculator
Total Monthly
$0
Principal & Interest:
$0Property Tax:
$0Home Insurance:
$0HOA Fees:
$0$
$
%
Nearby Schools
| Rating | School Name |
|---|---|
5 | Westside Global Awareness Magnet Elementary School |
10 | Coeur D'Alene Avenue Elementary Elementary School |
N/A | ST MARK ELEMENTARY SCHOOL Private School |
N/A | ECOLE CLAIREFONTAINE Private School |
N/A | ACTON ACADEMY VENICE BEACH Private School |
Convenience Score
Market Insights
90292|Marina Del Rey
analytics
Estimated Value
Calculating...
trending_up0%vs. last year
202120222023202420252026
Market Temperature
Seller'sBalancedBuyer's
0d30d60d180d
Balanced
Balanced market
30 Days
Avg. time on market
This is a Balanced Market. Homes are selling at a moderate pace.
flood
Flood & Climate Risk
Flood Risk
Minimal — not in a FEMA flood zone
Wildfire Risk
Moderate — near wildland-urban interface
Heat Risk
Low — moderate summer temperatures
Earthquake Risk
Southern California seismic zone
volume_up
Noise Levels
TrafficQuiet residential street
AirportMinimal airport noise
CommercialLow commercial activity nearby

Ready to Take the Next Step?
Get expert support from a local agent today.
call
(800)-330-9306Available 9AM - 7PM
Similar Homes You Might Like
Based on price, location, and features