1 / 20
imagesmode View 20 photos
For Sale
$1,275,000
Est. $7,140/mo4080 Glencoe Avenue 317, Marina Del Rey, CA 90292
bed
2
Bedrooms
bathtub
2
Bathrooms
square_foot
1,340
Sq Ft
About this home
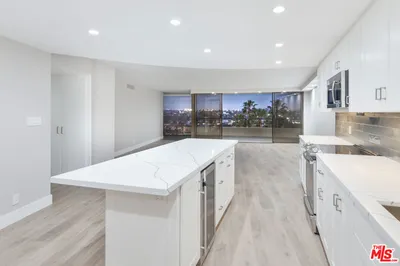
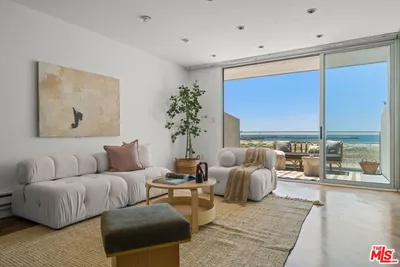
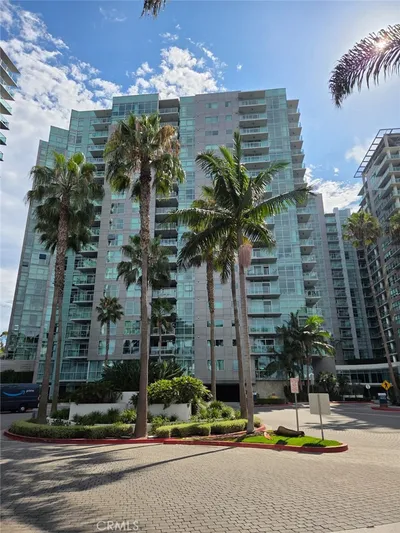
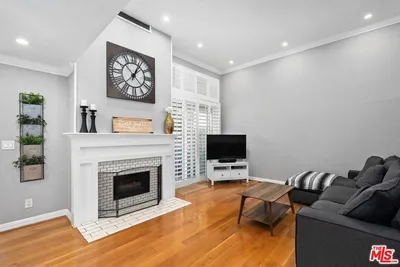
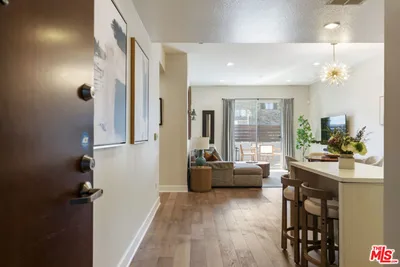
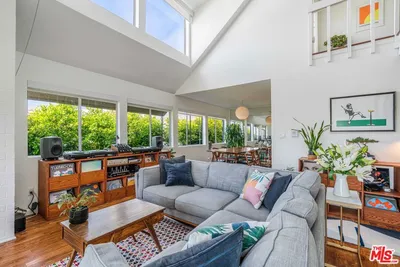
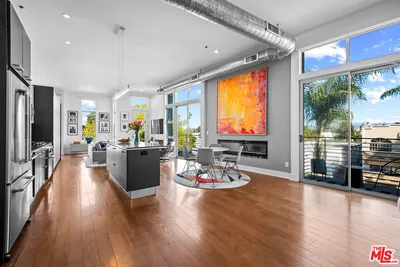
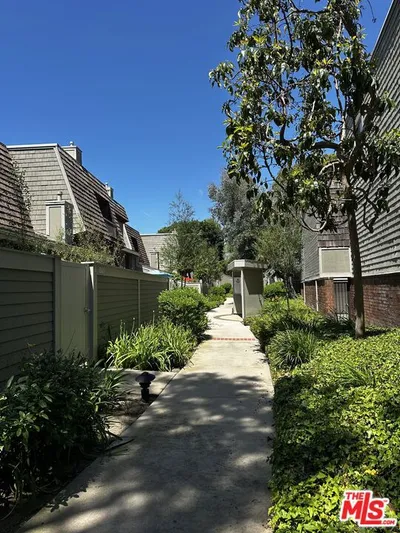
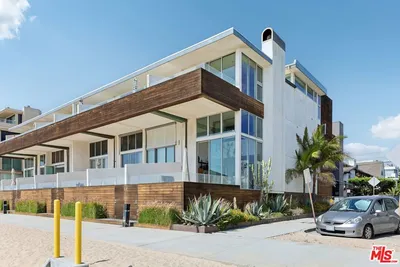
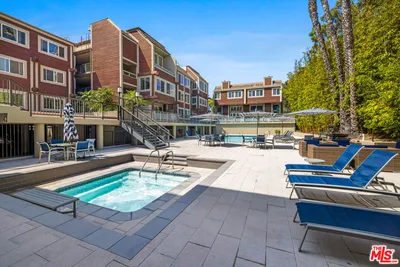
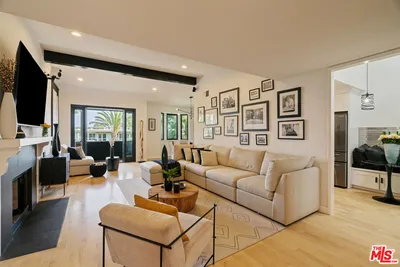
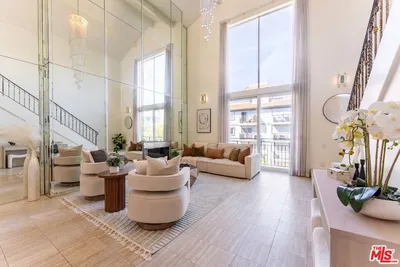

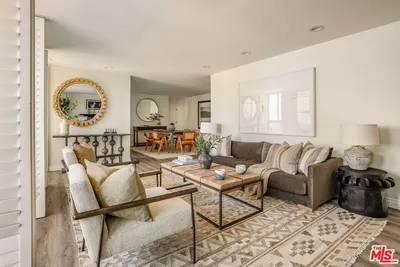
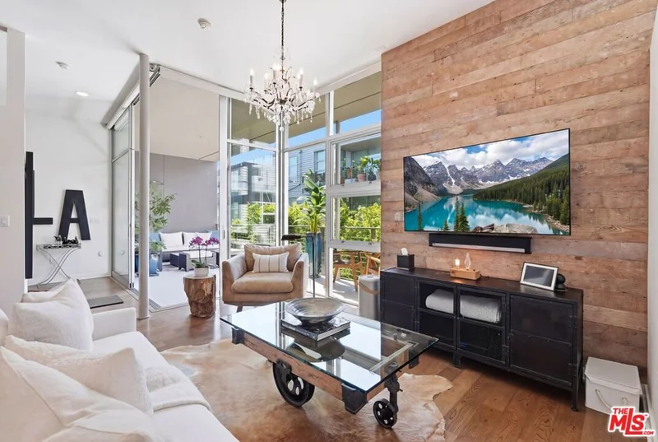
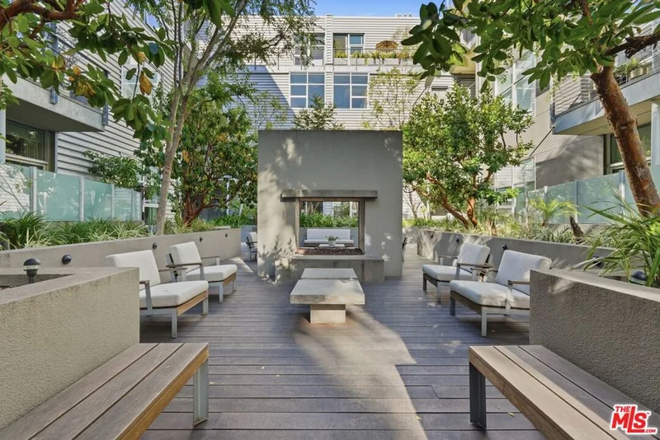
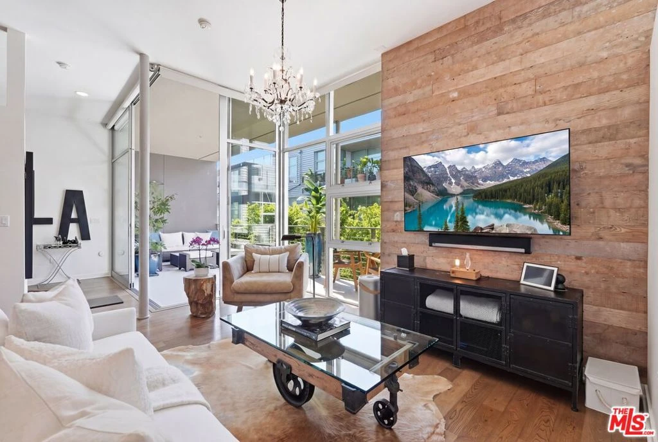
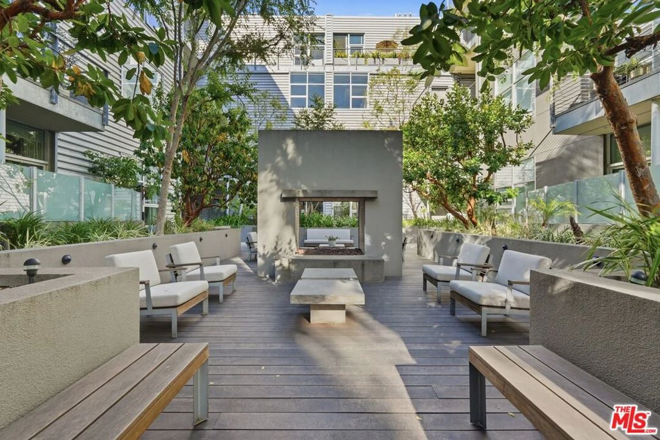
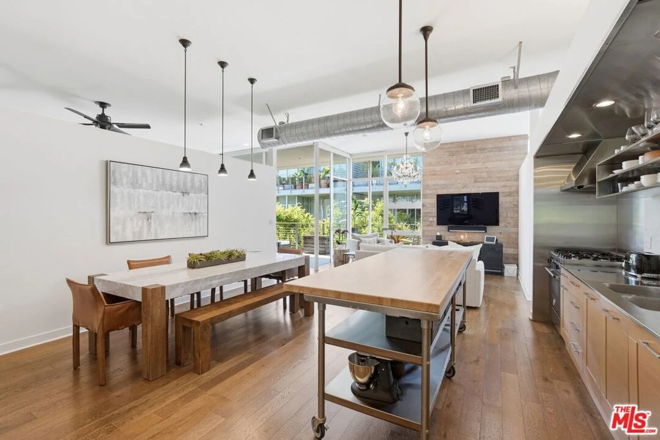
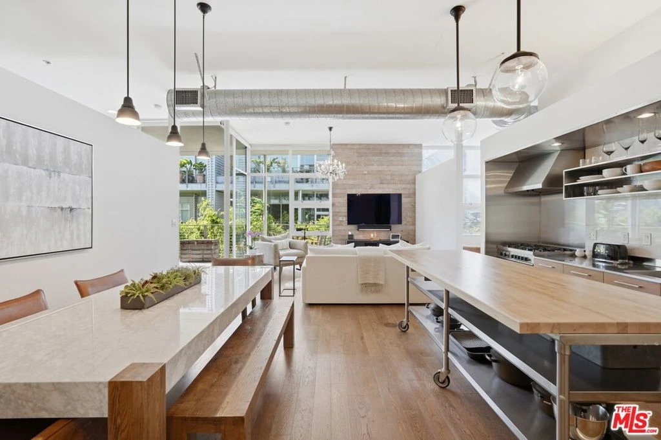
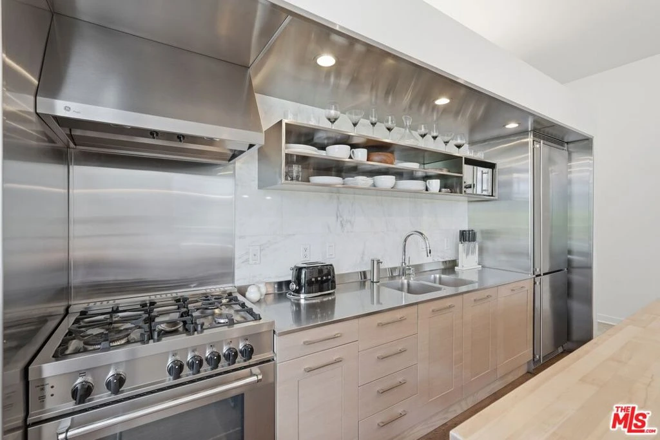
Experience sophisticated loft living in the heart of Marina del Rey's vibrant Arts District. This beautifully designed 2-bedroom, 2-bath residence at Gallery Lofts seamlessly blends contemporary architecture with warm, inviting finishes. Soaring 11-foot ceilings, expansive floor-to-ceiling Fleetwood glass doors, and weathered oak hardwood floors create an open, light-filled living space that perfectly captures Southern California's indoor-outdoor lifestyle.The chef-inspired kitchen features premium European stainless-steel appliances by Miele, Bertazzoni, and Liebherr, newly refinished sleek stainless countertops, a custom built-in pantry, and a large island designed for both everyday living and effortless entertaining. Thoughtful smart home upgrades throughout the home include Lutron smart lighting, recessed LED lighting, a surround sound system, automated blackout shades, and an upgraded Nest climate control system, enhancing both convenience and modern luxury. The spacious primary suite offers a spa-like bath with a soaking tub, glass-enclosed shower, a generous walk-in closet, as well as an additional custom built closet. The second bedroom provides flexibility for guests, a home office, or creative workspace. Additional upgrades integrated into the unit include Rejuvenation pendants and ceiling fans, Kohler bathroom fixtures, and Restoration Hardware lighting. A private oversized balcony extends your living space outdoors, creating the perfect setting for morning coffee or evening gatherings. Additional highlights include in-unit laundry, two secure parking spaces, and a rare private storage unit.Residents of Gallery Lofts enjoy thoughtfully designed community amenities including lush landscaped courtyards, outdoor lounges with BBQs, a double-sided fireplace, guest parking, and controlled access. Ideally situated just moments from Abbot Kinney, Playa Vista, Venice Beach, Marina del Rey, scenic bike paths, acclaimed dining, shopping, and entertainment, this exceptional home offers the perfect balance of modern design, coastal convenience, and urban sophistication.
Property Facts
bed
Bedrooms
2
bathtub
Bathrooms
2
square_foot
Square Feet
1,340
landscape
Lot Size
11,324 sqft
calendar_month
Year Built
2011
home_work
Property Type
Condominium
timer
Days on Market
0
payments
HOA Fee
$656.66/mo
garage
Garage Total
2
fingerprint
MLS #
26871391
Interior Details
General Interior
Interior Features
Separate Formal Dining Room
Flooring
Wood
Kitchen & Appliances
Appliances
Built In, Dishwasher, Gas Cooktop, Disposal, Microwave, Oven, Range, Refrigerator, Range Hood, Dryer, Washer
Climate Control
Heating
Central
Parking
Garage Spaces
2
Attached Garage
Yes
Parking Features
Covered, Gated
Exterior & Lot
Building & Construction
Patio & Porch
Covered
Security
Carbon Monoxide Detectors, Fire Detection System, Fire Sprinkler System, Security Gate, Gated Community, Key Card Entry, Smoke Detectors
Lot & Grounds
Spa Features
Bath
Community & HOA
Association Info
HOA Fee$656.66
FrequencyMonthly
Fee Includes
Earthquake Insurance
HOA Amenities
Fire Pit, Outdoor Cooking Area, Trash
Community Features
Gated
Mortgage Calculator
Total Monthly
$0
Principal & Interest:
$0Property Tax:
$0Home Insurance:
$0HOA Fees:
$0$
$
%
Nearby Schools
| Rating | School Name |
|---|---|
1 | Phoenix Continuation High School |
8 | Venice Senior High High School |
10 | Short Avenue Elementary Elementary School |
N/A | ST MARK ELEMENTARY SCHOOL Private School |
10 | Coeur D'Alene Avenue Elementary Elementary School |
Convenience Score
Market Insights
90292|Marina Del Rey
analytics
Estimated Value
Calculating...
trending_up0%vs. last year
Value history is still building for this area.
Market Temperature
Seller'sBalancedBuyer's
0d30d60d180d
Balanced
Balanced market
30 Days
Avg. time on market
This is a Balanced Market. Homes are selling at a moderate pace.
flood
Flood & Climate Risk
Flood Risk
Minimal — not in a FEMA flood zone
Wildfire Risk
Moderate — near wildland-urban interface
Heat Risk
Low — moderate summer temperatures
Earthquake Risk
Southern California seismic zone
volume_up
Noise Levels
TrafficQuiet residential street
AirportMinimal airport noise
CommercialLow commercial activity nearby

Ready to Take the Next Step?
Get expert support from a local agent today.
call
(800)-330-9306Available 9AM - 7PM
Similar Homes You Might Like
Based on price, location, and features