For Sale
$1,395,000
Est. $7,812/mo13650 Marina Pointe Drive 609, Marina Del Rey, CA 90292
bed
2
Bedrooms
bathtub
3
Bathrooms
square_foot
1,735
Sq Ft
About this home
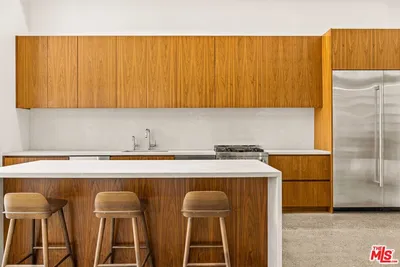
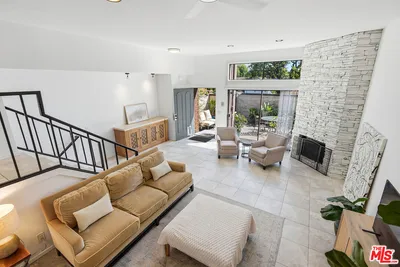
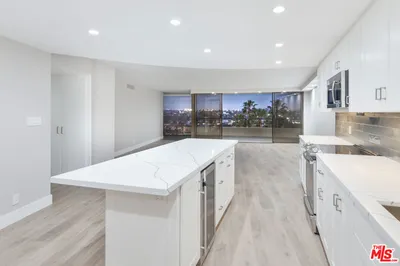
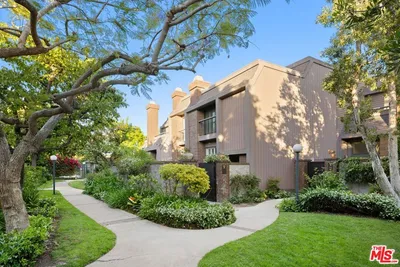
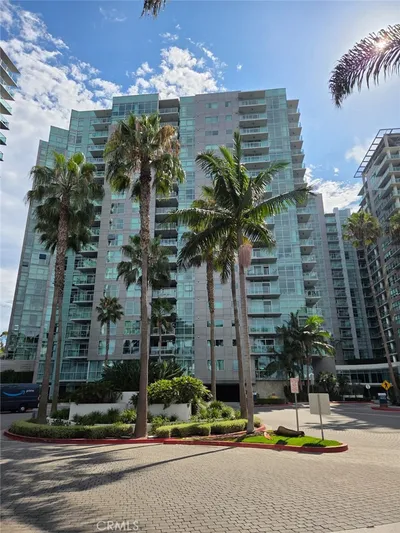

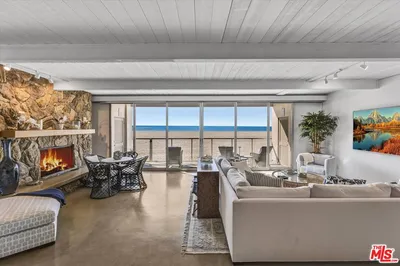
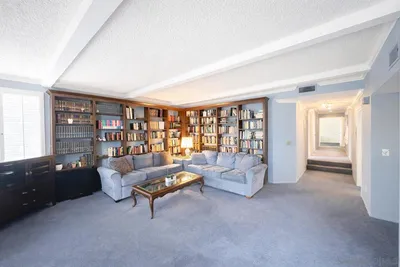
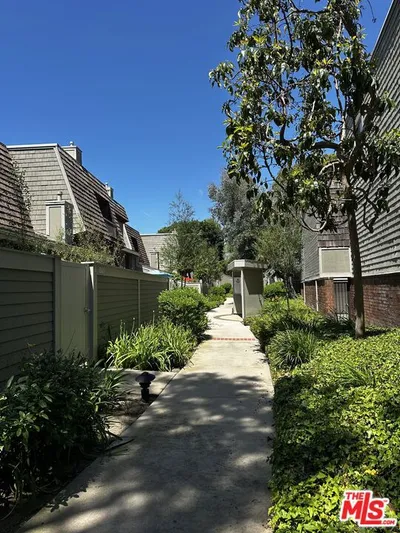
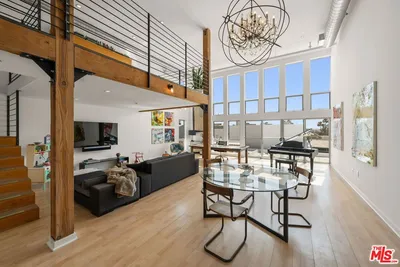
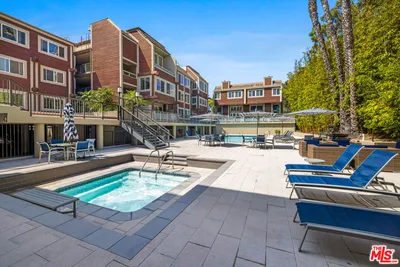
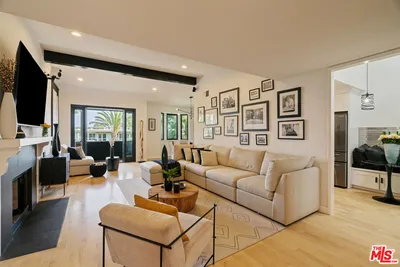
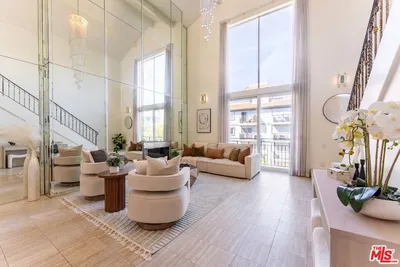

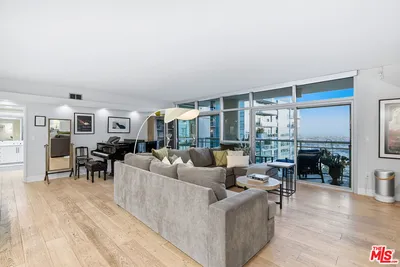
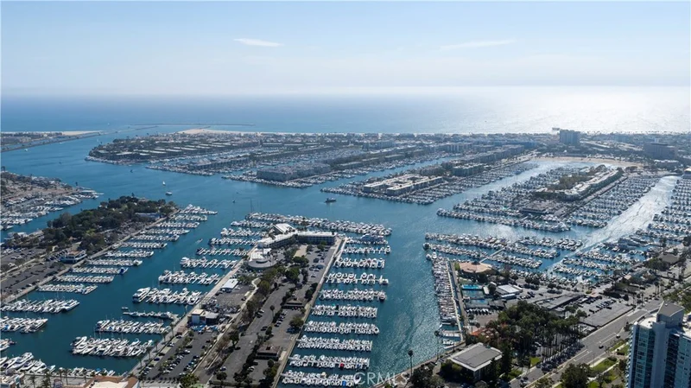
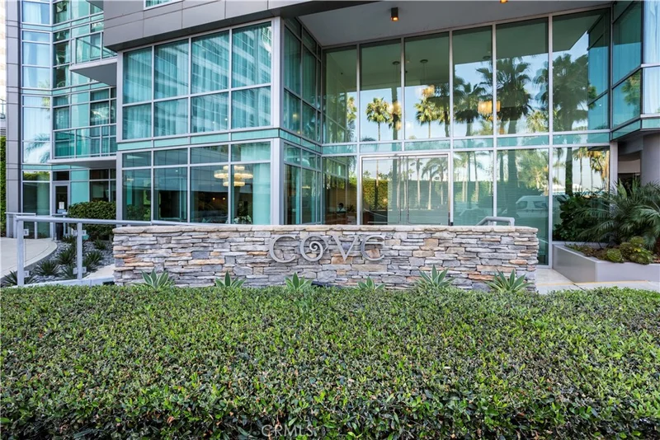
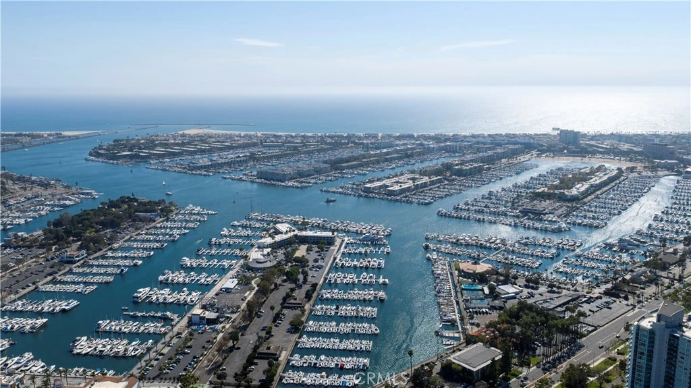
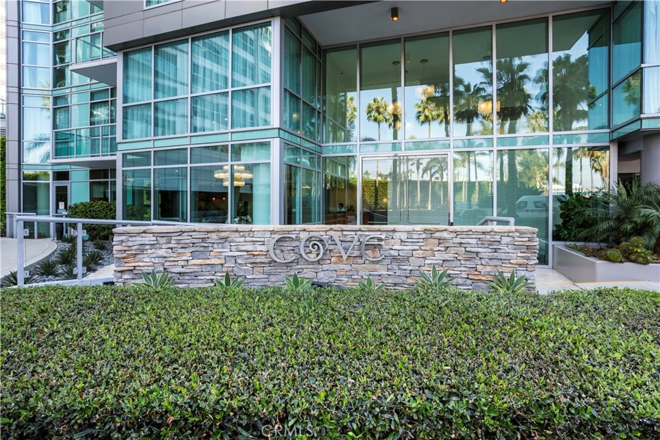
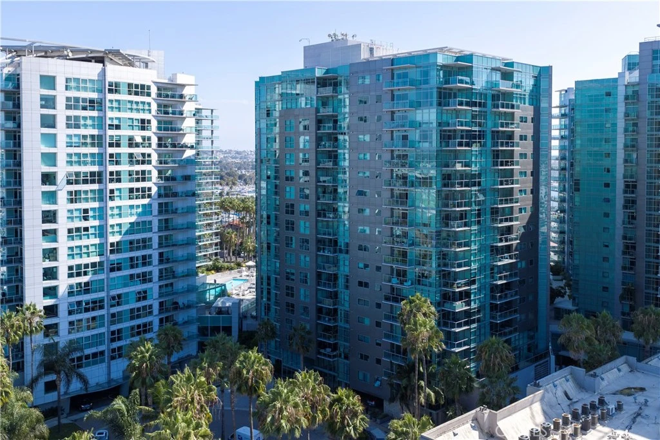
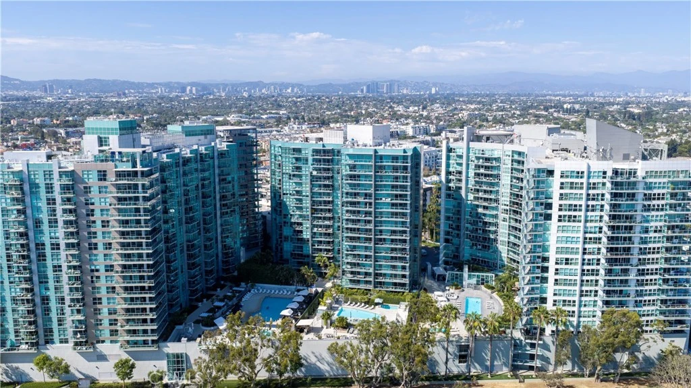
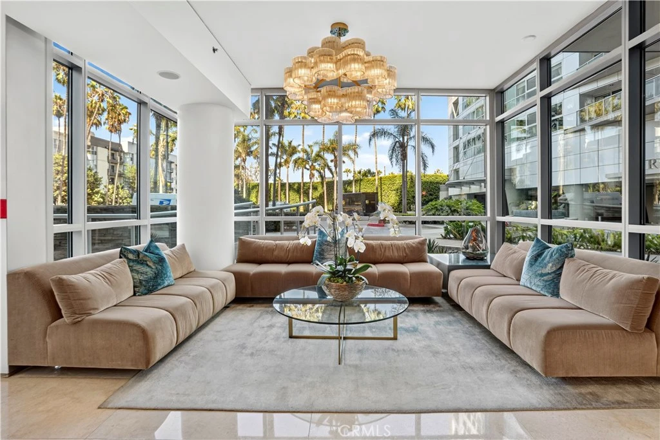
Elegance seamlessly meets sophistication at The COVE, one of Marina Del Rey's most iconic high-rises overlooking Marina Del Rey's harbor and coastal water ways. From the 24 hour valet service to the front desk Attendant's white glove level service, you know everyday is going to be your best day and life truly is good. The loving original Owners intentionally chose this particular location for the great morning sunrises and the cool ocean breezes. This 2 bedroom + 2.5 bath dream home features 2 primary bedrooms (each with their own ensuite bathroom + walk-in closet) + 1/2 bath powder room perfect for your guests. The expansive living/great room room boasts walls of glass windows & sliding glass door leading to your private veranda balcony with amazing city light views and breezes. The kitchen features abundant cabinetry, solid surface counters, and high-end Thermador & Bosch stainless steel appliances. Both bedrooms feature large sleeping areas w/great views + ensuite baths w/large walk-in closets. The primary bath offers a separate, oversized tub and a frameless glass walk-in shower. There is a large walk-in laundry room which includes a washer, dryer, and plenty of extra storage shelving for dry goods. The COVE offers an incredible lifestyle and unparalleled amenities including an opulent lobby w/lots of seating & free coffee bar, huge pool/spa deck w/BBQ grills & multiple seating areas w/fireplace & covered cabanas, executive conference room, library, private meeting room, private party room w/piano and drink bar, fully equipped professional gym + so much more. You even get a private casita suite for guests for 4 guaranteed nights per year. There really is no place like The COVE!
Property Facts
bed
Bedrooms
2
bathtub
Bathrooms
3
square_foot
Square Feet
1,735
landscape
Lot Size
31,659 sqft
calendar_month
Year Built
2006
home_work
Property Type
Condominium
timer
Days on Market
0
payments
HOA Fee
$2186/mo
garage
Garage Total
2
fingerprint
MLS #
OC26178793
Interior Details
General Interior
Interior Features
Breakfast Bar, Balcony, Coffered Ceilings, Separate Formal Dining Room, Granite Counters, High Ceilings, Open Floorplan, Pantry, Recessed Lighting, See Remarks, All Bedrooms Down, Bedroom On Main Level, Dressing Area, Entrance Foyer, Main Level Primary, Multiple Primary Suites, Primary Suite, Walk In Closets
Flooring
Carpet, Laminate, Tile
Accessibility
Customized Wheelchair Accessible, Accessible Elevator Installed, No Stairs, See Remarks, Accessible Hallways
Kitchen & Appliances
Appliances
Dishwasher, Gas Cooktop, Gas Oven, Refrigerator, Self Cleaning Oven, Vented Exhaust Fan, Water To Refrigerator, Dryer, Washer
Laundry
Washer Hookup, Gas Dryer Hookup, Inside, Laundry Room
Bed & Bath
Main Level Bedrooms
2
Main Level Bathrooms
3
Climate Control
Cooling
Central Air
Heating
Central
Parking
Total Parking Spaces
2
Garage Spaces
2
Parking Features
Assigned, Controlled Entrance, Underground, Garage, Guest, Gated, Guarded, On Site, See Remarks, Valet
Exterior & Lot
Building & Construction
Patio & Porch
See Remarks, Terrace, Wrap Around
Security
Carbon Monoxide Detectors, Fire Detection System, Fire Sprinkler System, Gated Community, Gated With Attendant, Twenty Four Hour Security, Key Card Entry, Resident Manager, Smoke Detectors
Construction
Copper Plumbing
Lot & Grounds
Lot Features
Near Park, Near Public Transit
Pool Features
Filtered, Gunite, Heated, Association
Spa Features
Association, Gunite, Heated, In Ground
Sewer
Public Sewer
Water Source
Public
Community & HOA
Association Info
HOA Fee$2186
FrequencyMonthly
Fee Includes
Earthquake Insurance, Sewer
HOA Amenities
Call For Rules, Controlled Access, Dog Park, Fitness Center, Fire Pit, Maintenance Grounds, Game Room, Insurance, Meeting Room, Management, Meeting Banquet Party Room, Outdoor Cooking Area, Barbecue, Picnic Area, Pool, Recreation Room, Guard, Sauna, Spa Hot Tub, Security, Trash
Community Features
Dog Park, Street Lights, Sidewalks, Gated, Marina, Park
Mortgage Calculator
Total Monthly
$0
Principal & Interest:
$0Property Tax:
$0Home Insurance:
$0HOA Fees:
$0$
$
%
Nearby Schools
| Rating | School Name |
|---|---|
10 | Coeur D'Alene Avenue Elementary Elementary School |
N/A | ST MARK ELEMENTARY SCHOOL Private School |
10 | Short Avenue Elementary Elementary School |
8 | Venice Senior High High School |
N/A | ECOLE CLAIREFONTAINE Private School |
Convenience Score
Market Insights
90292|Marina Del Rey
analytics
Estimated Value
Calculating...
trending_up0%vs. last year
Value history is still building for this area.
Market Temperature
Seller'sBalancedBuyer's
0d30d60d180d
Balanced
Balanced market
30 Days
Avg. time on market
This is a Balanced Market. Homes are selling at a moderate pace.
flood
Flood & Climate Risk
volume_up
Noise Levels

Ready to Take the Next Step?
Get expert support from a local agent today.
call
(800)-330-9306Available 9AM - 7PM
Similar Homes You Might Like
Based on price, location, and features