Topfind Realty
Renting

Search Rentals

Houses for RentTownhomes for RentCondos for RentView All Rentals →

Renting Resources

Why Rent With UsRenter GuideRent vs Buy Calculator

Renter Articles

How to Negotiate RentUnderstanding Your LeaseMoving Checklist for Renters
Buying

Search Homes

Houses for SaleTownhomes for SaleCondos for SaleView All Homes →

Buying Resources

Why Buy With UsBuyer GuideAffordability CalculatorInvestment CalculatorProperty Tax Calculator

Buyer Articles

Master Your New Home BudgetBeat Moving StressPacking Secrets
Selling

Selling Tools

Home ValuationFind a Seller's Agent

Selling Resources

Why Sell With UsSeller GuideNet Sheet CalcHELOC Calculator

Seller Articles

Strategic PricingDownsizing Tips
Mortgage Rates

Today's Rates

Mortgage RatesRefinance RatesLoan ComparisonHELOC Calculator

Mortgage Resources

Understanding Mortgage RatesFirst-Time Homebuyer GuideWhen to Refinance Your Mortgage
Realtors
Topfind
Houses for RentTownhomes for RentCondos for RentView All Rentals →
Why Rent With UsRenter GuideRent vs Buy Calculator
How to Negotiate RentUnderstanding Your LeaseMoving Checklist for Renters
Houses for SaleTownhomes for SaleCondos for SaleView All Homes →
Why Buy With UsBuyer GuideAffordability CalculatorInvestment CalculatorProperty Tax Calculator
Master Your New Home BudgetBeat Moving StressPacking Secrets
Home ValuationFind a Seller's Agent
Why Sell With UsSeller GuideNet Sheet CalcHELOC Calculator
Strategic PricingDownsizing Tips
Mortgage RatesRefinance RatesLoan ComparisonHELOC Calculator
Understanding Mortgage RatesFirst-Time Homebuyer GuideWhen to Refinance Your Mortgage
groupRealtorsinfoAbout Us
Continue with Google
Sign InSign Up
Topfind Realty
Renting

Search Rentals

Houses for RentTownhomes for RentCondos for RentView All Rentals →

Renting Resources

Why Rent With UsRenter GuideRent vs Buy Calculator

Renter Articles

How to Negotiate RentUnderstanding Your LeaseMoving Checklist for Renters
Buying

Search Homes

Houses for SaleTownhomes for SaleCondos for SaleView All Homes →

Buying Resources

Why Buy With UsBuyer GuideAffordability CalculatorInvestment CalculatorProperty Tax Calculator

Buyer Articles

Master Your New Home BudgetBeat Moving StressPacking Secrets
Selling

Selling Tools

Home ValuationFind a Seller's Agent

Selling Resources

Why Sell With UsSeller GuideNet Sheet CalcHELOC Calculator

Seller Articles

Strategic PricingDownsizing Tips
Mortgage Rates

Today's Rates

Mortgage RatesRefinance RatesLoan ComparisonHELOC Calculator

Mortgage Resources

Understanding Mortgage RatesFirst-Time Homebuyer GuideWhen to Refinance Your Mortgage
Realtors
Topfind
Houses for RentTownhomes for RentCondos for RentView All Rentals →
Why Rent With UsRenter GuideRent vs Buy Calculator
How to Negotiate RentUnderstanding Your LeaseMoving Checklist for Renters
Houses for SaleTownhomes for SaleCondos for SaleView All Homes →
Why Buy With UsBuyer GuideAffordability CalculatorInvestment CalculatorProperty Tax Calculator
Master Your New Home BudgetBeat Moving StressPacking Secrets
Home ValuationFind a Seller's Agent
Why Sell With UsSeller GuideNet Sheet CalcHELOC Calculator
Strategic PricingDownsizing Tips
Mortgage RatesRefinance RatesLoan ComparisonHELOC Calculator
Understanding Mortgage RatesFirst-Time Homebuyer GuideWhen to Refinance Your Mortgage
groupRealtorsinfoAbout Us
Continue with Google
Sign InSign Up
Real Estate/CA/Manteca/2472 Shadow Berry Dr
Interior
For Sale
$550,000
Est. $3,080/mo

2472 Shadow Berry Dr, Manteca, CA 95336

bed
2
Bedrooms
bathtub
2
Bathrooms
square_foot
1,986
Square Feet

About this home

Welcome to Effortless Living in the Highly Sought-After 55+ Del Webb Community! This Beautifully Updated 2 Bedroom Plus DEN Home Offers the Perfect Blend of Comfort, Style and Functionality with the Added Bonus of Solar. The Heart of the Home is the Stunning Kitchen Featuring Custom Oak Cabinetry with Pull-Out Shelves, Under-Cabinet Lighting, Sleek Granite Countertops, A Spacious Island, Breakfast Bar Seating, Gas Cooktop with Vent Hood, Stainless Steel Appliances and Abundant Storage including a Pantry. The Open-Concept Living Room Offers Recessed Lighting, Ceiling Fan and a Cozy Gas-Start Fireplace accented by a Decorative Mantel. Retreat to the Spacious Primary Suite Complete with Laminate Flooring, a Generous Walk-In Closet and An Ensuite Bath Featuring Dual Vanities, an Oversized Shower with Glass Enclosure and Private Toilet Area. The Versatile Den Showcases a Custom Built-In Desk and Shelving, Creating the Perfect Home Office, Library, Or Hobby Space. Additional Highlights Include Fresh Interior Paint, Plantation Shutters, Recessed Lighting, Central HVAC, Indoor Laundry Room with Sink and Cabinetry. Private Backyard with Stamped Concrete an Extended Patio Cover, Artificial Turf and Mature Landscaping. It's Perfect for Setting to Relax or Host Family and Friends. Enjoy the Unmatched Del Webb Lifestyle with Resort-Style Amenities Including a Clubhouse, Sparkling Pool and Spa, Fitness Center, Pickleball and Tennis Courts, Putting Greens, Parks, Scenic Walking Trails, and A Vibrant Calendar of Social Activities. Conveniently Located Near Shopping, Dining, Medical Facilities and Freeway Access. Make this Yours!

Property Facts

bed

Bedrooms

2

bathtub

Bathrooms

2

square_foot

Square Feet

1,986

landscape

Lot Size

5,928 sqft

calendar_month

Year Built

2008

home_work

Property Type

Single Family Residence

timer

Days on Market

0

payments

HOA Fee

$200/mo

garage

Garage Total

2

fingerprint

MLS #

41142548

Interior Details

General Interior

Interior Features

Breakfast Bar, Breakfast Area

Flooring

Laminate, Tile

Fireplace

Gas Starter

Climate Control

Cooling

Central Air

Heating

Forced Air

Parking

Total Parking Spaces

2

Garage Spaces

2

Attached Garage

Yes

Parking Features

Garage, Garage Door Opener

Exterior & Lot

Building & Construction

Construction

Stucco

Roof

Tile

Lot & Grounds

Lot Features

Back Yard, Front Yard, Sprinklers In Front

Pool Features

Association

Community & HOA

Association Info

HOA Fee$200
FrequencyMonthly

HOA Amenities

Clubhouse, Fitness Center, Pool, Racquetball, Tennis Courts

Mortgage Calculator

Total Monthly

$0

Principal & Interest:
$0
Property Tax:
$0
Home Insurance:
$0
HOA Fees:
$0
$
$
%

Nearby Schools

RatingSchool NameGradesDistance
No school data available for this area.

Convenience Score

Market Insights

95336|Manteca
analytics

Estimated Value

Calculating...
trending_up0%vs. last year
202120222023202420252026

Market Temperature

Seller'sBalancedBuyer's
0d30d60d180d
Balanced

Balanced market

30 Days

Avg. time on market

This is a Balanced Market. Homes are selling at a moderate pace.

flood

Flood & Climate Risk

Flood Risk

Minimal — not in a FEMA flood zone

Low

Wildfire Risk

Moderate — near wildland-urban interface

Moderate

Heat Risk

Low — moderate summer temperatures

Low

Earthquake Risk

Southern California seismic zone

Moderate
volume_up

Noise Levels

TrafficQuiet residential street
AirportMinimal airport noise
CommercialLow commercial activity nearby
streetview

Street View

Open Full Street Viewopen_in_new
Topfind Realty

Ready to Take the Next Step?

Get expert support from a local agent today.

call
(800)-330-9306Available 9AM - 7PM

Similar Homes You Might Like

Based on price, location, and features
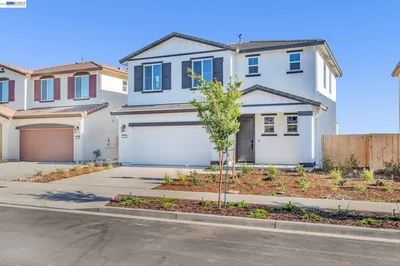
3134 Feather Rd
VIRTUAL TOUR

$599,900

FOR SALE

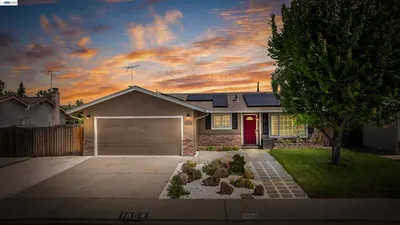
3134 Feather Rd, Manteca, CA 95337

3 beds · 3 baths · 1,823 sqft

140 Swanson Road
VIRTUAL TOUR

$1,690,000

FOR SALE

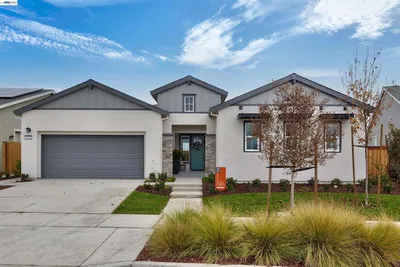
140 Swanson Road, Manteca, CA 95337

3 beds · 2 baths · 1,644 sqft

1608 Sephos St
VIRTUAL TOUR

$588,000

FOR SALE

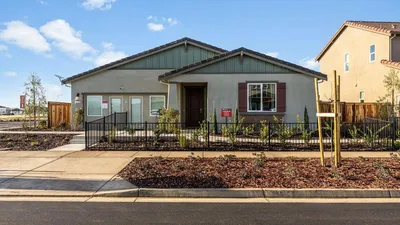
1608 Sephos St, Manteca, CA 95337

3 beds · 2 baths · 1,808 sqft

3134 Feather Rd
VIRTUAL TOUR

$599,500

FOR SALE

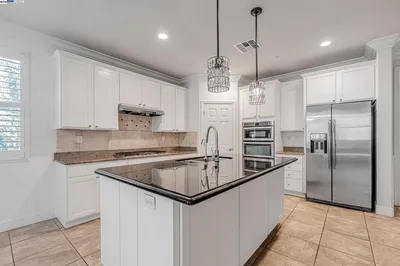
3134 Feather Rd, Manteca, CA 95337

3 beds · 3 baths · 1,823 sqft

1785 Flaxen Ct

$635,000

FOR SALE

1785 Flaxen Ct, Manteca, CA 95337

3 beds · 3 baths · 1,977 sqft

1467 Chestnut Hill Drive

$610,000

FOR SALE

1467 Chestnut Hill Drive, Manteca, CA 95336

3 beds · 2 baths · 2,112 sqft

619 Heathridge Street

$549,000

FOR SALE

619 Heathridge Street, Manteca, CA 95336-8814

2 beds · 2 baths · 1,708 sqft

2732 Ancestry Street
NEW 44 HRS AGO

$589,000

FOR SALE

2732 Ancestry Street, Manteca, CA 95337

3 beds · 3 baths · 1,815 sqft

Recently Sold

1864 Cherrywood Pl

$509,000

SOLD

1864 Cherrywood Pl, Manteca, CA 95336

3 beds · 2 baths · 1,616 sqft

1361 Chestnut Grove Dr
VIDEO TOUR

$825,000

SOLD

1361 Chestnut Grove Dr, Manteca, CA 95336

3 beds · 2 baths · 2,379 sqft

1010 Foxfire Drive
VIRTUAL TOUR

$389,000

SOLD

1010 Foxfire Drive, Manteca, CA 95337

3 beds · 2 baths · 1,605 sqft

2232 Katherine Pl
VIRTUAL TOUR

$565,000

SOLD

2232 Katherine Pl, Manteca, CA 95337

3 beds · 2 baths · 1,837 sqft

1371 Crescent Avenue

$550,000

SOLD

1371 Crescent Avenue, Manteca, CA 95336

2 beds · 3 baths · 2,314 sqft

3230 Oak Trail Drive

$739,937

SOLD

3230 Oak Trail Drive, Manteca, CA 95337

3 beds · 3 baths · 2,341 sqft

2491 Redbud Way

$519,999

SOLD

2491 Redbud Way, Manteca, CA 95336

3 beds · 2 baths · 1,633 sqft

$899,000

SOLD

, Manteca, CA 95337

3 beds · 2 baths · 1,830 sqft

Topfind Realty

Company

  • About Us
  • Careers
  • Articles
  • Home Estimate

Explore

  • Renting
  • Buying
  • Selling
  • Realtors

Support

  • Help Center
  • Contact Us
  • Terms & Conditions
  • Privacy Policy

Topfind Realty, DRE # 02240815, is a licensed real estate broker in California. Topfind Realty pledges to support the Fair Housing Act and adhere to Equal Housing Opportunity laws.

Copyright © 2026 Topfind Realty. All Rights Reserved.