1 / 20
$14,000FOR RENT
5 beds · 4 baths · 3,538 sqft
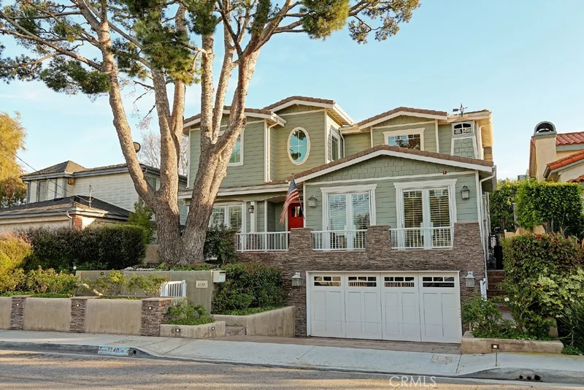
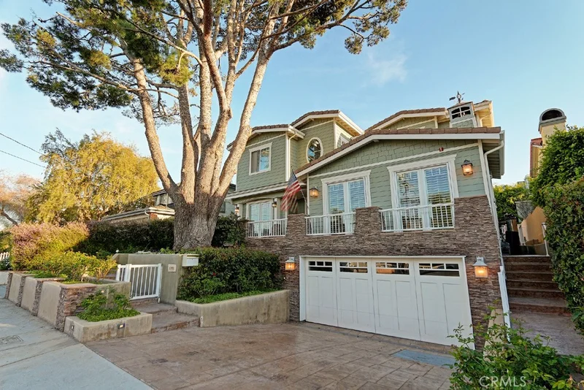
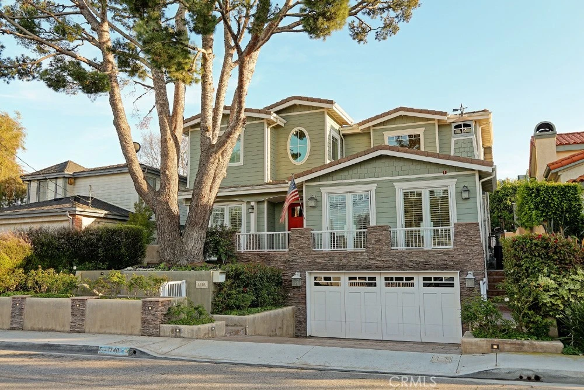
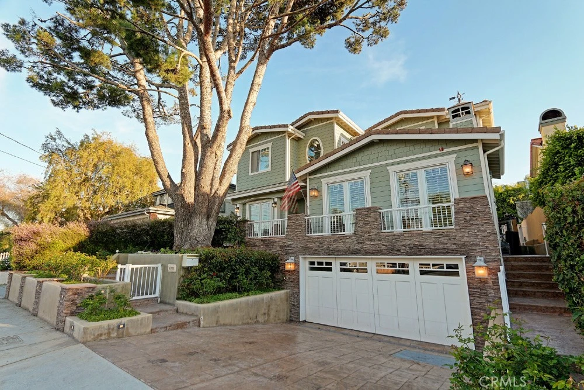
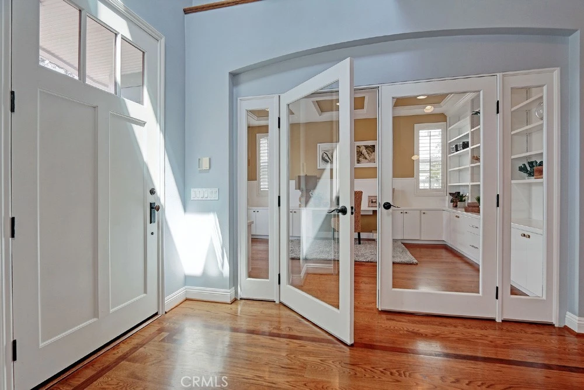
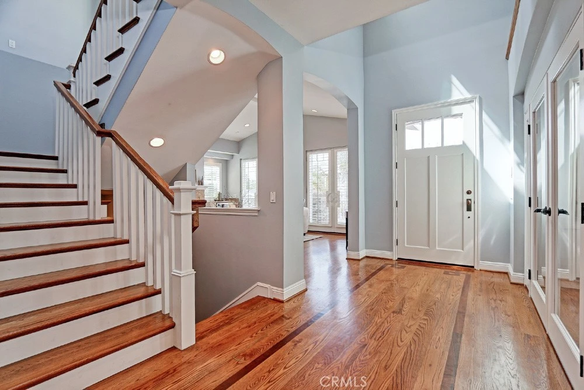
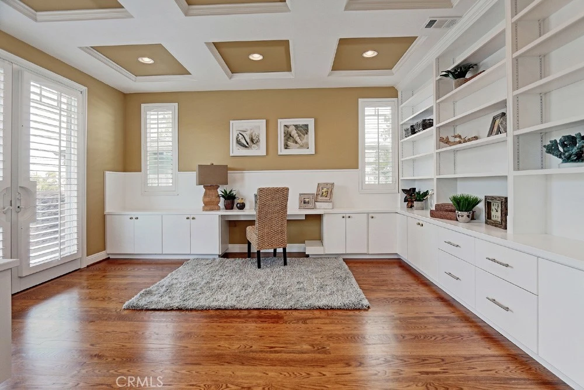
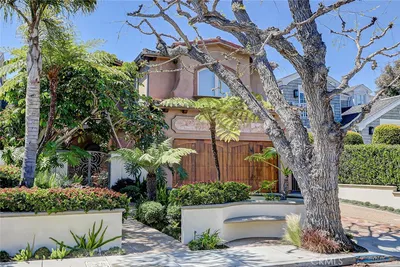
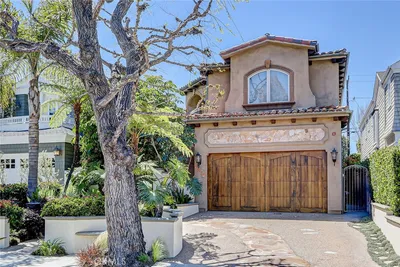
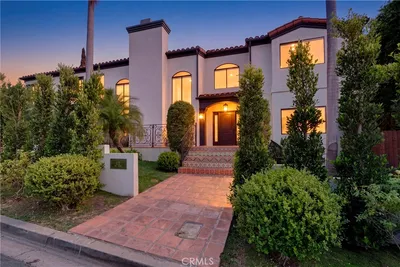
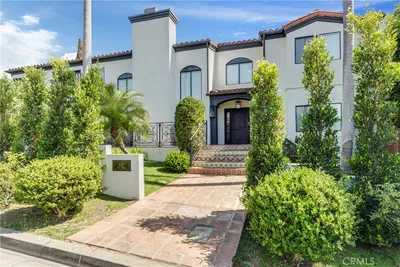
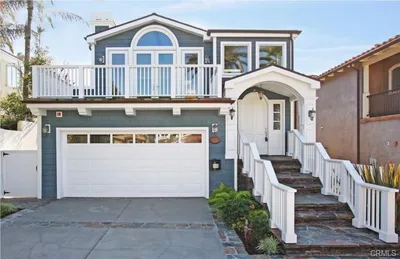
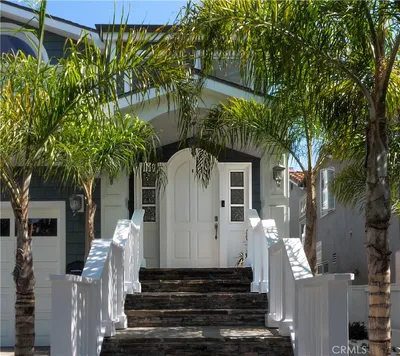
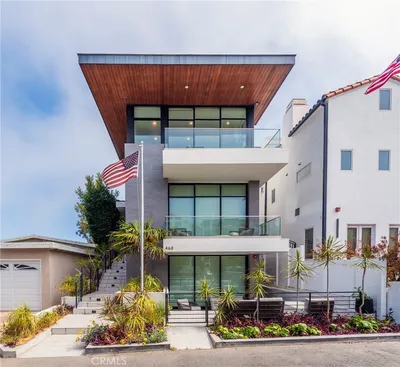
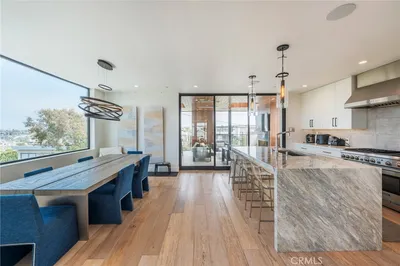
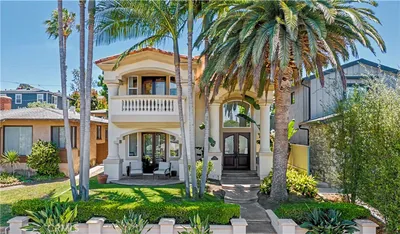
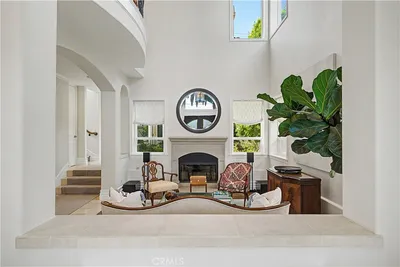
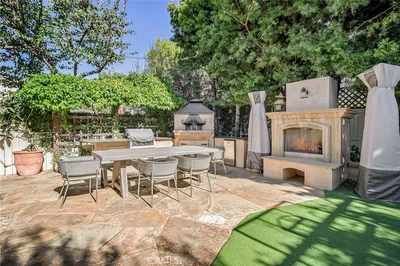
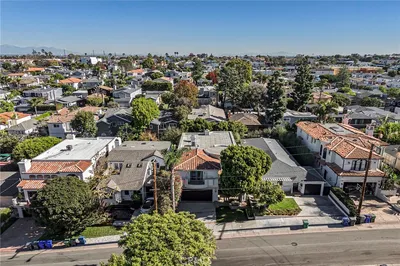
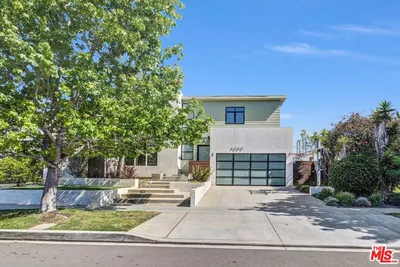
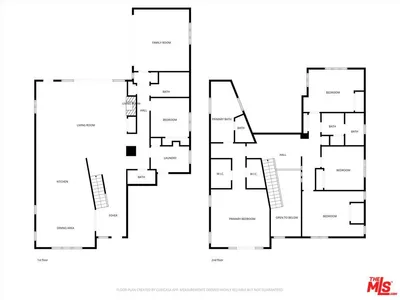
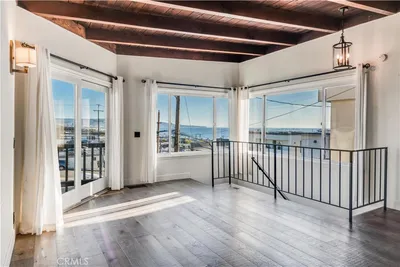
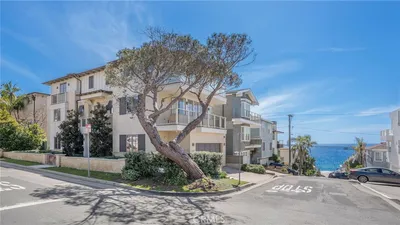
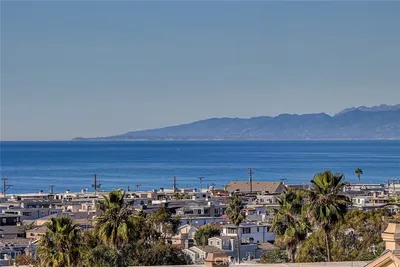
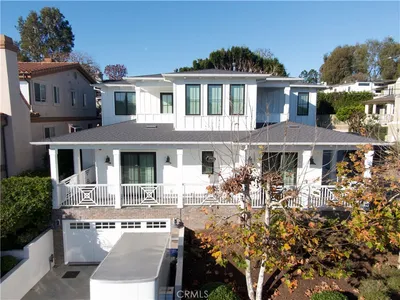
Spacious and inviting Manhattan Beach home offering a versatile floor plan, generous living spaces, and an exceptional backyard designed for entertaining. Ideally located just a short walk from Pennekamp Elementary, Mira Costa High School, neighborhood parks, and all that Manhattan Beach has to offer. The light-filled interior features high ceilings, hardwood floors, multiple fireplaces, and an open, comfortable flow throughout the main living areas. The well-appointed kitchen offers a large center island, double ovens, abundant cabinetry, and a walk-in pantry. The flexible floor plan includes four bedrooms upstairs, plus an additional bedroom and private office on the main level, along with a bonus bedroom on the lower level—providing plenty of space for family, guests, work, or a home gym. The spacious primary suite features a large bath with dual sinks, granite countertops, travertine flooring, and an oversized shower. A dedicated office with extensive built-in cabinetry, shelving, and soundproofing creates an ideal work-from-home space. Outside, the private backyard is made for Southern California living, with multiple entertaining areas, a built-in BBQ and outdoor kitchen, fire pit, raised spa, and plenty of room to relax or gather with friends and family. A wonderful opportunity to enjoy a spacious home, indoor-outdoor living, and a highly desirable Manhattan Beach location close to award-winning schools, parks, shopping, dining, and the beach.
Security Deposit
$13,800
Pet Deposit
$500
Pets
Call to confirm
Lease Term
Twelve Months
Furnished
Unfurnished
Rent Includes
See Remarks
Laundry
Laundry Room
Year Built
2005
Days on Market
0
| Rating | School Name |
|---|---|
10 | Aurelia Pennekamp Elementary Elementary School |
N/A | Del Sol Preschool-Kindergarten:A Reggio-Inspired C Private School |
N/A | Manhattan Academy Private School |
10 | Mira Costa High High School |
10 | Lincoln Elementary Elementary School |

Get expert support from a local agent today.
Based on price, location, and features