imagesmode View 5 photos
For Sale
$110,000,000
Est. $616,000/mo6962 Wildlife Road, Malibu, CA 90265
bed
5
Bedrooms
bathtub
11
Bathrooms
square_foot
7,083
Square Feet
About this home
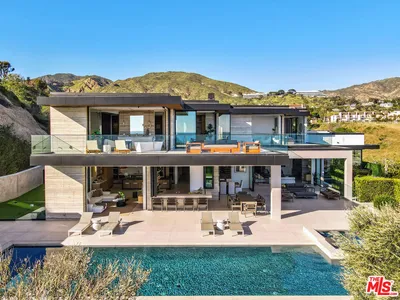
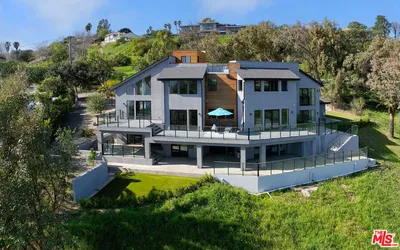
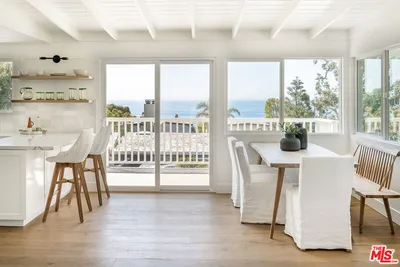
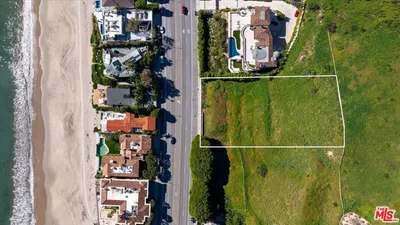
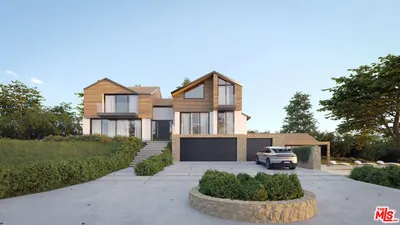
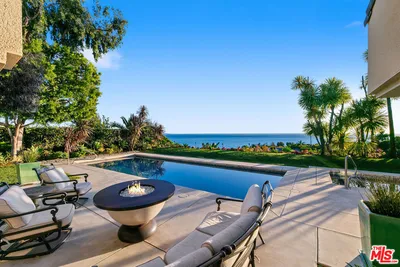
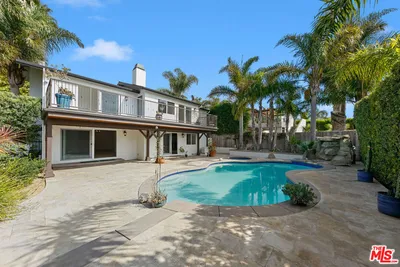
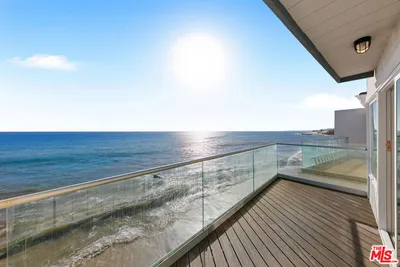
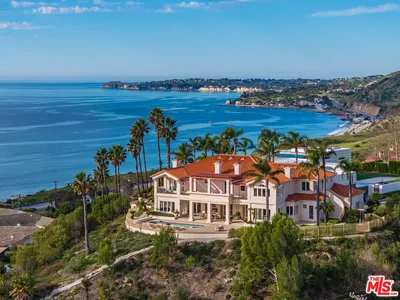
A Point Dume legacy estate of rare provenance and architectural significance, once home to legendary host Johnny Carson, this extraordinary compound spans over four pristine acres across four parcels, commanding panoramic views of the Pacific Ocean, Queen's Necklace, and Paradise Cove. Designed by renowned architect Edward R. Niles, the residence is a sculptural interplay of glass, wood, and geometry, a modernist composition that rises dramatically above the bluffs. At its heart lies an awe-inspiring arboretum pavilion, where a soaring 30-foot glass ceiling latticed with wood slats floods the interiors with natural light. Anchored by a striking copper and glass sunken fireplace encircled by built-in seating, this space seamlessly transitions to bluff-top terraces, a koi pond, and cascading water features. The main level flows effortlessly between dramatic entertaining areas and intimate retreats: a triangular dining room with ocean and pool vistas, a black marble and wood bar lounge, a chef's kitchen with butler's pantry, and a glass-walled office that appears to float among the trees. On the lower level, an ocean-view lounge with wet bar opens to expansive terraces, complemented by a screening room and an impressive wine cellar. Occupying the entire upper floor, the primary suite is a sanctuary of luxury, with dual spa-inspired bathrooms, expansive walk-in closets, two private offices, and a fireplace-adorned bedroom opening to a private terrace with whitewater views.The grounds are an oasis of curated gardens, sweeping lawns, and specimen trees. A saltwater pool with grotto waterfall, Jacuzzi, sauna, and cold plunge invite relaxation, while al fresco dining terraces capture the drama of Malibu sunsets. Additional estate features include a circular glass security office with kitchenette and bath, a staff cottage, and motor facilities with three-car garage, Tesla chargers, and capacity for up to 40 vehicles. Across a separate parcel lies a championship tennis complex, framed by manicured rose gardens and sculpture installations. The travertine tennis pavilion offers two guest suites, a full kitchen, fireplace lounge, spa-style locker rooms with sauna, and expansive courtside terraces. Additional guest accommodations include a private guesthouse, greenhouse, fruit orchard, and aviary.A true Malibu icon, 6962 Wildlife Road embodies the convergence of architectural artistry, land, and legacy, creating an estate of unrivaled beauty, privacy, and prestige.
Property Facts
bed
Bedrooms
5
bathtub
Bathrooms
11
square_foot
Square Feet
7,083
landscape
Lot Size
178,511 sqft
calendar_month
Year Built
1980
home_work
Property Type
Single Family Residence
timer
Days on Market
15
payments
HOA Fee
N/A
garage
Garage Total
3
fingerprint
MLS #
25594481
Interior Details
General Interior
Interior Features
Beamed Ceilings, Wet Bar, Separate Formal Dining Room, Eat In Kitchen, High Ceilings, Open Floorplan, Recessed Lighting, Atrium
Flooring
Carpet, Tile
Fireplace
Living Room
Kitchen & Appliances
Appliances
Barbecue, Built In, Double Oven, Dishwasher, Disposal, Microwave, Range, Refrigerator, Range Hood
Laundry
Inside, Laundry Room
Climate Control
Cooling
Central Air
Heating
Central
Parking
Total Parking Spaces
20
Garage Spaces
3
Parking Features
Covered, Door Multi, Driveway, Garage, Guest, Private, Unassigned, Uncovered
Exterior & Lot
Building & Construction
Patio & Porch
Covered, Open, Patio
Security
Security Gate, Gated Community, Twenty Four Hour Security
Lot & Grounds
Lot Features
Bluff, Front Yard, Lawn, Landscaped, Yard
Pool Features
In Ground, Private
Spa Features
Private
Water Source
Public
Community & HOA
Association Info
Community Features
Gated
Mortgage Calculator
Total Monthly
$0
Principal & Interest:
$0Property Tax:
$0Home Insurance:
$0HOA Fees:
$0$
$
%
Nearby Schools
| Rating | School Name | ||
|---|---|---|---|
| No school data available for this area. | |||
Convenience Score
Market Insights
90265|Malibu
analytics
Estimated Value
Calculating...
trending_up0%vs. last year
202120222023202420252026
Market Temperature
Seller'sBalancedBuyer's
0d30d60d180d
Balanced
Balanced market
30 Days
Avg. time on market
This is a Balanced Market. Homes are selling at a moderate pace.
flood
Flood & Climate Risk
Flood Risk
Minimal — not in a FEMA flood zone
Wildfire Risk
Moderate — near wildland-urban interface
Heat Risk
Low — moderate summer temperatures
Earthquake Risk
Southern California seismic zone
volume_up
Noise Levels
TrafficQuiet residential street
AirportMinimal airport noise
CommercialLow commercial activity nearby
streetview
Open Full Street Viewopen_in_newStreet View

Ready to Take the Next Step?
Get expert support from a local agent today.
call
(800)-330-9306Available 9AM - 7PM
Similar Homes You Might Like
Based on price, location, and features