Topfind Realty
Renting

Search Rentals

Houses for RentTownhomes for RentCondos for RentView All Rentals →

Renting Resources

Why Rent With UsRenter GuideRent vs Buy Calculator

Renter Articles

How to Negotiate RentUnderstanding Your LeaseMoving Checklist for Renters
Buying

Search Homes

Houses for SaleTownhomes for SaleCondos for SaleView All Homes →

Buying Resources

Why Buy With UsBuyer GuideAffordability CalculatorInvestment CalculatorProperty Tax Calculator

Buyer Articles

Master Your New Home BudgetBeat Moving StressPacking Secrets
Selling

Selling Tools

Home ValuationFind a Seller's Agent

Selling Resources

Why Sell With UsSeller GuideNet Sheet CalcHELOC Calculator

Seller Articles

Strategic PricingDownsizing Tips
Mortgage Rates

Today's Rates

Mortgage RatesRefinance RatesLoan ComparisonHELOC Calculator

Mortgage Resources

Understanding Mortgage RatesFirst-Time Homebuyer GuideWhen to Refinance Your Mortgage
Realtors
Topfind
Houses for RentTownhomes for RentCondos for RentView All Rentals →
Why Rent With UsRenter GuideRent vs Buy Calculator
How to Negotiate RentUnderstanding Your LeaseMoving Checklist for Renters
Houses for SaleTownhomes for SaleCondos for SaleView All Homes →
Why Buy With UsBuyer GuideAffordability CalculatorInvestment CalculatorProperty Tax Calculator
Master Your New Home BudgetBeat Moving StressPacking Secrets
Home ValuationFind a Seller's Agent
Why Sell With UsSeller GuideNet Sheet CalcHELOC Calculator
Strategic PricingDownsizing Tips
Mortgage RatesRefinance RatesLoan ComparisonHELOC Calculator
Understanding Mortgage RatesFirst-Time Homebuyer GuideWhen to Refinance Your Mortgage
groupRealtorsinfoAbout Us
Continue with Google
Sign InSign Up
Topfind Realty
Renting

Search Rentals

Houses for RentTownhomes for RentCondos for RentView All Rentals →

Renting Resources

Why Rent With UsRenter GuideRent vs Buy Calculator

Renter Articles

How to Negotiate RentUnderstanding Your LeaseMoving Checklist for Renters
Buying

Search Homes

Houses for SaleTownhomes for SaleCondos for SaleView All Homes →

Buying Resources

Why Buy With UsBuyer GuideAffordability CalculatorInvestment CalculatorProperty Tax Calculator

Buyer Articles

Master Your New Home BudgetBeat Moving StressPacking Secrets
Selling

Selling Tools

Home ValuationFind a Seller's Agent

Selling Resources

Why Sell With UsSeller GuideNet Sheet CalcHELOC Calculator

Seller Articles

Strategic PricingDownsizing Tips
Mortgage Rates

Today's Rates

Mortgage RatesRefinance RatesLoan ComparisonHELOC Calculator

Mortgage Resources

Understanding Mortgage RatesFirst-Time Homebuyer GuideWhen to Refinance Your Mortgage
Realtors
Topfind
Houses for RentTownhomes for RentCondos for RentView All Rentals →
Why Rent With UsRenter GuideRent vs Buy Calculator
How to Negotiate RentUnderstanding Your LeaseMoving Checklist for Renters
Houses for SaleTownhomes for SaleCondos for SaleView All Homes →
Why Buy With UsBuyer GuideAffordability CalculatorInvestment CalculatorProperty Tax Calculator
Master Your New Home BudgetBeat Moving StressPacking Secrets
Home ValuationFind a Seller's Agent
Why Sell With UsSeller GuideNet Sheet CalcHELOC Calculator
Strategic PricingDownsizing Tips
Mortgage RatesRefinance RatesLoan ComparisonHELOC Calculator
Understanding Mortgage RatesFirst-Time Homebuyer GuideWhen to Refinance Your Mortgage
groupRealtorsinfoAbout Us
Continue with Google
Sign InSign Up
Real Estate/CA/Malibu/6709 Zumirez Drive (Sold)
Main
SOLD
SoldClosed on June 25, 2025
$10,979,100
Sold Price

6709 Zumirez Drive, Malibu, CA 90265

bed
3
Bedrooms
bathtub
5
Bathrooms
square_foot
3,580
Square Feet

About this home

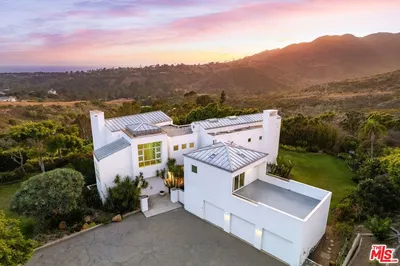
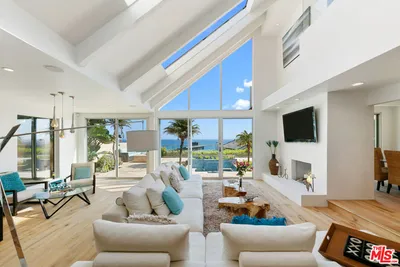
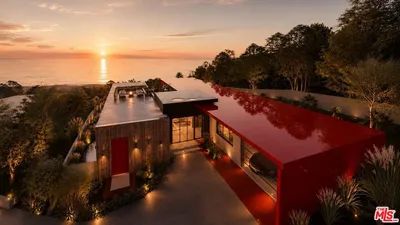
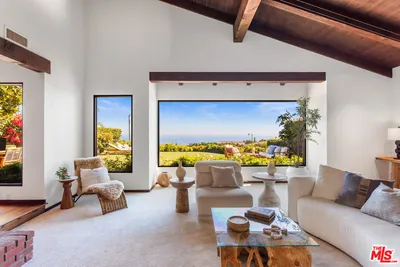
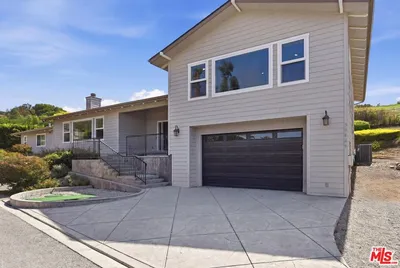
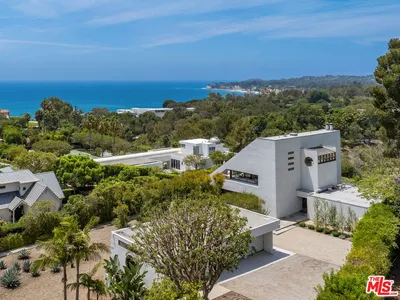
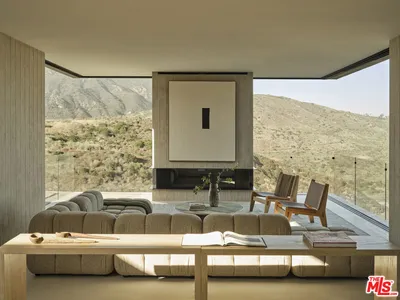
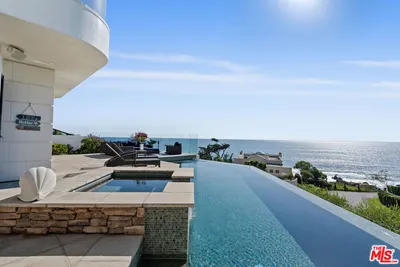
Privately set behind a gated driveway in the prestigious Point Dume enclave, this remarkable estate embodies refined sophistication, seamless indoor-outdoor living, unparalleled craftsmanship, and Riviera 1 beach key access. A generous gravel motor court offers ample parking, leading to a striking covered entry and custom wood pivot door. Inside, soaring ceilings, recessed lighting, and skylights bathe the open-concept living space in natural light. Smooth cement floors extend throughout, while a wall of pivoting glass doors dissolves the boundary between indoors and the lush backyard. Custom built-ins and a concealed closet add both style and function. Nearby, the powder room is a bold statement with designer wallpaper and polished cement flooring. At the heart of the home, the chef's kitchen is exquisitely appointed with stone countertops, bespoke cabinetry, and premium Miele appliances, including a five-burner range, oven, dishwasher, and integrated fruit and freezer drawers. A hidden nook conceals a coffee station, microwave, and additional prep space. A Fisher & Paykel refrigerator drawer, water filtration system, and an intimate dining area complete the space. State-of-the-art smart home systems including Sonos audio, intercom, security cameras, and lighting are all centrally controlled. A sliding door off the kitchen opens to a well-appointed mudroom with built-ins and side yard access. Downstairs, the lower level offers a spacious laundry area with an LG washer and dryer, deep sink, storage, and dual tankless water heaters. A nearby bathroom showcases wood flooring, a stone vanity, and a skylit shower with deep green tile and dual showerheads. The home's flexible layout includes an office or guest bedroom overlooking the pool, as well as two additional bedrooms each with white oak floors, built-in closets, and en-suite baths featuring stone vanities and tiled showers. The primary suite is a private sanctuary with sliding glass doors to the backyard, built-in shelving, and a custom-designed walk-in closet. Its spa-like en-suite bath features a freestanding soaking tub, double vanity, water closet, and a luxurious steam shower. The backyard is a serene retreat designed for both relaxation and entertaining. Smooth concrete surfaces and a covered lounge with built-in heaters create an inviting atmosphere, while a wood deck surrounds the true lap pool. A sunken firepit with built-in seating, an outdoor kitchen with a Wolfe grill, mini fridge, and dedicated dining space elevate the experience. Adjacent to the pool, a built-in Jacuzzi and cold plunge offer a spa-like escape, while an outdoor shower is discreetly positioned near the primary suite.A separate structure functions as a gym, office, or guest suite, featuring pocketing glass doors, full mirrors, a covered deck with built-in heaters, and an en-suite bath with a skylit tiled shower and stone vanity. Lush landscaping, mature citrus trees, and a comprehensive security system enhance the property's privacy and tranquility.At the far end of the estate, a meticulously restored train caboose offers an unparalleled guest retreat. Accordion doors reveal a charming living and sleeping area with a built-in dining nook, TV, and a well-equipped kitchen featuring a Wolfe electric range, microwave, and refrigerator drawers. A sliding wood door leads to a stylish bath with a rainfall shower and stone vanity, while the rooftop deck provides a scenic perch for relaxation and entertaining.Crafted with the finest materials including Douglas Fir wood, aluminum-framed dual-glazed windows, Terrazzo marble countertops, and artisan clay-tiled baths this home is a true masterpiece. White oak floors extend throughout the bedrooms, while additional features such as an automatic pool cover, 220v outlet, and commercial-grade systems underscore the estate's exceptional quality and modern conveniences.

infoProperty Facts

bed

Bedrooms

3

bathtub

Bathrooms

5

square_foot

Square Feet

3,580

landscape

Lot Size

45,194 sqft

home_work

Property Type

Single Family Residence

timer

Days on Market

58

payments

HOA Fee

N/A

garage

Garage Total

0

fingerprint

MLS #

25531275

chairInterior Details

General Interior

Interior Features

Breakfast Bar, Separate Formal Dining Room, Eat In Kitchen, High Ceilings, Living Room Deck Attached, Open Floorplan, Recessed Lighting, Walk In Closets

Flooring

Wood

Kitchen & Appliances

Appliances

Barbecue, Built In, Dishwasher, Disposal, Microwave, Oven, Range, Refrigerator

Laundry

Inside

Climate Control

Heating

Central

deckExterior & Lot

Building & Construction

Patio & Porch

Covered, Open, Patio

Security

Security Gate, Gated Community, Twenty Four Hour Security

Nearby Schools

RatingSchool NameGradesDistance
9
Malibu Elementary
Elementary School
K-50.6 mi
N/A
Mckinna Learning Center
Private School
K-120.6 mi
9
Malibu Middle
Middle School
6-82.0 mi
8
Malibu High
High School
9-122.0 mi

Convenience Score

Topfind Realty

This Home is Sold

Curious what your home is worth? Get a free valuation.

call
(800)-330-9306Available 9AM - 6PM

Similar Homes You Might Like

Based on price, location, and features
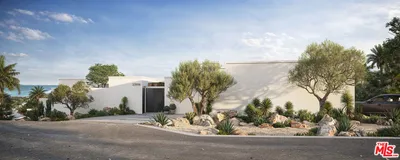
27727 Pacific Coast Highway
VIDEO TOUR

$6,495,000

FOR SALE

27727 Pacific Coast Highway, Malibu, CA 90265

4 beds · 4 baths · 3,908 sqft

6081 Cavalleri Road
3D TOUR

$3,995,000

FOR SALE

6081 Cavalleri Road, Malibu, CA 90265

4 beds · 4 baths · 4,144 sqft

31522 Broad Beach Road

$4,995,000

FOR SALE

31522 Broad Beach Road, Malibu, CA 90265

3 beds · 4 baths · 3,326 sqft

6405 Sycamore Meadows Drive

$5,500,000

FOR SALE

6405 Sycamore Meadows Drive, Malibu, CA 90265

4 beds · 4 baths · 3,110 sqft

24656 Blue Dane Lane
VIDEO TOUR

$4,195,000

FOR SALE

24656 Blue Dane Lane, Malibu, CA 90265

4 beds · 4 baths · 3,932 sqft

30429 Morning View Drive

$3,499,000

FOR SALE

30429 Morning View Drive, Malibu, CA 90265

4 beds · 4 baths · 3,016 sqft

6525 Point Lechuza Drive
NEW 31 HRS AGO
OPEN AUG 19, 5PM - 7:30PM

$12,950,000

FOR SALE

6525 Point Lechuza Drive, Malibu, CA 90265

4 beds · 4 baths · 3,463 sqft

27553 pacific Coast Highway

$5,995,000

FOR SALE

27553 Pacific Coast Highway, Malibu, CA 90265

4 beds · 5 baths · 3,699 sqft

Recently Sold

5684 Calpine Drive

$5,212,500

SOLD

5684 Calpine Drive, Malibu, CA 90265

4 beds · 4 baths · 3,961 sqft

31554 Victoria Point Road

$6,127,500

SOLD

31554 Victoria Point Road, Malibu, CA 90265

3 beds · 4 baths · 3,770 sqft

6325 Paseo Canyon Drive
VIRTUAL TOUR

$3,980,000

SOLD

6325 Paseo Canyon Drive, Malibu, CA 90265

4 beds · 4 baths · 2,966 sqft

8400 Mipolomol Road
VIDEO TOUR

$2,200,000

SOLD

8400 Mipolomol Road, Malibu, CA 90265

3 beds · 4 baths · 2,899 sqft

31220 Beach View Estates Drive

$4,375,000

SOLD

31220 Beach View Estates Drive, Malibu, CA 90265

3 beds · 4 baths · 4,075 sqft

28830 Hampton Place

$5,495,000

SOLD

28830 Hampton Place, Malibu, CA 90265

4 beds · 4 baths · 3,849 sqft

23916 Malibu Knolls Road

$4,550,000

SOLD

23916 Malibu Knolls Road, Malibu, CA 90265

4 beds · 4 baths · 3,193 sqft

6138 Ramirez Canyon Road

$5,150,000

SOLD

6138 Ramirez Canyon Road, Malibu, CA 90265

4 beds · 4 baths · 3,800 sqft

Topfind Realty

Company

  • About Us
  • Careers
  • Articles
  • Home Estimate

Explore

  • Renting
  • Buying
  • Selling
  • Realtors

Support

  • Help Center
  • Contact Us
  • Terms & Conditions
  • Privacy Policy

Topfind Realty, DRE # 02240815, is a licensed real estate broker in California. Topfind Realty pledges to support the Fair Housing Act and adhere to Equal Housing Opportunity laws.

Copyright © 2026 Topfind Realty. All Rights Reserved.