Topfind Realty
Renting

Search Rentals

Houses for RentTownhomes for RentCondos for RentView All Rentals →

Renting Resources

Why Rent With UsRenter GuideRent vs Buy Calculator

Renter Articles

How to Negotiate RentUnderstanding Your LeaseMoving Checklist for RentersAll Renter Articles
Buying

Search Homes

Houses for SaleTownhomes for SaleCondos for SaleView All Homes →

Buying Resources

Why Buy With UsBuyer GuideAffordability CalculatorInvestment CalculatorProperty Tax Calculator

Buyer Articles

Home Inspection TipsFirst-Time Buyer ChecklistImprove Your Credit Score
Selling

Selling Tools

Home ValuationNet Sheet CalculatorHELOC CalculatorRefinance Calculator

Selling Resources

Why Sell With UsSeller GuideFind a Seller's Agent

Seller Articles

Strategic PricingMaximize Profit When SellingSell While Buying Your Next Home
Mortgage

Today's Rates

Mortgage RatesRefinance Rates

Mortgage Tools

Mortgage CalculatorLoan Comparison

Mortgage Resources

Why Pre-Approval MattersCompare Mortgage OffersFind the Right Loan Program
Realtors
Topfind
Houses for RentTownhomes for RentCondos for RentView All Rentals →
Why Rent With UsRenter GuideRent vs Buy Calculator
How to Negotiate RentUnderstanding Your LeaseMoving Checklist for Renters
Houses for SaleTownhomes for SaleCondos for SaleView All Homes →
Why Buy With UsBuyer GuideAffordability CalculatorInvestment CalculatorProperty Tax Calculator
Home Inspection TipsFirst-Time Buyer ChecklistImprove Your Credit Score
Home ValuationNet Sheet CalculatorHELOC CalculatorRefinance Calculator
Why Sell With UsSeller GuideFind a Seller's Agent
Strategic PricingMaximize Profit When SellingSell While Buying Your Next Home
Mortgage RatesRefinance RatesMortgage CalculatorLoan Comparison
Why Pre-Approval MattersCompare Mortgage OffersFind the Right Loan Program
groupRealtorsinfoAbout Us
Continue with Google
Sign InSign Up
Topfind Realty
Renting

Search Rentals

Houses for RentTownhomes for RentCondos for RentView All Rentals →

Renting Resources

Why Rent With UsRenter GuideRent vs Buy Calculator

Renter Articles

How to Negotiate RentUnderstanding Your LeaseMoving Checklist for RentersAll Renter Articles
Buying

Search Homes

Houses for SaleTownhomes for SaleCondos for SaleView All Homes →

Buying Resources

Why Buy With UsBuyer GuideAffordability CalculatorInvestment CalculatorProperty Tax Calculator

Buyer Articles

Home Inspection TipsFirst-Time Buyer ChecklistImprove Your Credit Score
Selling

Selling Tools

Home ValuationNet Sheet CalculatorHELOC CalculatorRefinance Calculator

Selling Resources

Why Sell With UsSeller GuideFind a Seller's Agent

Seller Articles

Strategic PricingMaximize Profit When SellingSell While Buying Your Next Home
Mortgage

Today's Rates

Mortgage RatesRefinance Rates

Mortgage Tools

Mortgage CalculatorLoan Comparison

Mortgage Resources

Why Pre-Approval MattersCompare Mortgage OffersFind the Right Loan Program
Realtors
Topfind
Houses for RentTownhomes for RentCondos for RentView All Rentals →
Why Rent With UsRenter GuideRent vs Buy Calculator
How to Negotiate RentUnderstanding Your LeaseMoving Checklist for Renters
Houses for SaleTownhomes for SaleCondos for SaleView All Homes →
Why Buy With UsBuyer GuideAffordability CalculatorInvestment CalculatorProperty Tax Calculator
Home Inspection TipsFirst-Time Buyer ChecklistImprove Your Credit Score
Home ValuationNet Sheet CalculatorHELOC CalculatorRefinance Calculator
Why Sell With UsSeller GuideFind a Seller's Agent
Strategic PricingMaximize Profit When SellingSell While Buying Your Next Home
Mortgage RatesRefinance RatesMortgage CalculatorLoan Comparison
Why Pre-Approval MattersCompare Mortgage OffersFind the Right Loan Program
groupRealtorsinfoAbout Us
Continue with Google
Sign InSign Up
Real Estate/CA/Malibu/6509 Wandermere Road
Photo 1 of 6509 Wandermere Road
Photo 2 of 6509 Wandermere Road
1 / 20
Main
Interior 1
Interior 2
Interior 3
Interior 4
imagesmode View 20 photos
For Sale
$8,950,000
Est. $50,120/mo

6509 Wandermere Road, Malibu, CA 90265

bed
5
Bedrooms
bathtub
6
Bathrooms
square_foot
4,453
Sq Ft

About this home

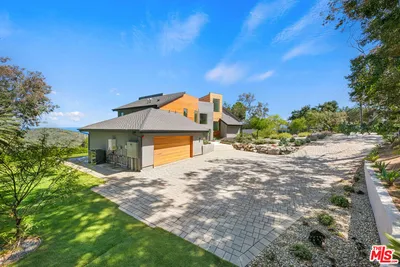
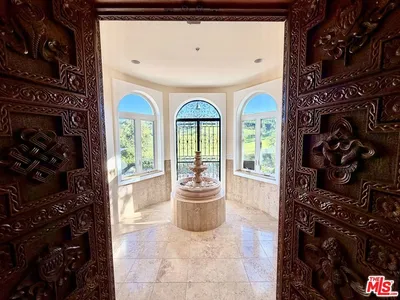
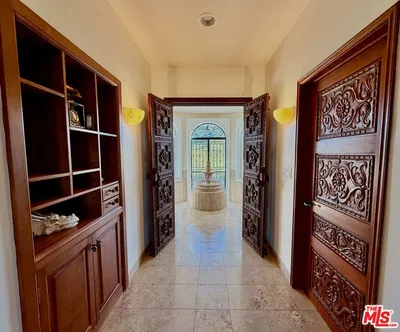
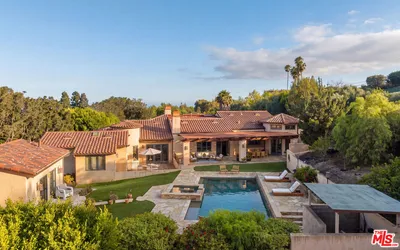
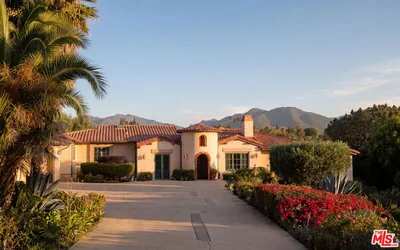
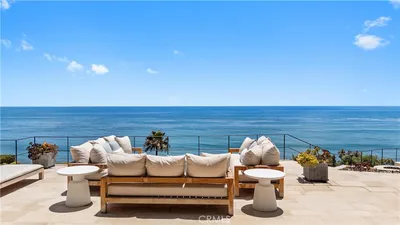
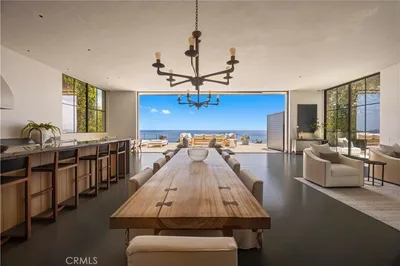
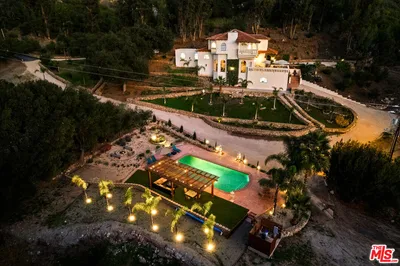
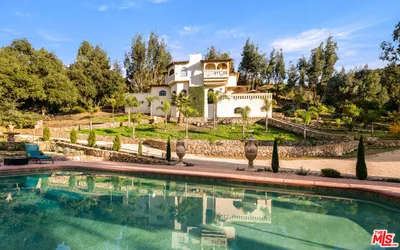
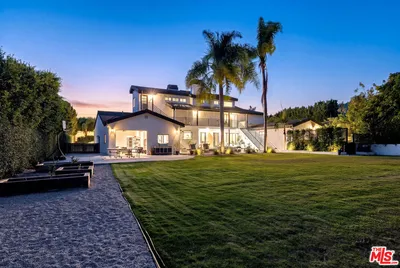
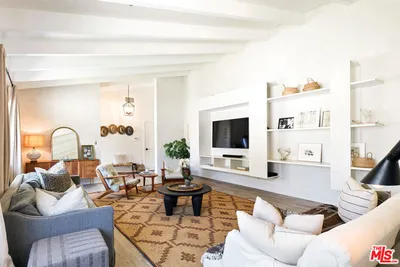
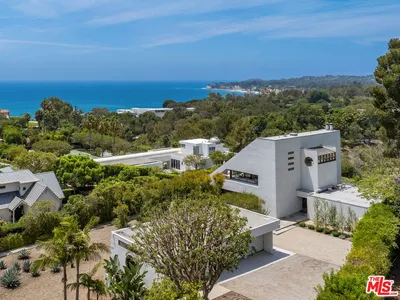
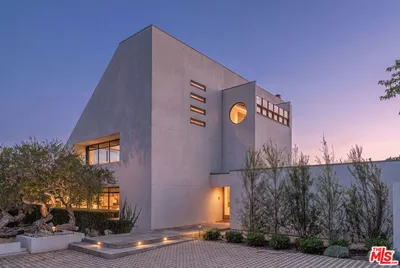
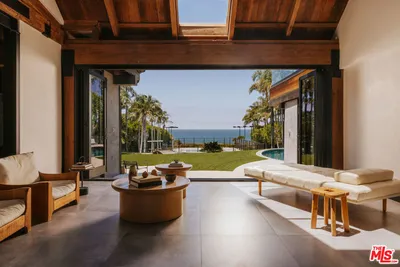
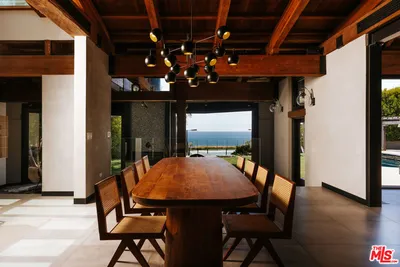
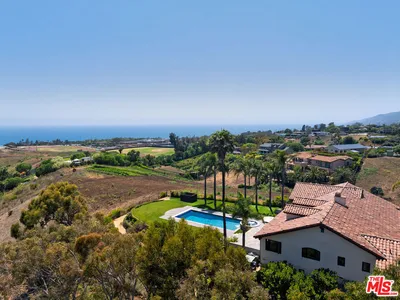
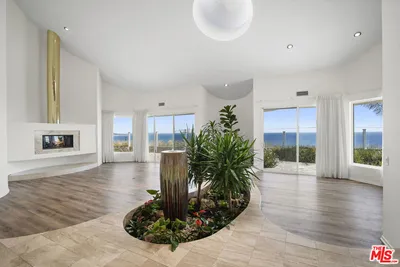
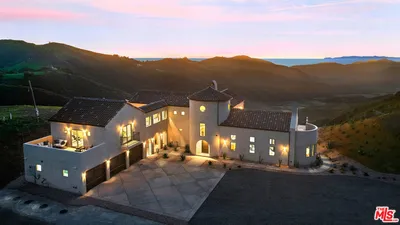
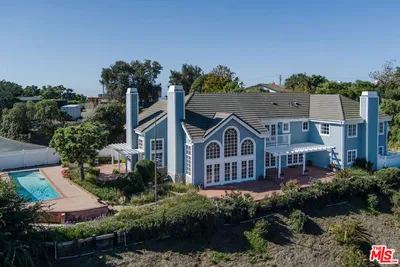
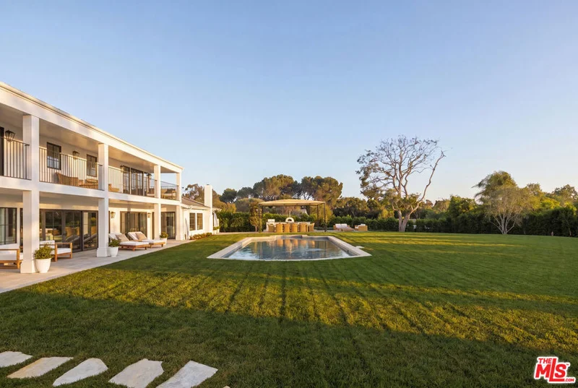
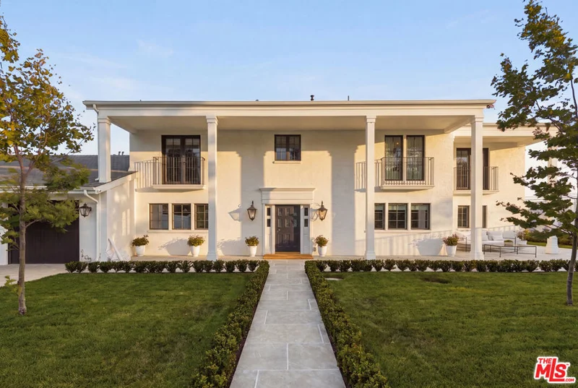
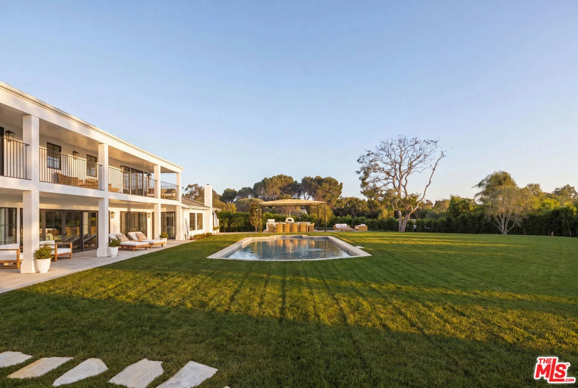
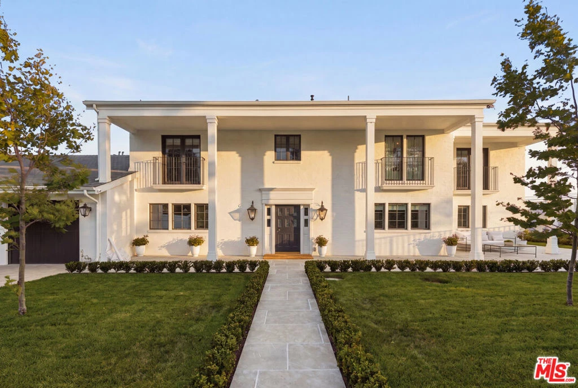
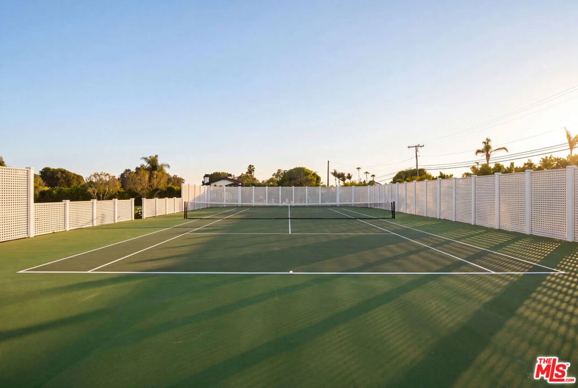
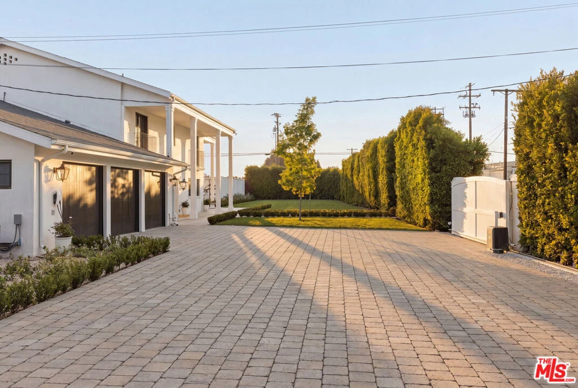
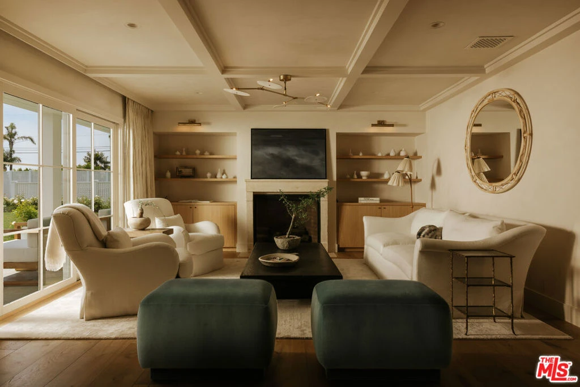
Set within a peaceful and picturesque setting, this extraordinary estate blends European-inspired craftsmanship with modern luxury, creating a residence of exceptional character, warmth, and timeless appeal. Thoughtfully designed and meticulously executed, every space reflects a commitment to quality, artistry, and enduring style. A sense of refinement is evident from the moment of arrival. Reclaimed Belgian bluestone flooring, a stately reclaimed door sourced from an English country estate, Duchateau hardwood floors, Portola Roman Clay plaster walls, bespoke millwork, and carefully curated finishes establish a sophisticated yet welcoming atmosphere throughout. At the heart of the home, the chef's kitchen is both beautifully designed and highly functional, featuring a coveted Le Cornue French range and double oven, professional-grade Miele and Gaggenau appliances, Calacatta Viola marble countertops, an integrated marble apron-front sink, and a custom solid oak butcher block island. Handmade English porcelain lighting and custom oak built-ins add warmth and character, while a generous pantry enhances everyday convenience.Designed for both intimate living and entertaining, the home's gathering spaces showcase coffered ceilings, custom cabinetry, designer lighting, and reclaimed French limestone fireplaces. Large windows frame views of the beautifully landscaped grounds, creating a seamless connection between the interior and its natural surroundings.The primary suite serves as a private retreat, offering vaulted paneled ceilings, a private balcony, and a spa-inspired bath featuring a steam shower clad in handmade zellige tile, integrated marble sinks, custom oak vanities, and thoughtfully selected designer fixtures. Additional guest suites continue the home's elevated design aesthetic with custom millwork, marble accents, elegant finishes, and unique architectural details throughout. The grounds are equally impressive and designed to embrace California's coveted indoor-outdoor lifestyle. An outdoor kitchen equipped with an Italian gas or wood-burning pizza oven, professional barbecue, beverage refrigerator, and dining pergola creates an exceptional setting for entertaining. Recreational amenities include a tennis court and fire pit, while edible gardens, mature trees, and water-wise landscaping contribute to the property's unique charm and sustainability. A multi-zone irrigation system further enhances the outdoor experience. A rare offering that combines exceptional craftsmanship, curated design, and modern livability, this remarkable estate presents a distinctive lifestyle opportunity where European elegance meets relaxed California living.

Property Facts

bed

Bedrooms

5

bathtub

Bathrooms

6

square_foot

Square Feet

4,453

landscape

Lot Size

43,217 sqft

calendar_month

Year Built

1964

home_work

Property Type

Single Family Residence

timer

Days on Market

60

garage

Garage Total

3

fingerprint

MLS #

26848563

Interior Details

General Interior

Interior Features

Beamed Ceilings, Breakfast Bar, Eat In Kitchen, High Ceilings, Recessed Lighting, Walk In Pantry, Walk In Closets

Flooring

Brick, Tile, Wood

Fireplace

Family Room, Gas, Living Room

Kitchen & Appliances

Appliances

Built In, Double Oven, Dishwasher, Disposal, Microwave, Range, Refrigerator, Range Hood

Laundry

Inside, Laundry Room

Climate Control

Cooling

Central Air

Heating

Central

Parking

Total Parking Spaces

8

Garage Spaces

3

Open Parking Spaces

5

Parking Features

Covered, Door Multi, Driveway, Garage, Garage Door Opener, Gated, Private, One Space, On Street, Unassigned, Uncovered

Exterior & Lot

Building & Construction

Patio & Porch

Covered, Open, Patio

Security

Security Gate, Gated Community, Twenty Four Hour Security

Lot & Grounds

Lot Features

Back Yard, Front Yard, Lawn, Landscaped, Yard

Pool Features

Heated, In Ground, Private

Spa Features

In Ground, Private

Water Source

Public

Community & HOA

Community Features

Gated

Schedule a home tour with a Topfind agent

Mortgage Calculator

Total Monthly

$0

Principal & Interest:
$0
Property Tax:
$0
Home Insurance:
$0
HOA Fees:
$0
$
$
%

Nearby Schools

RatingSchool NameGradesDistance
N/A
Mckinna Learning Center
Private School
K-120.5 mi
9
Malibu Elementary
Elementary School
K-50.6 mi
9
Malibu Middle
Middle School
6-81.0 mi
8
Malibu High
High School
9-121.0 mi

Convenience Score

Market Insights

90265|Malibu

Estimated Value

Calculating...
No change vs. last year
Value history is still building for this area.

Market Temperature

Seller'sBalancedBuyer's
0d30d60d180d
Balanced

Balanced market

30 Days

Avg. time on market

This is a Balanced Market. Homes are selling at a moderate pace.

Flood & Climate Risk

Noise Levels

Location

6509 Wandermere Road

Malibu, CA 90265

Open in Mapsopen_in_new
Topfind Realty

Ready to Take the Next Step?

Get expert support from a local agent today.

call
(800)-330-9306Available 9AM - 7PM

Similar Homes You Might Like

Based on price, location, and features
4756 Latigo Canyon Road
4756 Latigo Canyon Road photo 2
1 / 40
VIDEO TOUR

$4,500,000

FOR SALE

4756 Latigo Canyon Road, Malibu, CA 90265

5 beds · 6 baths · 5,120 sqft

10827 Pacific View Drive
10827 Pacific View Drive photo 2
1 / 38

$2,299,000

FOR SALE

10827 Pacific View Drive, Malibu, CA 90265

5 beds · 5 baths · 4,672 sqft

29089 Grayfox Street
29089 Grayfox Street photo 2
1 / 48
NEW 35 HRS AGO

$8,750,000

FOR SALE

29089 Grayfox Street, Malibu, CA 90265

4 beds · 6 baths · 5,100 sqft

33360 Pacific Coast Highway
33360 Pacific Coast Highway photo 2
1 / 20
VIRTUAL TOUR

$39,500,000

FOR SALE

33360 Pacific Coast Highway, Malibu, CA 90265

6 beds · 6 baths · 4,625 sqft

503 Vera Canyon Drive
503 Vera Canyon Drive photo 2
1 / 26

$5,999,000

FOR SALE

503 Vera Canyon Drive, Malibu, CA 90265

4 beds · 5 baths · 4,246 sqft

29328 Heathercliff Road
29328 Heathercliff Road photo 2
1 / 20

$3,995,000

FOR SALE

29328 Heathercliff Road, Malibu, CA 90265

6 beds · 6 baths · 3,685 sqft

27553 pacific Coast Highway
27553 pacific Coast Highway photo 2
1 / 20

$5,995,000

FOR SALE

27553 Pacific Coast Highway, Malibu, CA 90265

4 beds · 5 baths · 3,699 sqft

30464 Morning View Drive
30464 Morning View Drive photo 2
1 / 20

$17,500,000

FOR SALE

30464 Morning View Drive, Malibu, CA 90265

5 beds · 5 baths · 4,176 sqft

Recently Sold

24680 Malibu Road

$10,850,000

24680 Malibu Road, Malibu, CA 90265

5 beds · 6 baths · 3,565 sqft

29660 Harvester Road

$5,995,000

29660 Harvester Road, Malibu, CA 90265

5 beds · 6 baths · 4,898 sqft

32215 Pacific Coast Highway

$4,250,000

32215 Pacific Coast Highway, Malibu, CA 90265

4 beds · 5 baths · 4,386 sqft

8567 Rd Mipolomol Road
VIRTUAL TOUR

$2,920,000

8567 Rd Mipolomol Road, Malibu, CA 90265

5 beds · 5 baths · 3,850 sqft

6080 Merritt Drive
VIRTUAL TOUR

$3,825,000

6080 Merritt Drive, Malibu, CA 90265

5 beds · 6 baths · 4,237 sqft

27910 Pacific Coast Highway

$35,000,000

27910 Pacific Coast Highway, Malibu, CA 90265

4 beds · 7 baths · 5,154 sqft

24146 Malibu Road

$13,750,000

24146 Malibu Road, Malibu, CA 90265

5 beds · 5 baths · 4,320 sqft

27860 Winding Way

$7,650,000

27860 Winding Way, Malibu, CA 90265

4 beds · 5 baths · 4,733 sqft

$8,950,000
5 bd | 6 ba | 4,453 sqft
call
Topfind Realty

Company

  • About Us
  • Careers
  • Articles
  • Home Estimate

Explore

  • Renting
  • Buying
  • Selling
  • Realtors

Support

  • Help Center
  • Contact Us
  • Terms & Conditions
  • Privacy Policy

Tools

  • Mortgage Calculator
  • Affordability Calculator
  • Rent vs Buy Calculator
  • Refinance Calculator

Topfind Realty, DRE # 02240815, is a licensed real estate broker in California. Topfind Realty pledges to support the Fair Housing Act and adhere to Equal Housing Opportunity laws.

Copyright © 2026 Topfind Realty. All Rights Reserved.