Topfind Realty
Renting

Search Rentals

Houses for RentTownhomes for RentCondos for RentView All Rentals →

Renting Resources

Why Rent With UsRenter GuideRent vs Buy Calculator
Buying

Search Homes

Houses for SaleTownhomes for SaleCondos for SaleView All Homes →

Buying Resources

Why Buy With UsBuyer GuideAffordability CalculatorInvestment CalculatorProperty Tax Calculator

Buyer Articles

Master Your New Home BudgetBeat Moving StressPacking Secrets
Selling

Selling Tools

Home ValuationFind a Seller's Agent

Selling Resources

Why Sell With UsSeller GuideNet Sheet CalcHELOC Calculator

Seller Articles

Strategic PricingDownsizing Tips
Mortgage Rates

Today's Rates

Mortgage RatesRefinance RatesLoan ComparisonHELOC Calculator

Mortgage Resources

Understanding Mortgage RatesFirst-Time Homebuyer GuideWhen to Refinance Your Mortgage
Realtors
Topfind
Houses for RentTownhomes for RentCondos for RentView All Rentals →
Why Rent With UsRenter GuideRent vs Buy Calculator
Houses for SaleTownhomes for SaleCondos for SaleView All Homes →
Why Buy With UsBuyer GuideAffordability CalculatorInvestment CalculatorProperty Tax Calculator
Master Your New Home BudgetBeat Moving StressPacking Secrets
Home ValuationFind a Seller's Agent
Why Sell With UsSeller GuideNet Sheet CalcHELOC Calculator
Strategic PricingDownsizing Tips
Mortgage RatesRefinance RatesLoan ComparisonHELOC Calculator
Understanding Mortgage RatesFirst-Time Homebuyer GuideWhen to Refinance Your Mortgage
groupRealtorsinfoAbout Us
Continue with Google
Sign InSign Up
Topfind Realty
Renting

Search Rentals

Houses for RentTownhomes for RentCondos for RentView All Rentals →

Renting Resources

Why Rent With UsRenter GuideRent vs Buy Calculator
Buying

Search Homes

Houses for SaleTownhomes for SaleCondos for SaleView All Homes →

Buying Resources

Why Buy With UsBuyer GuideAffordability CalculatorInvestment CalculatorProperty Tax Calculator

Buyer Articles

Master Your New Home BudgetBeat Moving StressPacking Secrets
Selling

Selling Tools

Home ValuationFind a Seller's Agent

Selling Resources

Why Sell With UsSeller GuideNet Sheet CalcHELOC Calculator

Seller Articles

Strategic PricingDownsizing Tips
Mortgage Rates

Today's Rates

Mortgage RatesRefinance RatesLoan ComparisonHELOC Calculator

Mortgage Resources

Understanding Mortgage RatesFirst-Time Homebuyer GuideWhen to Refinance Your Mortgage
Realtors
Topfind
Houses for RentTownhomes for RentCondos for RentView All Rentals →
Why Rent With UsRenter GuideRent vs Buy Calculator
Houses for SaleTownhomes for SaleCondos for SaleView All Homes →
Why Buy With UsBuyer GuideAffordability CalculatorInvestment CalculatorProperty Tax Calculator
Master Your New Home BudgetBeat Moving StressPacking Secrets
Home ValuationFind a Seller's Agent
Why Sell With UsSeller GuideNet Sheet CalcHELOC Calculator
Strategic PricingDownsizing Tips
Mortgage RatesRefinance RatesLoan ComparisonHELOC Calculator
Understanding Mortgage RatesFirst-Time Homebuyer GuideWhen to Refinance Your Mortgage
groupRealtorsinfoAbout Us
Continue with Google
Sign InSign Up
Real Estate/CA/Malibu/6315 Gayton Place
Photo 1 of 6315 Gayton Place
Photo 2 of 6315 Gayton Place
1 / 20
Main
Interior 1
Interior 2
Interior 3
Interior 4
imagesmode View 20 photos
For Sale
$6,500,000
Est. $36,400/mo

6315 Gayton Place, Malibu, CA 90265

bed
4
Bedrooms
bathtub
5
Bathrooms
square_foot
4,612
Sq Ft

About this home

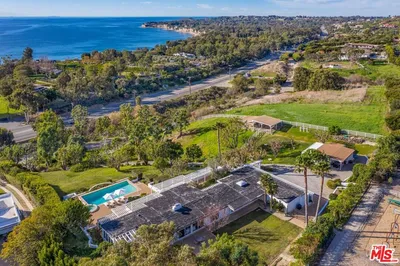
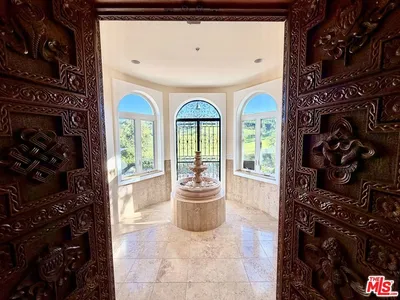
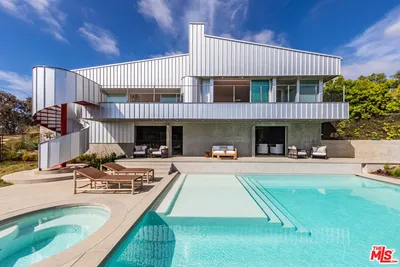
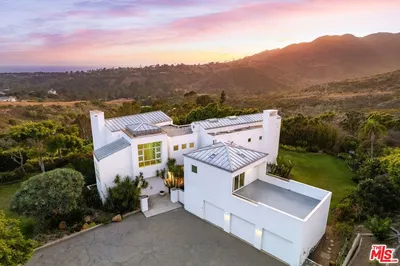
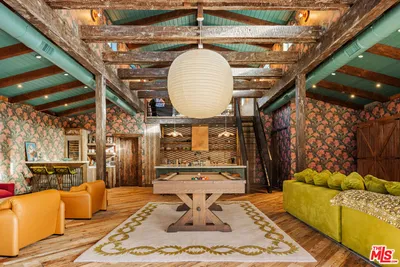
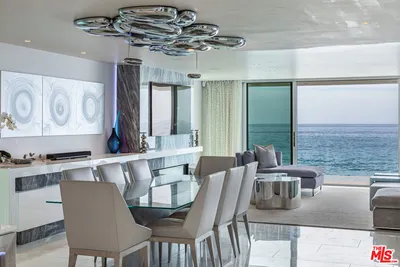
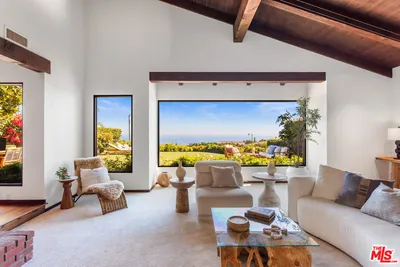
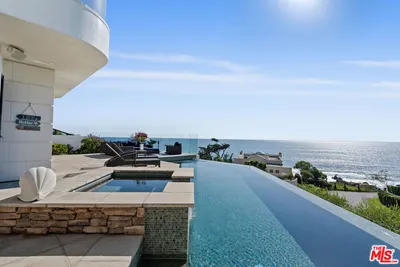

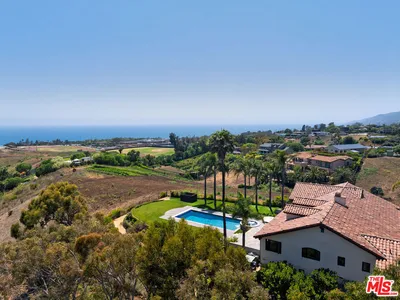
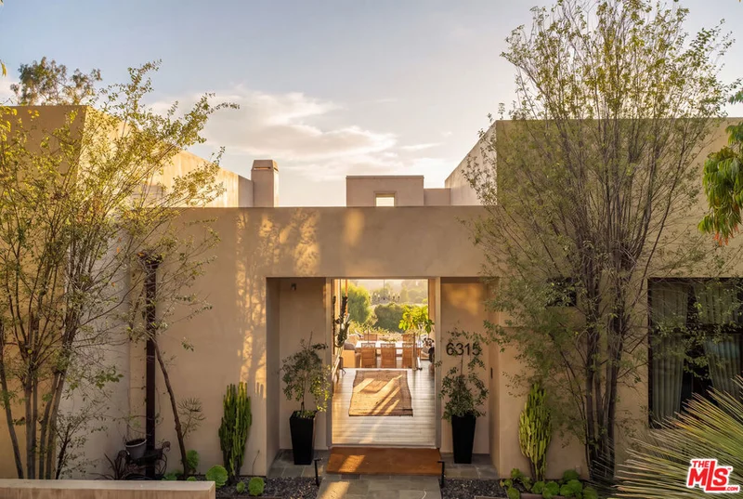
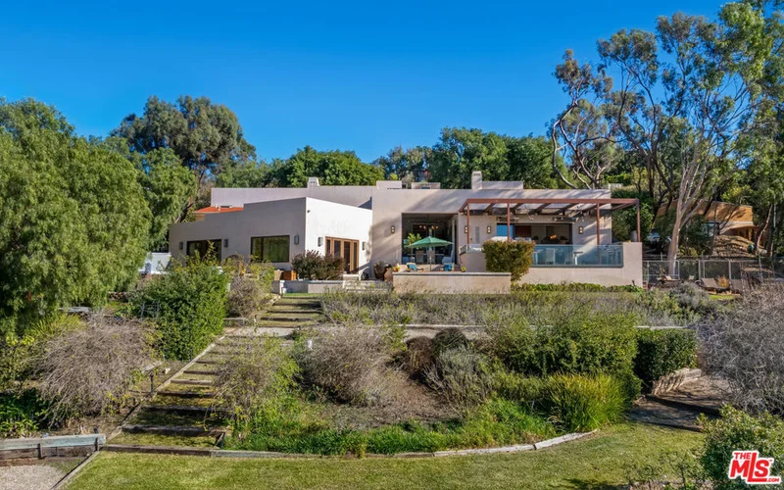
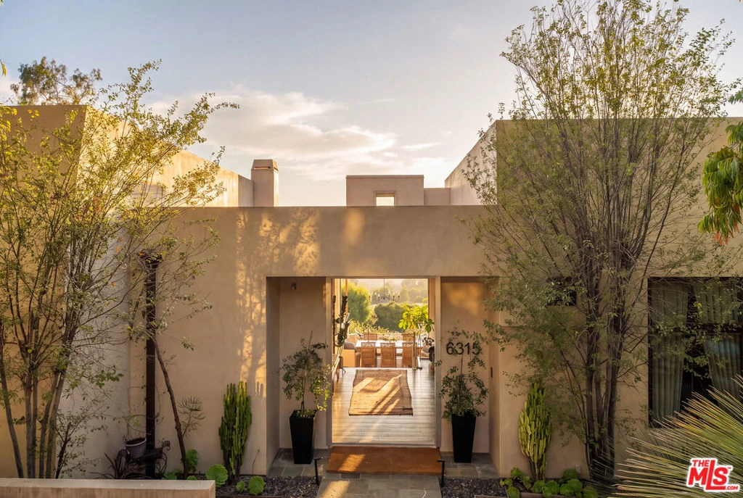
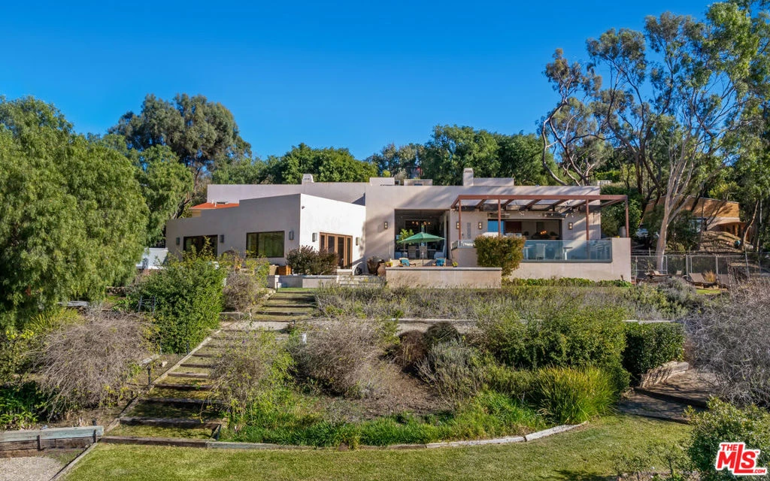
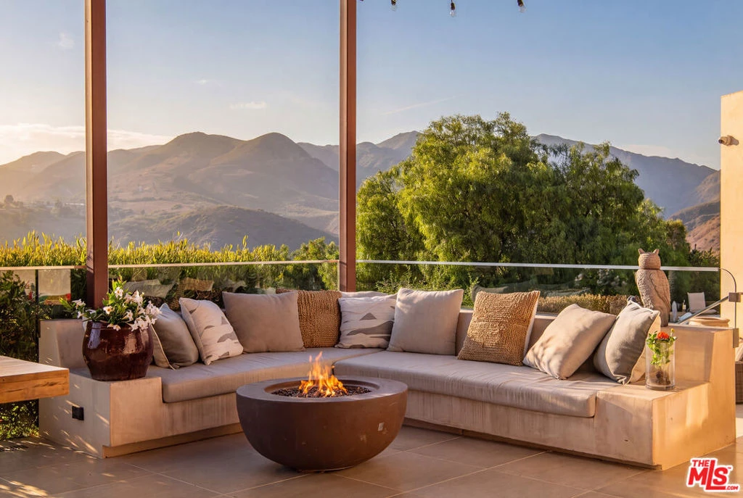
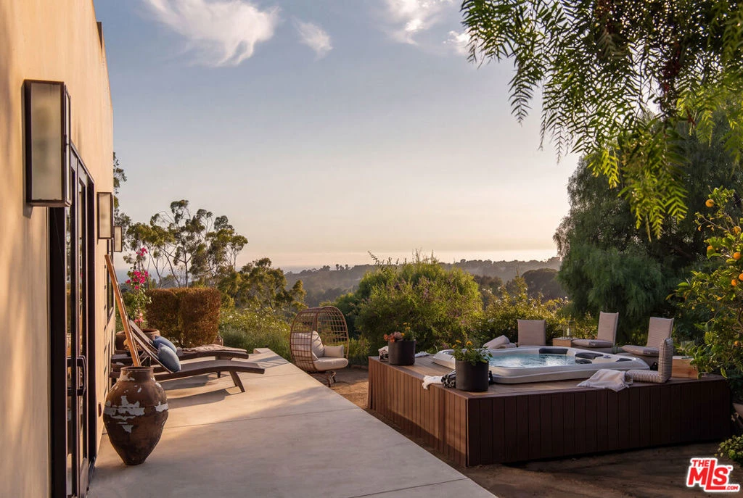
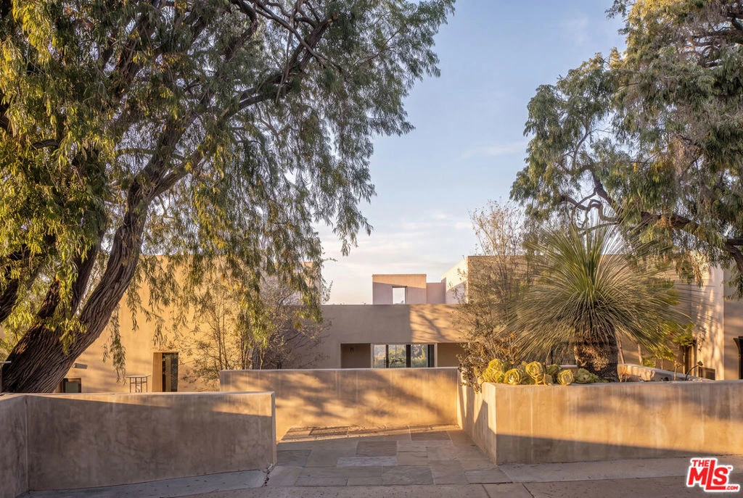
Nestled within a serene and private enclave, this exceptional estate blends refined luxury with breathtaking natural surroundings. A gated driveway leads to the residence, surrounded by manicured grounds, automated irrigation, and mature and exotic fruit and nut trees. Wood floors anchor the main level, where a gracious living area connects to the bedroom wing. One guest bedroom features high ceilings, generous closet space, and French doors, while a beautifully finished guest bath offers a sleek vanity and tiled shower. The spacious rear bedroom functions as a junior suite with an en-suite bath and walk-in closet. Currently used as an office and game room, it offers flexibility for guests, recreation, or working from home. An additional bedroom along the rear hallway is served by a nearby bathroom. The well-appointed laundry room includes stone tile floors, custom cabinetry, a utility sink, modern appliances, and adjacent linen storage.The primary suite is a private sanctuary with wood floors, dual wardrobe rooms, soaring ceilings, an electric fireplace, integrated audio, and expansive ocean views. Glass doors open to a private deck overlooking the ocean and mountains. The spa-inspired bath features a freestanding soaking tub positioned to capture mountain views, a rainfall steam shower with multiple showerheads, an infrared sauna, a private water closet with built-ins, and dual vanities.A skylit hallway leads to the open-plan living, dining, kitchen, and breakfast spaces. Exposed wood beams distinguish the dining area, while sliding glass doors open to the backyard. A reclaimed-wood bar adds character, and intimate seating areas flow into the open kitchen and breakfast room, where a fireplace creates an inviting gathering place.The chef's kitchen features an oversized island, stone and marble countertops, expansive ocean views, a Sub-Zero refrigerator with freezer drawers, and Wolf appliances including a double oven, six-burner range, griddle, and microwave. A built-in Miele coffee system, Bosch dishwasher, large sink with filtered water, and abundant storage complete the space.Sliding glass doors open to a full-width deck designed for year-round entertaining. A covered pergola with a retractable roof and integrated heaters shelters an outdoor kitchen with a Wolf barbecue, while a nearby seating area surrounds a glass fire feature.The terraced backyard unfolds across multiple levels, with stone pathways connecting garden spaces, seating areas, a small vineyard, and a private deck with a built-in Jacuzzi. An expansive lawn, additional firepit seating, and a level pad on the lower portion of the property offer further space and possibilities, all framed by panoramic ocean and mountain views.A secondary living room features custom shelving, soft carpeting, and French doors showcasing the coastal scenery. A temperature-controlled wine cellar is concealed behind a sliding barn door, while a dedicated home theater offers a large projection screen and direct backyard access. A newly built two-car garage is complemented by a large attached bonus room, ideal for a gym, art studio, music studio, or creative space. Additional amenities include a four-car driveway, dedicated wine storage, and a mini Sub-Zero refrigerator. A Control4 smart-home system provides app-based control of audio, video, lighting, and temperature, complemented by a whole-house music system. Security cameras positioned throughout the property are managed through the Luma app.This exceptional estate offers architectural sophistication, resort-style amenities, modern technology, privacy, and natural beauty-ideal for elevated entertaining and everyday serenity.

Property Facts

bed

Bedrooms

4

bathtub

Bathrooms

5

square_foot

Square Feet

4,612

landscape

Lot Size

57,103 sqft

calendar_month

Year Built

1979

home_work

Property Type

Single Family Residence

timer

Days on Market

0

payments

HOA Fee

N/A

garage

Garage Total

4

fingerprint

MLS #

26874703

Interior Details

General Interior

Interior Features

Beamed Ceilings, Breakfast Bar, Separate Formal Dining Room, Eat In Kitchen, High Ceilings, Living Room Deck Attached, Recessed Lighting

Flooring

Tile, Wood

Fireplace

Dining Room, Electric, Gas

Kitchen & Appliances

Appliances

Dishwasher, Disposal, Microwave, Refrigerator

Laundry

Inside, Laundry Room

Climate Control

Heating

Central

Parking

Total Parking Spaces

6

Garage Spaces

4

Parking Features

Covered, Door Multi, Driveway, Garage

Exterior & Lot

Building & Construction

Patio & Porch

Deck

Security

Security Gate, Gated Community

Lot & Grounds

Lot Features

Back Yard, Front Yard, Lawn, Landscaped, Yard

Spa Features

Private

Community & HOA

Community Features

Gated

Mortgage Calculator

Total Monthly

$0

Principal & Interest:
$0
Property Tax:
$0
Home Insurance:
$0
HOA Fees:
$0
$
$
%

Nearby Schools

RatingSchool NameGradesDistance
N/A
Mckinna Learning Center
Private School
K-120.5 mi
9
Malibu Elementary
Elementary School
K-51.1 mi
9
Malibu Middle
Middle School
6-81.1 mi
8
Malibu High
High School
9-121.1 mi
N/A
Road To Success Academy At Campus Kilpatrick Sdf
High School
7-124.8 mi

Convenience Score

Market Insights

90265|Malibu

Estimated Value

Calculating...
No change vs. last year
Value history is still building for this area.

Market Temperature

Seller'sBalancedBuyer's
0d30d60d180d
Balanced

Balanced market

30 Days

Avg. time on market

This is a Balanced Market. Homes are selling at a moderate pace.

Flood & Climate Risk

Noise Levels

Location

6315 Gayton Place

Malibu, CA 90265

Open in Mapsopen_in_new
Topfind Realty

Ready to Take the Next Step?

Get expert support from a local agent today.

call
(800)-330-9306Available 9AM - 7PM

Similar Homes You Might Like

Based on price, location, and features
4756 Latigo Canyon Road
VIDEO TOUR

$4,900,000

FOR SALE

4756 Latigo Canyon Road, Malibu, CA 90265

5 beds · 6 baths · 5,120 sqft

27727 Pacific Coast Highway
OPEN AUG 23, 9PM - 12AM
VIDEO TOUR

$6,495,000

FOR SALE

27727 Pacific Coast Highway, Malibu, CA 90265

4 beds · 4 baths · 3,908 sqft

10827 Pacific View Drive

$2,299,000

FOR SALE

10827 Pacific View Drive, Malibu, CA 90265

5 beds · 5 baths · 4,672 sqft

5932 Busch Drive

$5,995,000

FOR SALE

5932 Busch Drive, Malibu, CA 90265

4 beds · 5 baths · 5,150 sqft

6081 Cavalleri Road
3D TOUR

$3,995,000

FOR SALE

6081 Cavalleri Road, Malibu, CA 90265

4 beds · 4 baths · 4,144 sqft

6332 Busch Drive

$7,999,000

FOR SALE

6332 Busch Drive, Malibu, CA 90265

5 beds · 4 baths · 4,170 sqft

31636 Sea Level Drive

$9,500,000

FOR SALE

31636 Sea Level Drive, Malibu, CA 90265

4 beds · 4 baths · 4,298 sqft

24656 Blue Dane Lane
VIDEO TOUR

$4,195,000

FOR SALE

24656 Blue Dane Lane, Malibu, CA 90265

4 beds · 4 baths · 3,932 sqft

Recently Sold

5684 Calpine Drive

$5,212,500

SOLD

5684 Calpine Drive, Malibu, CA 90265

4 beds · 4 baths · 3,961 sqft

31554 Victoria Point Road

$6,127,500

SOLD

31554 Victoria Point Road, Malibu, CA 90265

3 beds · 4 baths · 3,770 sqft

31220 Beach View Estates Drive

$4,375,000

SOLD

31220 Beach View Estates Drive, Malibu, CA 90265

3 beds · 4 baths · 4,075 sqft

28830 Hampton Place

$5,495,000

SOLD

28830 Hampton Place, Malibu, CA 90265

4 beds · 4 baths · 3,849 sqft

29660 Harvester Road

$5,995,000

SOLD

29660 Harvester Road, Malibu, CA 90265

5 beds · 6 baths · 4,898 sqft

6138 Ramirez Canyon Road

$5,150,000

SOLD

6138 Ramirez Canyon Road, Malibu, CA 90265

4 beds · 4 baths · 3,800 sqft

32215 Pacific Coast Highway

$4,250,000

SOLD

32215 Pacific Coast Highway, Malibu, CA 90265

4 beds · 5 baths · 4,386 sqft

8567 Rd Mipolomol Road
VIRTUAL TOUR

$2,920,000

SOLD

8567 Rd Mipolomol Road, Malibu, CA 90265

5 beds · 5 baths · 3,850 sqft

$6,500,000
4 bd | 5 ba | 4,612 sqft
Request a tourcall
Topfind Realty

Company

  • About Us
  • Careers
  • Articles
  • Home Estimate

Explore

  • Renting
  • Buying
  • Selling
  • Realtors

Support

  • Help Center
  • Contact Us
  • Terms & Conditions
  • Privacy Policy

Topfind Realty, DRE # 02240815, is a licensed real estate broker in California. Topfind Realty pledges to support the Fair Housing Act and adhere to Equal Housing Opportunity laws.

Copyright © 2026 Topfind Realty. All Rights Reserved.