Topfind Realty
Renting

Search Rentals

Houses for RentTownhomes for RentCondos for RentView All Rentals →

Renting Resources

Why Rent With UsRenter GuideRent vs Buy Calculator

Renter Articles

How to Negotiate RentUnderstanding Your LeaseMoving Checklist for Renters
Buying

Search Homes

Houses for SaleTownhomes for SaleCondos for SaleView All Homes →

Buying Resources

Why Buy With UsBuyer GuideAffordability CalculatorInvestment CalculatorProperty Tax Calculator

Buyer Articles

Master Your New Home BudgetBeat Moving StressPacking Secrets
Selling

Selling Tools

Home ValuationFind a Seller's Agent

Selling Resources

Why Sell With UsSeller GuideNet Sheet CalcHELOC Calculator

Seller Articles

Strategic PricingDownsizing Tips
Mortgage Rates

Today's Rates

Mortgage RatesRefinance RatesLoan ComparisonHELOC Calculator

Mortgage Resources

Understanding Mortgage RatesFirst-Time Homebuyer GuideWhen to Refinance Your Mortgage
Realtors
Topfind
Houses for RentTownhomes for RentCondos for RentView All Rentals →
Why Rent With UsRenter GuideRent vs Buy Calculator
How to Negotiate RentUnderstanding Your LeaseMoving Checklist for Renters
Houses for SaleTownhomes for SaleCondos for SaleView All Homes →
Why Buy With UsBuyer GuideAffordability CalculatorInvestment CalculatorProperty Tax Calculator
Master Your New Home BudgetBeat Moving StressPacking Secrets
Home ValuationFind a Seller's Agent
Why Sell With UsSeller GuideNet Sheet CalcHELOC Calculator
Strategic PricingDownsizing Tips
Mortgage RatesRefinance RatesLoan ComparisonHELOC Calculator
Understanding Mortgage RatesFirst-Time Homebuyer GuideWhen to Refinance Your Mortgage
groupRealtorsinfoAbout Us
Continue with Google
Sign InSign Up
Topfind Realty
Renting

Search Rentals

Houses for RentTownhomes for RentCondos for RentView All Rentals →

Renting Resources

Why Rent With UsRenter GuideRent vs Buy Calculator

Renter Articles

How to Negotiate RentUnderstanding Your LeaseMoving Checklist for Renters
Buying

Search Homes

Houses for SaleTownhomes for SaleCondos for SaleView All Homes →

Buying Resources

Why Buy With UsBuyer GuideAffordability CalculatorInvestment CalculatorProperty Tax Calculator

Buyer Articles

Master Your New Home BudgetBeat Moving StressPacking Secrets
Selling

Selling Tools

Home ValuationFind a Seller's Agent

Selling Resources

Why Sell With UsSeller GuideNet Sheet CalcHELOC Calculator

Seller Articles

Strategic PricingDownsizing Tips
Mortgage Rates

Today's Rates

Mortgage RatesRefinance RatesLoan ComparisonHELOC Calculator

Mortgage Resources

Understanding Mortgage RatesFirst-Time Homebuyer GuideWhen to Refinance Your Mortgage
Realtors
Topfind
Houses for RentTownhomes for RentCondos for RentView All Rentals →
Why Rent With UsRenter GuideRent vs Buy Calculator
How to Negotiate RentUnderstanding Your LeaseMoving Checklist for Renters
Houses for SaleTownhomes for SaleCondos for SaleView All Homes →
Why Buy With UsBuyer GuideAffordability CalculatorInvestment CalculatorProperty Tax Calculator
Master Your New Home BudgetBeat Moving StressPacking Secrets
Home ValuationFind a Seller's Agent
Why Sell With UsSeller GuideNet Sheet CalcHELOC Calculator
Strategic PricingDownsizing Tips
Mortgage RatesRefinance RatesLoan ComparisonHELOC Calculator
Understanding Mortgage RatesFirst-Time Homebuyer GuideWhen to Refinance Your Mortgage
groupRealtorsinfoAbout Us
Continue with Google
Sign InSign Up
Real Estate/CA/Malibu/6245 Murphy Way (Sold)
Main
SOLD
SoldClosed on May 6, 2025
$8,800,000
Sold Price

6245 Murphy Way, Malibu, CA 90265

bed
6
Bedrooms
bathtub
6
Bathrooms
square_foot
5,928
Square Feet

About this home

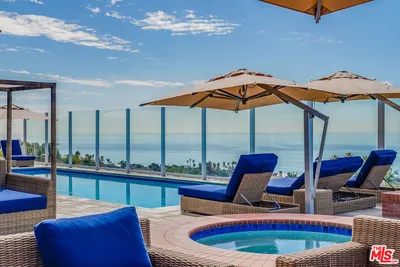
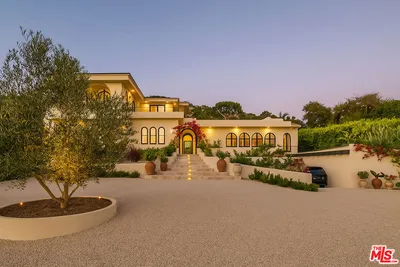
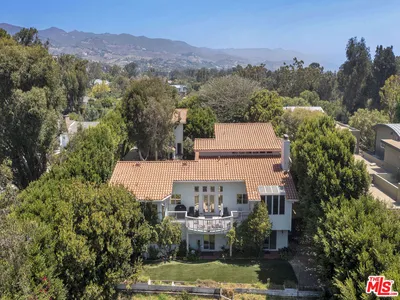
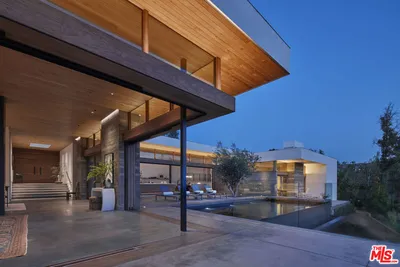
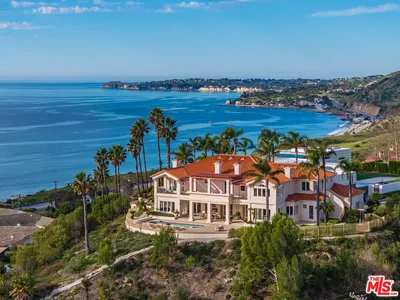
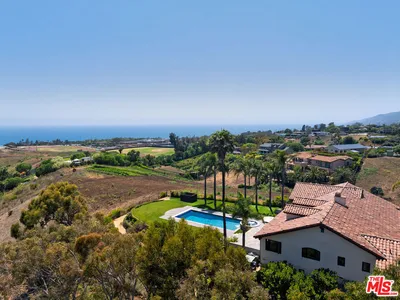
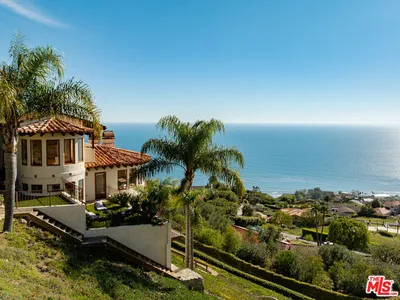
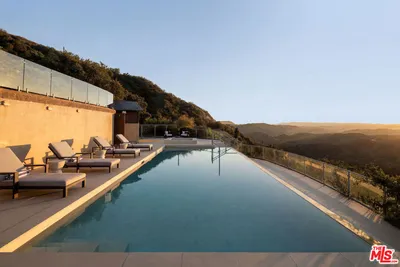
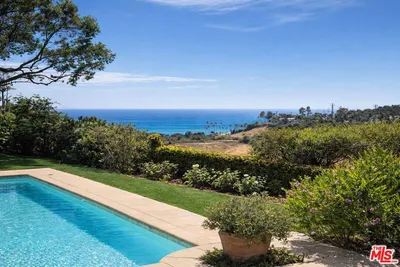
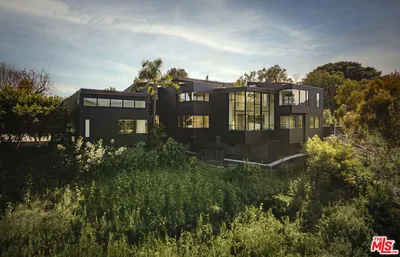
Arrive through a private gated driveway, framed by lush hedges and pristine new landscaping, with parking for up to 10 vehicles. A covered walkway leads to a striking glass and wood front door, opening to a foyer with soaring ceilings, immediate ocean and pool views, and custom white oak floors that flow seamlessly throughout the home.To the left, a rec room with vaulted ceilings, recessed lighting, and a fireplace offers a versatile space for entertaining or a media room. Sliding wood doors open to a partially covered front patio with sweeping city and ocean views, while additional glass doors open to the backyard with a view of the pool.S traight ahead, the dining area features wood beam ceilings, a speaker system, and sliding glass doors to the backyard and covered patio, perfect for indoor-outdoor living. From here, the home flows seamlessly into the chef's kitchen, where stone waterfall counters, bar seating, and high ceilings create an airy and functional space. Outfitted with top-tier appliances including a double Wolf oven with a six-burner range, Miele coffee machine, microwave, and dishwasher, plus a commercial-size Subzero fridge and freezer, this kitchen is designed for both everyday meals and elegant entertaining. Built-ins and cabinetry maximize storage while ocean views enhance every moment.The kitchen blends into an open living room with high ceilings, built-in shelves, a fireplace, and additional sliding doors opening to lush lawns with expansive ocean vistas. The backyard is beautifully landscaped, with olive trees, a gravel area, and multiple outdoor living spaces. A covered dining area, fire pit, barbecue, hot tub, and spa complete this exceptional outdoor experience. The backyard also offers a fully integrated speaker system and access to an additional acre below, perfect for equestrian use, a tennis court, or other customization. Off the main living area, a hallway leads to a powder room with stone counters, a vanity, and a sink. Adjacent is a bright bedroom with high ceilings, wood floors, and closet space, connected to a Jack and Jill bath with double sinks, built-ins, and a shower over tub. Another room connected to this bath offers a walk-in closet and a separate bathroom with a shower stall.Further down the hall, a dedicated media room boasts wood floors, a projector, large TV, and a speaker system. Sliding doors open to a pergola-covered patio with a swing chair, ideal for movie nights or lounging. An en-suite powder room with a vanity and private water closet completes the space. Additional bedrooms feature sliding doors leading to ocean-view patios and side yards, wood floors, high ceilings, and ample closet space. The laundry room is conveniently located at the end of the hallway with two washers and dryers, plus access to the front yard.T he primary suite is a private retreat with vaulted ceilings, built-in shelving, a fireplace, and glass doors opening to the pool and ocean views. The large walk-in closet features custom built-ins, while the en-suite primary bath offers a freestanding tub, double sinks, a makeup vanity, a walk-in shower, a private water closet with bidet, and ocean views. Detached from the main residence is a three-car garage with built-ins and 200v outlets. Above the garage, the guest house offers an open-plan design with a kitchen, stone counters, mini fridge, range, and dining area. Vaulted ceilings, French windows with ocean views, and an en-suite bathroom with a double showerhead and vanity complete this private guest space. A patio offers additional island and ocean views.T he home includes a full Elan security system with cameras, indoor and outdoor sprinklers, and Dornbracht fixtures curated by Malibu's premier design team. Every room is outfitted with its own speaker system. Additional features include a repaved Murphy Way, new appliances, and an attic with extensive storage.

infoProperty Facts

bed

Bedrooms

6

bathtub

Bathrooms

6

square_foot

Square Feet

5,928

landscape

Lot Size

84,887 sqft

calendar_month

Year Built

2015

home_work

Property Type

Single Family Residence

timer

Days on Market

31

payments

HOA Fee

N/A

garage

Garage Total

3

fingerprint

MLS #

25519285

chairInterior Details

General Interior

Interior Features

Beamed Ceilings, Breakfast Bar, Cathedral Ceilings, Separate Formal Dining Room, Eat In Kitchen, High Ceilings, Open Floorplan, Recessed Lighting, Jack And Jill Bath, Walk In Closets

Flooring

Wood

Fireplace

Gas, Living Room, Recreation Room

Kitchen & Appliances

Appliances

Built In, Double Oven, Dishwasher, Disposal, Microwave, Range, Refrigerator, Range Hood

Laundry

Inside, Laundry Room

Climate Control

Heating

Central

deckExterior & Lot

Building & Construction

Patio & Porch

Covered, Open, Patio

Security

Security Gate, Gated Community, Twenty Four Hour Security

Nearby Schools

RatingSchool NameGradesDistance
N/A
MCKINNA LEARNING CENTER
Private School
K-121.3 mi
9
Malibu Elementary
Elementary School
K-51.7 mi
9
Malibu Middle
Middle School
6-82.5 mi
8
Malibu High
High School
9-122.5 mi
N/A
OUR LADY OF MALIBU SCHOOL
Private School
K-124.8 mi

Convenience Score

Topfind Realty

This Home is Sold

Curious what your home is worth? Get a free valuation.

call
(800)-330-9306Available 9AM - 6PM

Similar Homes You Might Like

Based on price, location, and features
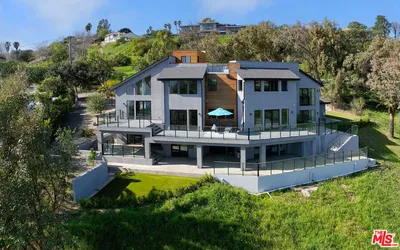
4756 Latigo Canyon Road
VIDEO TOUR

$4,900,000

FOR SALE

4756 Latigo Canyon Road, Malibu, CA 90265

5 beds · 6 baths · 5,120 sqft

6277 Sea Star Drive

$9,950,000

FOR SALE

6277 Sea Star Drive, Malibu, CA 90265

7 beds · 6 baths · 6,863 sqft

30125 Harvester Road

$14,995,000

FOR SALE

30125 Harvester Road, Malibu, CA 90265

5 beds · 5 baths · 5,879 sqft

33002 Pacific Coast Highway

$6,995,000

FOR SALE

33002 Pacific Coast Highway, Malibu, CA 90265

6 beds · 7 baths · 5,366 sqft

6805 Wildlife Road
NEW 17 HRS AGO

$7,950,000

FOR SALE

6805 Wildlife Road, Malibu, CA 90265

6 beds · 5 baths · 6,119 sqft

6708 Wildlife Road

$16,890,000

FOR SALE

6708 Wildlife Road, Malibu, CA 90265

6 beds · 7 baths · 6,430 sqft

VIDEO TOUR

$4,995,000

FOR SALE

, Malibu, CA 90265

5 beds · 6 baths · 5,109 sqft

5601 Kanan Dume

$14,500,000

FOR SALE

5601 Kanan Dume, Malibu, CA 90265

5 beds · 6 baths · 6,800 sqft

Recently Sold

3895 Puerco Canyon Road

$6,900,000

SOLD

3895 Puerco Canyon Road, Malibu, CA 90265

5 beds · 5 baths · 6,551 sqft

29660 Harvester Road

$5,995,000

SOLD

29660 Harvester Road, Malibu, CA 90265

5 beds · 6 baths · 4,898 sqft

29200 Larkspur Lane

$16,488,000

SOLD

29200 Larkspur Lane, Malibu, CA 90265

6 beds · 7 baths · 6,375 sqft

4240 Avenida De La Encinal

$4,900,000

SOLD

4240 Avenida De La Encinal, Malibu, CA 90265

6 beds · 5 baths · 5,800 sqft

25155 Piuma Road

$4,450,000

SOLD

25155 Piuma Road, Malibu, CA 90265

5 beds · 7 baths · 6,406 sqft

6015 Galahad Road

$4,340,000

SOLD

6015 Galahad Road, Malibu, CA 90265

5 beds · 6 baths · 5,665 sqft

28869 Selfridge

$6,940,000

SOLD

28869 Selfridge, Malibu, CA 90265

5 beds · 5 baths · 4,950 sqft

33330 Hassted Drive

$4,250,000

SOLD

33330 Hassted Drive, Malibu, CA 90265

6 beds · 7 baths · 5,686 sqft

Topfind Realty

Company

  • About Us
  • Careers
  • Articles
  • Home Estimate

Explore

  • Renting
  • Buying
  • Selling
  • Realtors

Support

  • Help Center
  • Contact Us
  • Terms & Conditions
  • Privacy Policy

Topfind Realty, DRE # 02240815, is a licensed real estate broker in California. Topfind Realty pledges to support the Fair Housing Act and adhere to Equal Housing Opportunity laws.

Copyright © 2026 Topfind Realty. All Rights Reserved.