For Sale
$1,895,000
Est. $10,612/mo6111 Kanan Dume Road, Malibu, CA 90265
bed
Bedrooms
bathtub
0
Bathrooms
square_foot
0
Square Feet
About this home
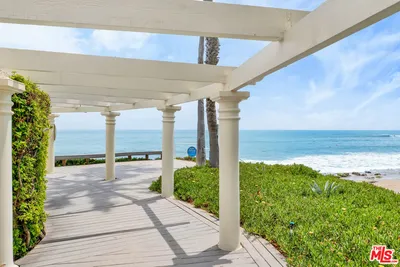
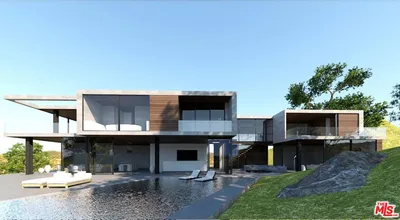
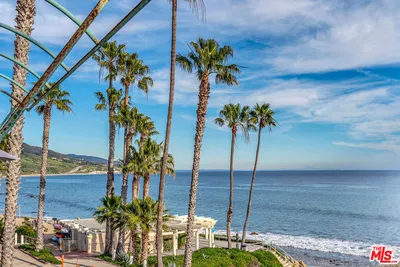
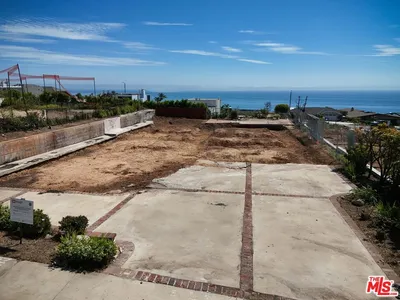
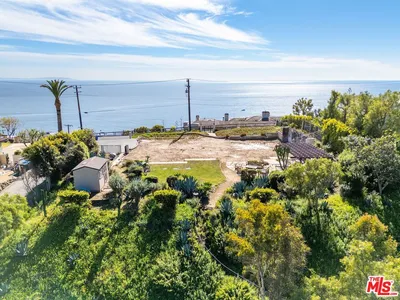
An extraordinary canvas for a landmark Malibu estate, this approximately 2.6-acre property is set atop a broad, flat knoll with unobstructed ocean and mountain views. Offered with architectural plans by local designer Vitus Matare for an approximately 6,967-square-foot residence, complemented by geology and soils reports, biological studies, approved fuel modification plans, health department approval, and public works approvals. The proposed residence is organized around open-concept great rooms with soaring ceilings and expansive walls of glass that frame the surrounding landscape. At the heart of the design, a reflecting pool extends beneath the home before flowing to an infinity-edge pool, expansive terraces, an outdoor kitchen, and al fresco dining areas. An approximately 906-square-foot mezzanine overlooks the main living spaces and includes a generous wet bar, an additional space for gathering and entertaining. The lower level features four bedrooms, including a spacious primary suite with a private sitting area, spa-inspired bathroom, and walk-in closet. An approximately 945-square-foot basement offers flexibility for a gym, wellness retreat, spa, or recovery space, while an elevator provides access to every level of the home. Located just moments from Point Dume, Zuma Beach, Point Dume Village, local schools, and scenic hiking trails, the property offers a peaceful setting with convenient access to some of Malibu's most sought-after destinations.
Property Facts
bathtub
Bathrooms
0
landscape
Lot Size
118,042 sqft
timer
Days on Market
0
payments
HOA Fee
N/A
fingerprint
MLS #
26863305
Interior Details
Parking
Exterior & Lot
Mortgage Calculator
Total Monthly
$0
Principal & Interest:
$0Property Tax:
$0Home Insurance:
$0HOA Fees:
$0$
$
%
Nearby Schools
| Rating | School Name | ||
|---|---|---|---|
| No school data available for this area. | |||
Convenience Score
Market Insights
90265|Malibu
analytics
Estimated Value
Calculating...
trending_up0%vs. last year
202120222023202420252026
Market Temperature
Seller'sBalancedBuyer's
0d30d60d180d
Balanced
Balanced market
30 Days
Avg. time on market
This is a Balanced Market. Homes are selling at a moderate pace.
flood
Flood & Climate Risk
Flood Risk
Minimal — not in a FEMA flood zone
Wildfire Risk
Moderate — near wildland-urban interface
Heat Risk
Low — moderate summer temperatures
Earthquake Risk
Southern California seismic zone
volume_up
Noise Levels
TrafficQuiet residential street
AirportMinimal airport noise
CommercialLow commercial activity nearby
streetview
Open Full Street Viewopen_in_newStreet View

Ready to Take the Next Step?
Get expert support from a local agent today.
call
(800)-330-9306Available 9AM - 7PM
Similar Homes You Might Like
Based on price, location, and features