Topfind Realty
Renting

Search Rentals

Houses for RentTownhomes for RentCondos for RentView All Rentals →

Renting Resources

Why Rent With UsRenter GuideRent vs Buy Calculator

Renter Articles

How to Negotiate RentUnderstanding Your LeaseMoving Checklist for Renters
Buying

Search Homes

Houses for SaleTownhomes for SaleCondos for SaleView All Homes →

Buying Resources

Why Buy With UsBuyer GuideAffordability CalculatorInvestment CalculatorProperty Tax Calculator

Buyer Articles

Master Your New Home BudgetBeat Moving StressPacking Secrets
Selling

Selling Tools

Home ValuationFind a Seller's Agent

Selling Resources

Why Sell With UsSeller GuideNet Sheet CalcHELOC Calculator

Seller Articles

Strategic PricingDownsizing Tips
Mortgage Rates

Today's Rates

Mortgage RatesRefinance RatesLoan ComparisonHELOC Calculator

Mortgage Resources

Understanding Mortgage RatesFirst-Time Homebuyer GuideWhen to Refinance Your Mortgage
Realtors
Topfind
Houses for RentTownhomes for RentCondos for RentView All Rentals →
Why Rent With UsRenter GuideRent vs Buy Calculator
How to Negotiate RentUnderstanding Your LeaseMoving Checklist for Renters
Houses for SaleTownhomes for SaleCondos for SaleView All Homes →
Why Buy With UsBuyer GuideAffordability CalculatorInvestment CalculatorProperty Tax Calculator
Master Your New Home BudgetBeat Moving StressPacking Secrets
Home ValuationFind a Seller's Agent
Why Sell With UsSeller GuideNet Sheet CalcHELOC Calculator
Strategic PricingDownsizing Tips
Mortgage RatesRefinance RatesLoan ComparisonHELOC Calculator
Understanding Mortgage RatesFirst-Time Homebuyer GuideWhen to Refinance Your Mortgage
groupRealtorsinfoAbout Us
Continue with Google
Sign InSign Up
Topfind Realty
Renting

Search Rentals

Houses for RentTownhomes for RentCondos for RentView All Rentals →

Renting Resources

Why Rent With UsRenter GuideRent vs Buy Calculator

Renter Articles

How to Negotiate RentUnderstanding Your LeaseMoving Checklist for Renters
Buying

Search Homes

Houses for SaleTownhomes for SaleCondos for SaleView All Homes →

Buying Resources

Why Buy With UsBuyer GuideAffordability CalculatorInvestment CalculatorProperty Tax Calculator

Buyer Articles

Master Your New Home BudgetBeat Moving StressPacking Secrets
Selling

Selling Tools

Home ValuationFind a Seller's Agent

Selling Resources

Why Sell With UsSeller GuideNet Sheet CalcHELOC Calculator

Seller Articles

Strategic PricingDownsizing Tips
Mortgage Rates

Today's Rates

Mortgage RatesRefinance RatesLoan ComparisonHELOC Calculator

Mortgage Resources

Understanding Mortgage RatesFirst-Time Homebuyer GuideWhen to Refinance Your Mortgage
Realtors
Topfind
Houses for RentTownhomes for RentCondos for RentView All Rentals →
Why Rent With UsRenter GuideRent vs Buy Calculator
How to Negotiate RentUnderstanding Your LeaseMoving Checklist for Renters
Houses for SaleTownhomes for SaleCondos for SaleView All Homes →
Why Buy With UsBuyer GuideAffordability CalculatorInvestment CalculatorProperty Tax Calculator
Master Your New Home BudgetBeat Moving StressPacking Secrets
Home ValuationFind a Seller's Agent
Why Sell With UsSeller GuideNet Sheet CalcHELOC Calculator
Strategic PricingDownsizing Tips
Mortgage RatesRefinance RatesLoan ComparisonHELOC Calculator
Understanding Mortgage RatesFirst-Time Homebuyer GuideWhen to Refinance Your Mortgage
groupRealtorsinfoAbout Us
Continue with Google
Sign InSign Up

6093 Murphy Way

For Rent
Rentals/Malibu/6093 Murphy Way
Main Living Area
Modern Kitchen
Bedroom View
Dining Space
Luxury Bathroomgrid_view Show all photos
$50,000/ month

6093 Murphy Way, Malibu, CA 90265

bed
7 Bedrooms
Total Beds
bathtub
9 Bathrooms
Full Baths
pets
Dogs & Cats OK
Pet Policy
event_note
12 Months
Min. Lease

About this Home

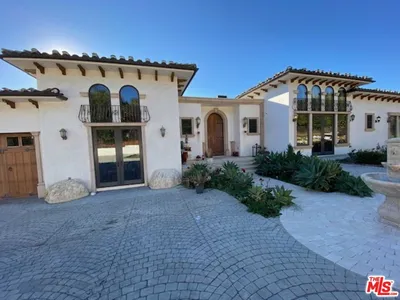
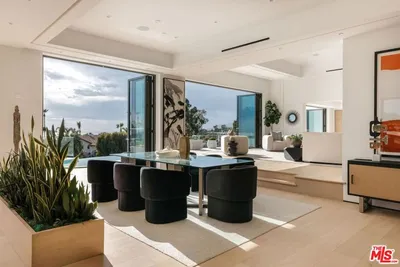
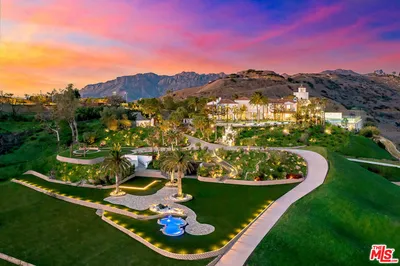

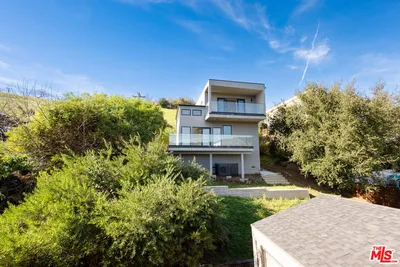
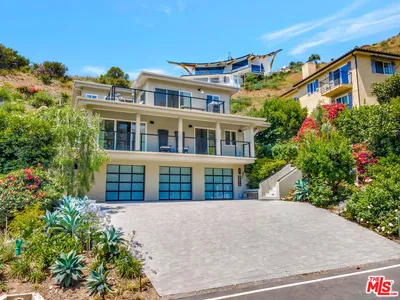
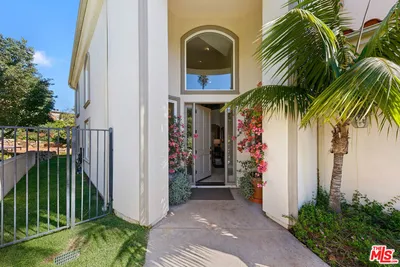
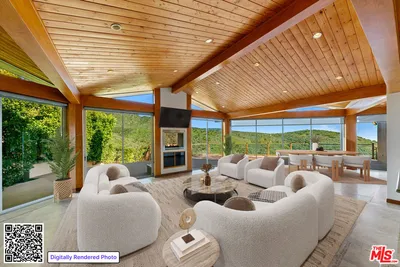
Enter through a grand metal, glass, and wood front door framed by a stone doorway, where breathtaking ocean views immediately greet you. The foyer boasts soaring wood-beamed ceilings and a chandelier, setting the tone for refined elegance. To the right, the formal dining room features high wood-beamed ceilings, arched entryways, and a butler's pantry. Steps lead down to the Main Gallery, lined with barrel ceiling arches and light fixtures. The chef's kitchen is designed for both beauty and functionality, featuring an oversized island with bar seating, stone counters, and wood-beamed ceilings. Premium Wolf appliances, including a double oven stove, additional wall oven, six-burner range, pot filler, and hood fan, complete the space. A Subzero fridge, freezer, and refrigeration drawers provide ample storage. Adjacent, an ocean-view breakfast nook offers stunning pool and coastline vistas. The Family Room includes two sets of French doors opening to the backyard and also features a sliding folding wall system/accordion doors leading to the loggia. An outdoor fireplace and heaters extend the living space year-round. A second living area, accessed through a stone-lined hallway, showcases French limestone floors, an Antilles fireplace, and panoramic ocean views. Behind it, a wet bar with Italian marble countertops with a leather finish, built-ins, and a mini fridge enhances the space.Upstairs, ocean-view bedrooms feature wood floors, large closets, and en-suite baths with stone counters and showers. A guest suite boasts a balcony, high ceilings, and pink marble counters with a shower-over-tub design. The primary suite is an exquisite retreat with a fireplace, a wet bar with a mini fridge, and two expansive closets. The second primary bath features a freestanding jetted tub, a double sink vanity, a shower stall with ocean views, and a private water closet. A stately library off the Main Gallery includes custom built-ins, a cupola, a rolling ladder, and French doors opening to the backyard. An elevator provides convenient access to all three floors. The entertainment level features French limestone floors, a bar with a marble countertop, stone counters, a sink, and a mini fridge. A full gym and a movie theater, which seats 20 comfortably, complete the space.The backyard is a breathtaking sanctuary, with a formal rose garden, an infinity pool with panoramic ocean views, and an outdoor kitchen with a BBQ and bar seating. A built-in couch surrounds a fire pit. Steps lead to a grassy area and an orchard filled with fruit trees. The front yard boasts a lavender garden, privacy hedges, and an expansive carport, while the garage features two 220-volt chargers, alongside space for over 20 vehicles and a Tesla Powerwall. Additional features include a security system, Tesla power walls, prewired generator capability, electrical closets in the backyard, a doggy door, and a double-enclosed dog run. Crestron automation enhances the home's theater, ensuring a seamless modern experience. Designed by renowned architect Richard Landry, this estate defines coastal luxury, offering an unparalleled blend of sophistication, comfort, and breathtaking natural beauty.

The open-concept layout is designed for both grand entertaining and comfortable daily living. Residents enjoy access to premium amenities.

Building Amenities

local_parkingCovered,Carport,DoorMulti,Driveway,Garage,GarageDoorOpener,Guest,Private,OneSpace,Unassigned,Uncovered
poolPool
ac_unitCentralAir
laundryLaundry

Rental Requirements

credit_score

Credit Score

Minimum 700+ FICO score required.

payments

Income Requirement

3x monthly rent in gross income.

description

Security Deposit

Equal to 1.5 months rent.

history

Employment

2 years consistent work history.

Convenience Score

Market Comparison

Relative pricing for luxury rentals in this area

$9.5k$11k$12.5k$14k$15.5k
Median$11,200
This Property$50,000
analytics

This property is priced competitively within the top 25% of luxury rentals in this area.

Nearby Schools

RatingSchool NameGradesDistance
N/A
MCKINNA LEARNING CENTER
Private School •
K-12MALIBU
9
Malibu Elementary
Elementary School •
K-5Malibu
9
Malibu Middle
Middle School •
6-8Malibu
8
Malibu High
High School •
9-12Malibu
N/A
OUR LADY OF MALIBU SCHOOL
Private School •
K-12MALIBU

Request to Apply

Manager

Marcus Thorne

Property Manager

Contact Property Manager chevron_right
MALIBU, CA

Similar Rentals

27901 Pacific Coast Highway

$75,000

FOR RENT

27901 Pacific Coast Highway, Malibu, CA 90265

7 beds · 8 baths · 10,082 sqft

5012 Carbon Beach Terrace

$125,000

FOR RENT

5012 Carbon Beach Terrace, Malibu, CA 90265

6 beds · 9 baths · 12,169 sqft

29600 Harvester LSE

$60,000

FOR RENT

29600 Harvester LSE, Malibu, CA 90265

6 beds · 9 baths · 9,351 sqft

10502 Yellow Hill Road

$85,000

FOR RENT

10502 Yellow Hill Road, Malibu, CA 90265

8 beds · 8 baths · 10,000 sqft

28901 Boniface Drive

$25,000

FOR RENT

28901 Boniface Drive, Malibu, CA 90265

3 beds · 3 baths · 1,542 sqft

26743 Via Linda Street
3D TOUR

$29,500

FOR RENT

26743 Via Linda Street, Malibu, CA 90265

6 beds · 6 baths · 5,913 sqft

27352 Pacific Coast Highway
VIDEO TOUR

$35,000

FOR RENT

27352 Pacific Coast Highway, Malibu, CA 90265

4 beds · 5 baths · 4,538 sqft

3020 Corral Canyon Road

$36,000

FOR RENT

3020 Corral Canyon Road, Malibu, CA 90265

3 beds · 4 baths · 4,504 sqft

Recently Rented

26349 Fairside Road
VIRTUAL TOUR

$7,500

SOLD

26349 Fairside Road, Malibu, CA 90265

3 beds · 3 baths · 1,876 sqft

3859 Rambla Pacifico
VIRTUAL TOUR

$13,950

SOLD

3859 Rambla Pacifico, Malibu, CA 90265

3 beds · 4 baths · 3,700 sqft

28905 W Beach Lane

$12,750

SOLD

28905 W Beach Lane, Malibu, CA 90265

4 beds · 4 baths · 2,660 sqft

4970 Latigo Canyon Road

$10,500

SOLD

4970 Latigo Canyon Road, Malibu, CA 90265

4 beds · 3 baths · 2,025 sqft

Topfind Realty

Company

  • About Us
  • Careers
  • Articles
  • Home Estimate

Explore

  • Renting
  • Buying
  • Selling
  • Realtors

Support

  • Help Center
  • Contact Us
  • Terms & Conditions
  • Privacy Policy

Topfind Realty, DRE # 02240815, is a licensed real estate broker in California. Topfind Realty pledges to support the Fair Housing Act and adhere to Equal Housing Opportunity laws.

Copyright © 2026 Topfind Realty. All Rights Reserved.