For Sale
$14,995,000
Est. $83,972/mo28867 Grayfox Street, Malibu, CA 90265
bed
0
Bedrooms
bathtub
0
Bathrooms
square_foot
0
Sq Ft
About this home
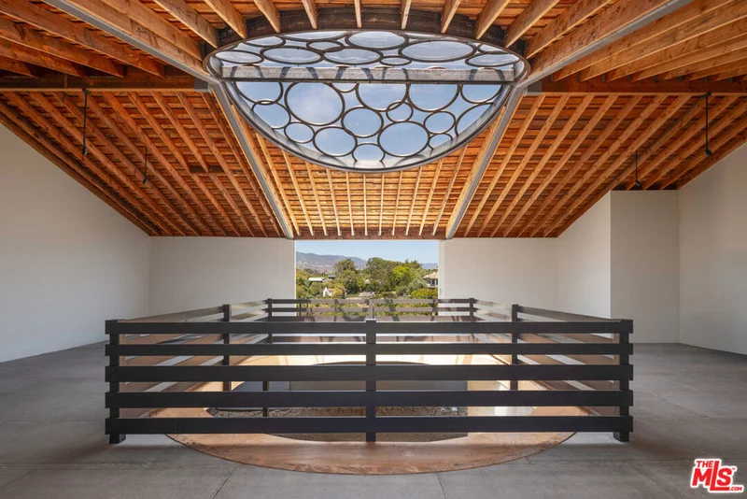
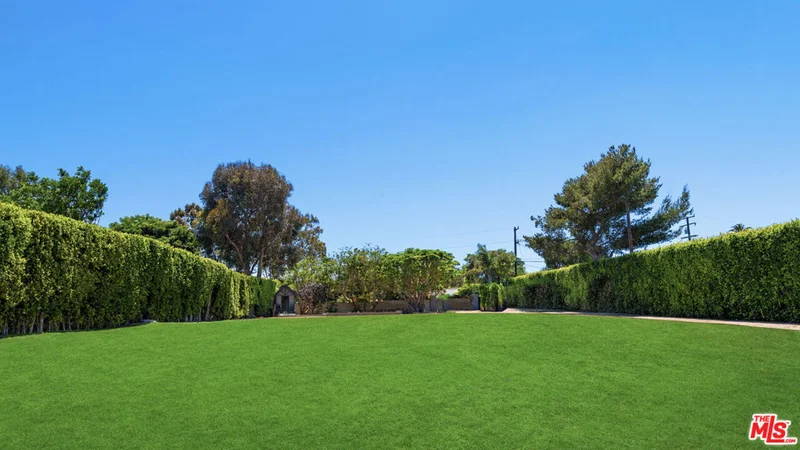
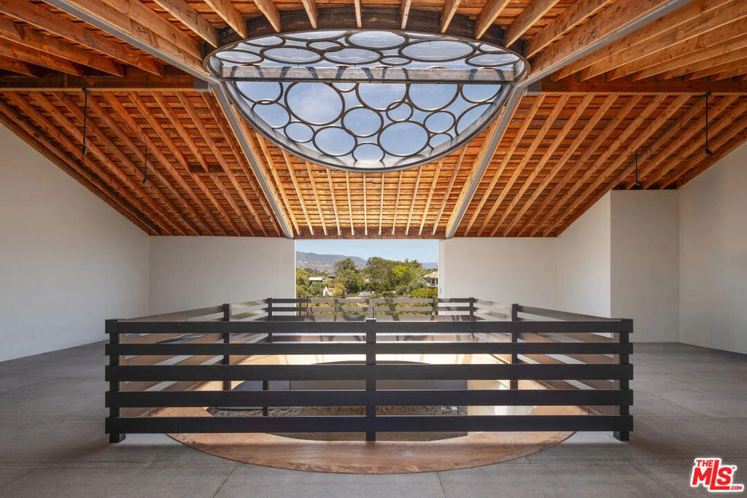
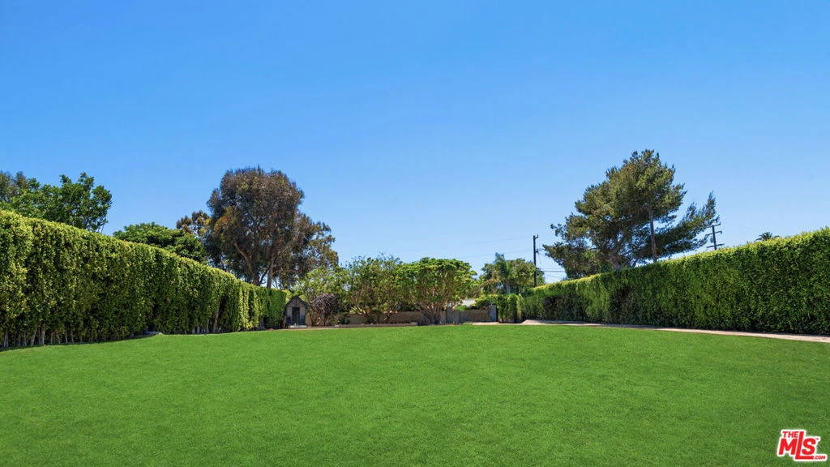
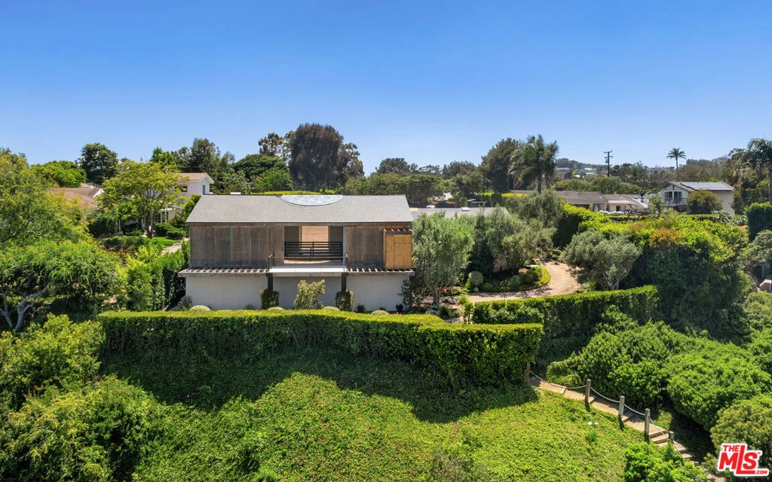
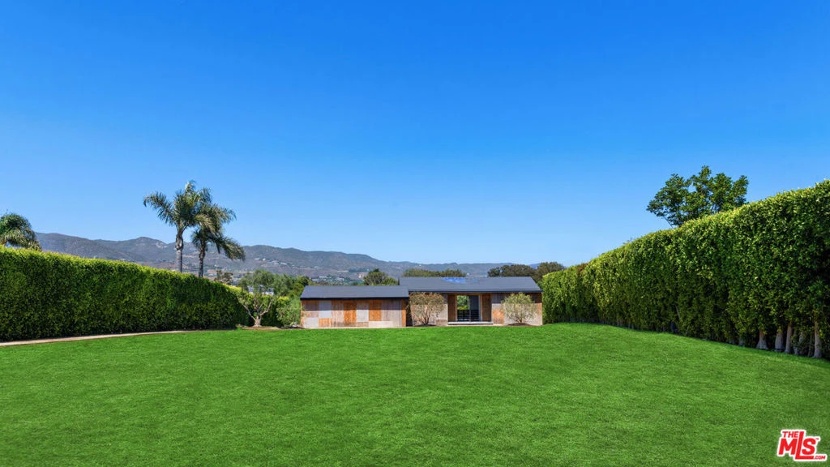
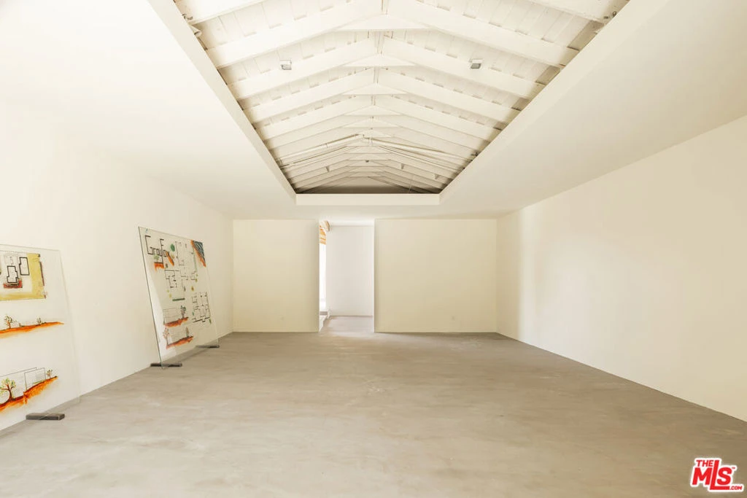
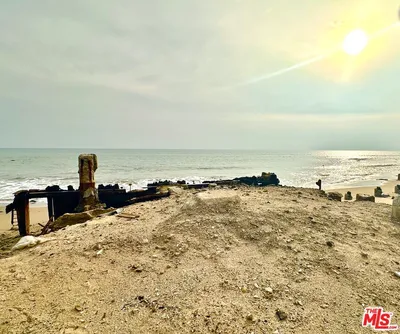
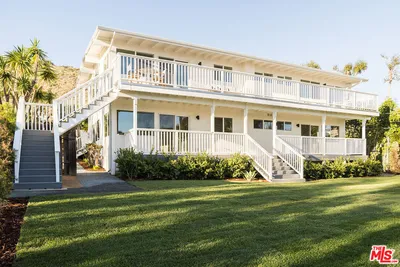
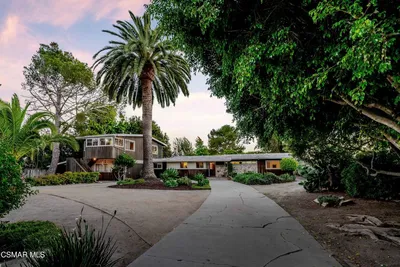
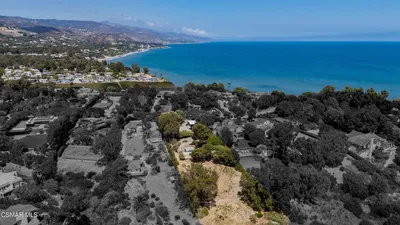

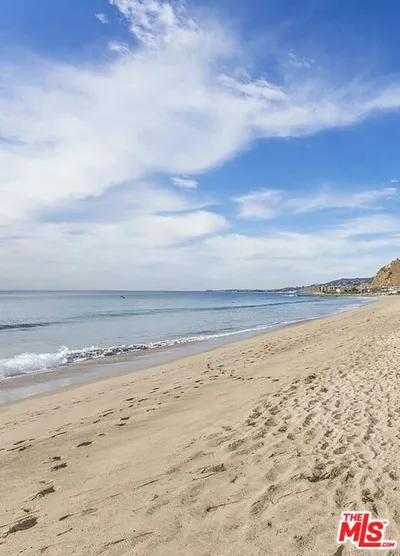
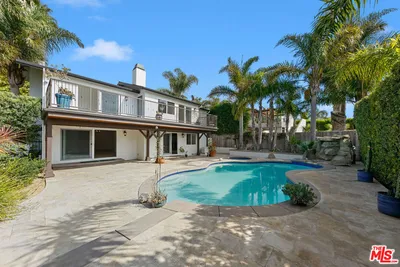
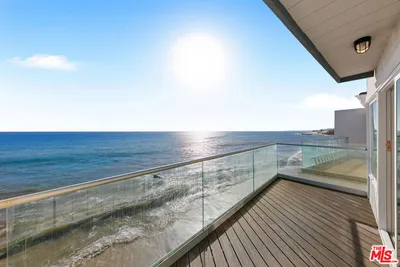
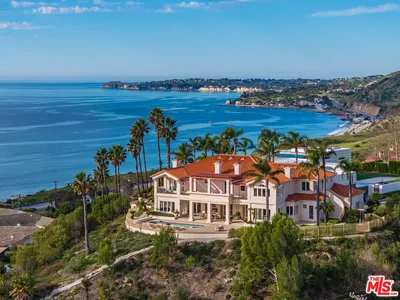
A rare offering on an iconic street. A Point Dume estate with coveted beach keys to Little Dume. Gorgeous views of the waves from a frame worthy setting. This rare opportunity has an existing main house positioned on over an acre of flat and mature landscaped grounds. Included are permitted and fully approved plans for the existing main residence to be remodeled in addition to building a detached guest house and a detached three car garage; of which construction is already underway. An offering like this allows for a seamless transition into the rewarding phase of building: selecting finishes, materials, and design elements that reflect your personal taste. The proposed estate spans over one acre of property and approximately 6,700 square feet of existing and proposed structures. The layout anchored in the sense of California warmth includes a total of six bedrooms with en suites, multiple indoor/outdoor living spaces, a detached two bedroom guest house, detached three car garage, and a resort-style pool and spa. All framed by thoughtfully designed landscape and hardscape elements. Terraces, decks and patios are positioned to enjoy the ocean and mountain views, draw in natural light and capture the serenity of the surrounding property. The floor plans reveal a sophisticated flow, from the expansive entry into a gracious open concept kitchen, living, and dining space all designed to capture ocean views from the main level to a private bedroom wing and a dedicated den. The primary suite offers a spa inspired bath, generous terraces, and walk-in closets a layout that offers both flexibility and luxury. The guest house and detached garage are discreetly positioned to create a sense of estate scaled privacy, while the access to the beach underlines the lifestyle this address affords. To obtain plans and building permits on Point Dume with this level of forethought is exceedingly rare. An incredible value and unheard of opportunity to fast forward through a multi year process and immediately enter the most creative chapter of your dream home, all within one of Malibu's most treasured neighborhoods.
Property Facts
bed
Bedrooms
0
bathtub
Bathrooms
0
landscape
Lot Size
45,868 sqft
calendar_month
Year Built
1968
home_work
Property Type
Single Family Residence
timer
Days on Market
48
fingerprint
MLS #
26850149
Interior Details
Parking
Total Parking Spaces
2
Parking Features
Driveway, On Street
Exterior & Lot
Building & Construction
Security
Security Gate
Roof
Composition, Shingle
Lot & Grounds
Sewer
Septic Type Unknown
Water Source
Public
Mortgage Calculator
Total Monthly
$0
Principal & Interest:
$0Property Tax:
$0Home Insurance:
$0HOA Fees:
$0$
$
%
Nearby Schools
| Rating | School Name |
|---|---|
9 | Malibu Elementary Elementary School |
N/A | Mckinna Learning Center Private School |
9 | Malibu Middle Middle School |
8 | Malibu High High School |
Convenience Score
Market Insights
90265|Malibu
Estimated Value
Calculating...
No change vs. last year
Value history is still building for this area.
Market Temperature
Seller'sBalancedBuyer's
0d30d60d180d
Balanced
Balanced market
30 Days
Avg. time on market
This is a Balanced Market. Homes are selling at a moderate pace.
Flood & Climate Risk
Noise Levels

Ready to Take the Next Step?
Get expert support from a local agent today.
call
(800)-330-9306Available 9AM - 7PM
Similar Homes You Might Like
Based on price, location, and features
Recently Sold
$14,995,000
0 bd | 0 ba | 0 sqft