imagesmode View 5 photos
For Sale
$8,995,000
Est. $50,372/mo27420 Pacific Coast Highway, Malibu, CA 90265
bed
4
Bedrooms
bathtub
5
Bathrooms
square_foot
3,959
Square Feet
About this home
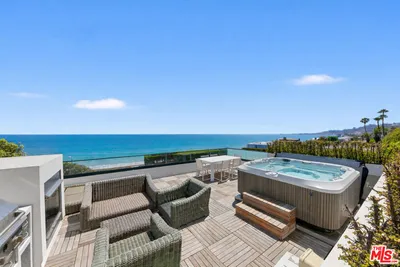
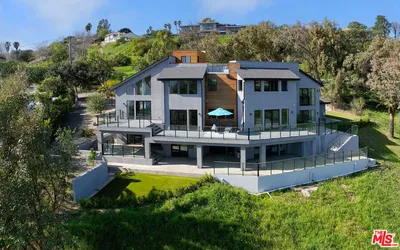
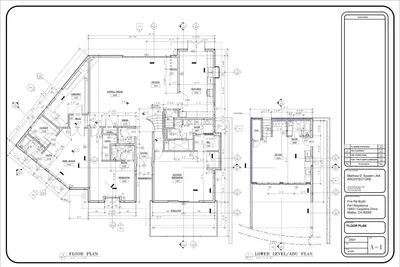
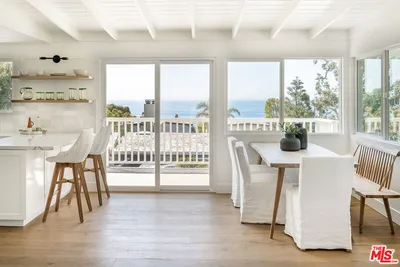
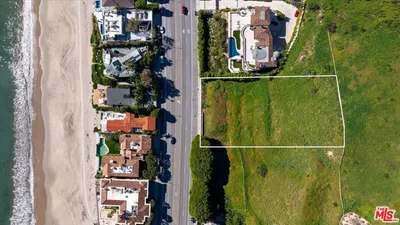
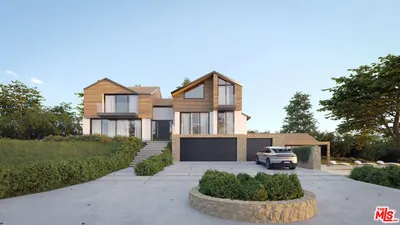
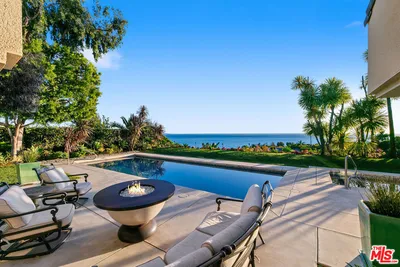
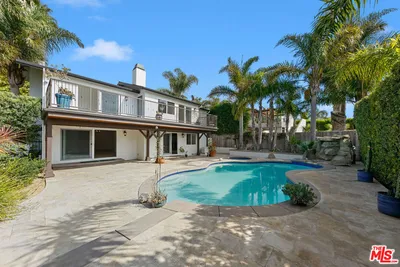
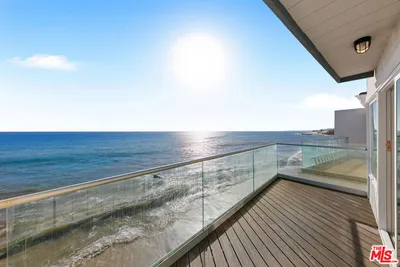
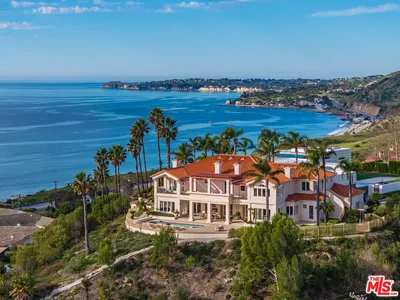
Set against the cinematic backdrop of Malibu's sparkling coastline, this rare oceanfront townhome offers a masterclass in contemporary coastal elegance. Artfully conceived for seamless indoor-outdoor living, the residence blends architectural drama with refined comfort, ideal for both intimate gatherings and grand-scale entertaining. Beyond a gated, private courtyard, a gracious entry unfolds into a soaring double-height great room where a dramatic wall of glass captures panoramic vistas stretching from the Pacific Ocean to the distant islands and twinkling city skyline. Rich French oak floors, curated lighting and a streamlined fireplace create an atmosphere of understated luxury, while the adjacent dining area exudes warmth and sophistication. Anchoring the heart of the home is a couture-caliber chef's kitchen, where bespoke cabinetry, a waterfall marble island and top-of-the-line appliances converge in perfect harmony. Sliding glass doors reveal an expansive terrace that invites beachfront alfresco dining or moonlit drinks, overlooking a landscaped seaside lawn that feels worlds away. On the main level, flexible, yet elevated living pervades with a guest bedroom or office, full bathroom, powder room, wine storage and a chic media lounge. Upstairs, the luxurious ocean-facing primary suite is a serene retreat with a fireplace, sitting area, wraparound windows, bespoke walk-in closet and a spa-like bath with radiant heated floors. The private, expansive terrace captures the majestic Malibu sunrises and sunsets. Two additional ensuite guest bedrooms provide refined comfort, while a detached guest studio above the garage includes a wet bar, fireplace and luxe bathroom, perfect for family, guests or creative pursuits. This is not just a residence, it's Malibu's ultimate coastal statement. Effortless glamour meets jaw-dropping style in a setting that defines the most mesmerizing, most coveted beachside lifestyle California can offer.
Property Facts
bed
Bedrooms
4
bathtub
Bathrooms
5
square_foot
Square Feet
3,959
landscape
Lot Size
80,410 sqft
calendar_month
Year Built
1987
home_work
Property Type
Condominium
timer
Days on Market
149
payments
HOA Fee
$1375/mo
garage
Garage Total
3
fingerprint
MLS #
26638211
Interior Details
General Interior
Interior Features
Walk In Closets
Flooring
Carpet, Tile, Wood
Fireplace
Gas, Living Room
Kitchen & Appliances
Appliances
Built In, Convection Oven, Dishwasher, Gas Cooktop, Microwave, Oven, Range, Refrigerator
Laundry
Upper Level
Climate Control
Cooling
Central Air
Heating
Central
Parking
Total Parking Spaces
3
Garage Spaces
3
Parking Features
Covered, Door Multi, Garage, Guest, Private
Exterior & Lot
Building & Construction
Security
Security Gate, Gated Community
Lot & Grounds
Lot Features
Bluff, Landscaped
Community & HOA
Association Info
HOA Fee$1375
FrequencyMonthly
Community Features
Gated
Mortgage Calculator
Total Monthly
$0
Principal & Interest:
$0Property Tax:
$0Home Insurance:
$0HOA Fees:
$0$
$
%
Nearby Schools
| Rating | School Name | ||
|---|---|---|---|
| No school data available for this area. | |||
Convenience Score
Market Insights
90265|Malibu
analytics
Estimated Value
Calculating...
trending_up0%vs. last year
202120222023202420252026
Market Temperature
Seller'sBalancedBuyer's
0d30d60d180d
Balanced
Balanced market
30 Days
Avg. time on market
This is a Balanced Market. Homes are selling at a moderate pace.
flood
Flood & Climate Risk
Flood Risk
Minimal — not in a FEMA flood zone
Wildfire Risk
Moderate — near wildland-urban interface
Heat Risk
Low — moderate summer temperatures
Earthquake Risk
Southern California seismic zone
volume_up
Noise Levels
TrafficQuiet residential street
AirportMinimal airport noise
CommercialLow commercial activity nearby
streetview
Open Full Street Viewopen_in_newStreet View

Ready to Take the Next Step?
Get expert support from a local agent today.
call
(800)-330-9306Available 9AM - 7PM
Similar Homes You Might Like
Based on price, location, and features