imagesmode View 20 photos
For Sale
$9,695,000
Est. $54,292/mo26908 Malibu Cove Colony Drive, Malibu, CA 90265
bed
5
Bedrooms
bathtub
5
Bathrooms
square_foot
3,354
Square Feet
About this home
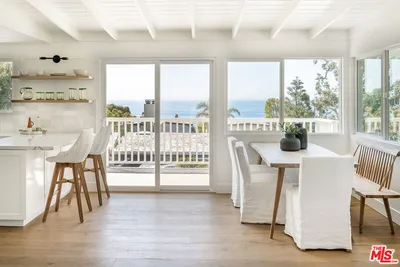
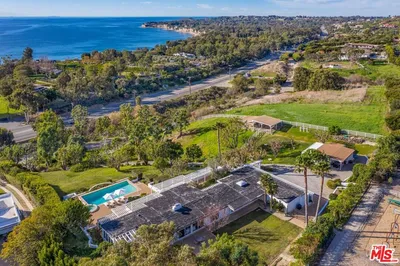
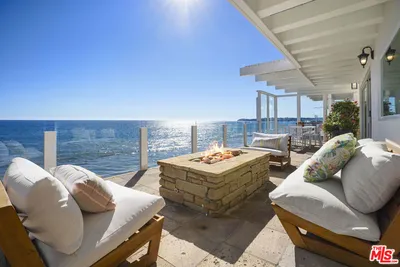
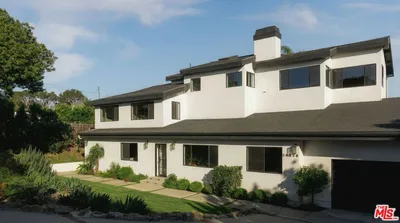
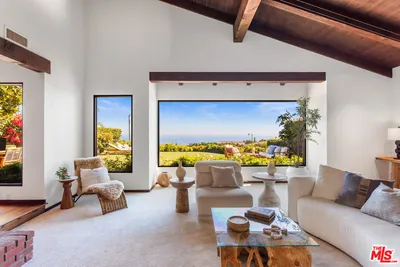
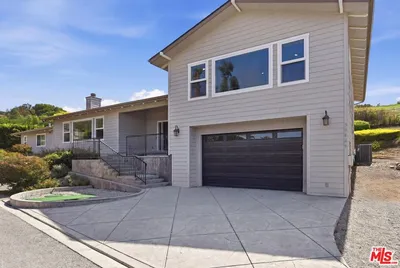
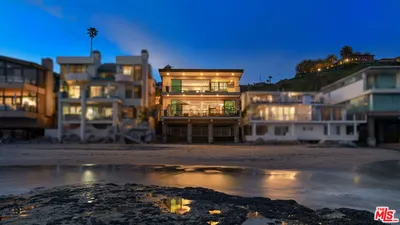
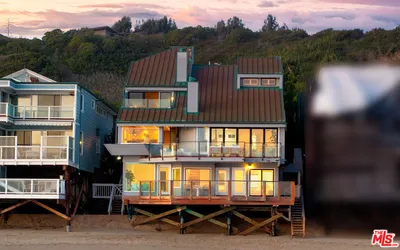
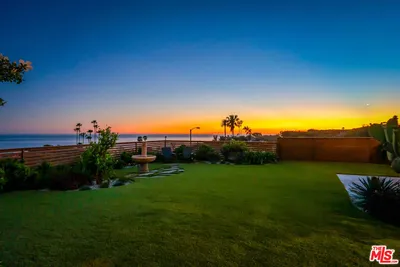
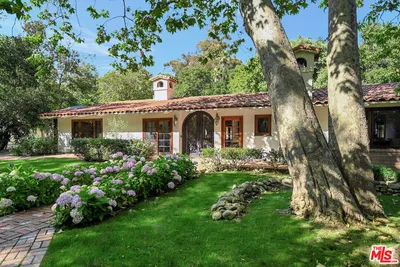
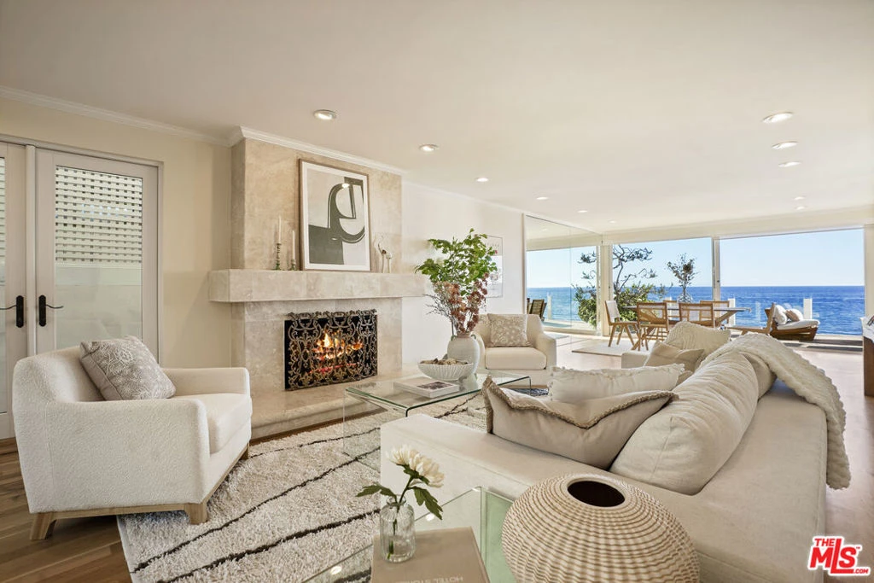
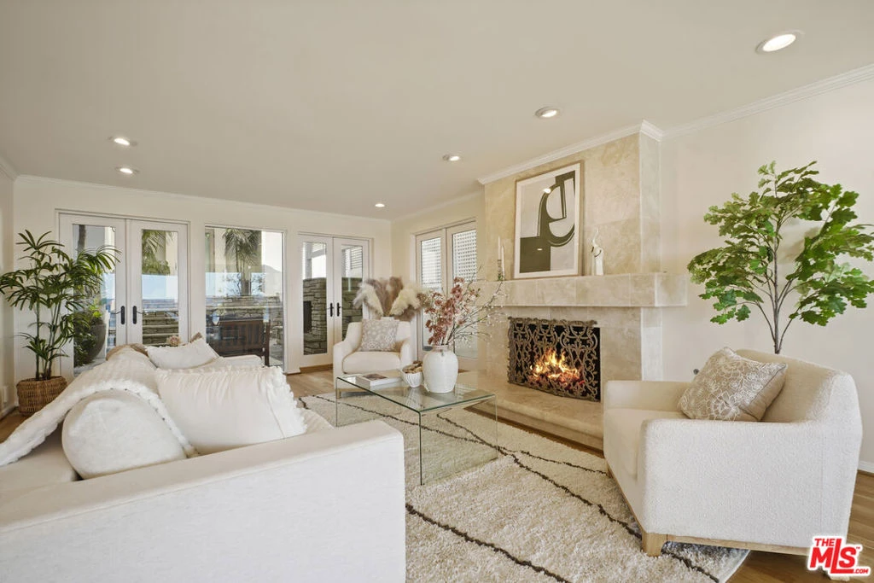
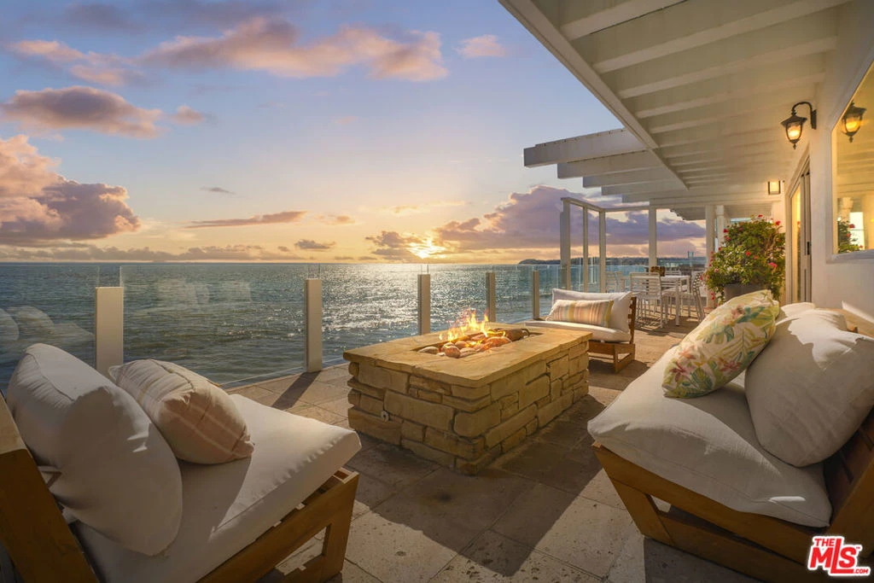
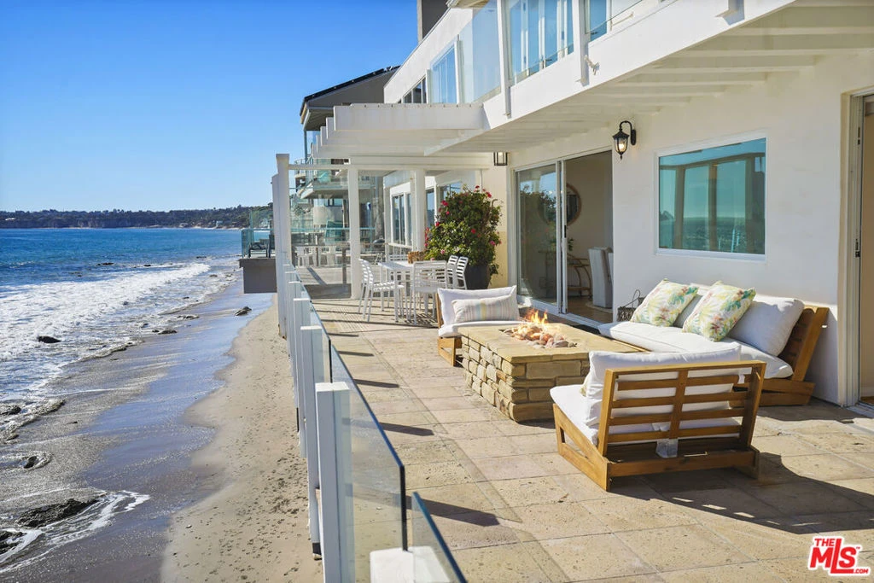
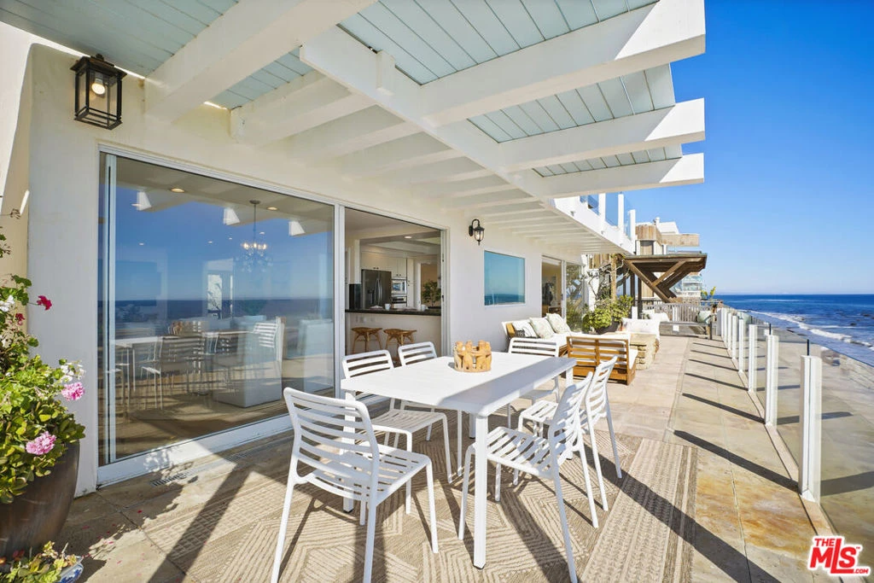
Experience the ultimate California beachfront lifestyle in this exceptional five-bedroom residence, privately tucked away on an exclusive guard-gated street. A beautifully landscaped courtyard sets a peaceful tone, leading to a covered loggia complete with a relaxing spa, outdoor fireplace, and lush gardensan inviting retreat...all before you even enter the home. Once inside, sun-filled interiors and rich hardwood flooring create a warm, sophisticated atmosphere. Designed for effortless indoor-outdoor living, the spacious living and family rooms, both feature a fireplace, and open to an expansive oceanfront deck. There, the breathtaking coastline, ocean, and sparkling city light views provide the backdrop for entertaining around the fire pit or simply unwinding by the sea. The thoughtfully designed floor plan includes a private main-level en-suite bedroom with its own entrance, offering ideal accommodations for guests, extended family, or a home office. Upstairs, the spectacular oceanfront primary suite serves as a private retreat, complete with a viewing balcony, fireplace, generous walk-in closet and panoramic Pacific Ocean views. A second oceanfront bedroom captures sensational coastal vistas, while two of the three additional upstairs bedrooms feature en-suite bathrooms, providing outstanding comfort and privacy. Each bedroom is light-filled and enhanced by soaring vaulted, beamed ceilings that reflect the home's timeless coastal character. Step outside onto the expansive beachfront deck, where direct access to the sand invites morning walks along the shore, afternoon surf sessions, and unforgettable sunsets. A charming surf shack adds to the home's authentic beachside appeal. Additional amenities include an electric vehicle charger, an oversized three-car garage, and extra private parking. Blending refined luxury with the effortless charm of oceanfront living, this exceptional residence offers a rare opportunity to experience one of the coast's most coveted beachfront settings.
Property Facts
bed
Bedrooms
5
bathtub
Bathrooms
5
square_foot
Square Feet
3,354
landscape
Lot Size
7,465 sqft
calendar_month
Year Built
1974
home_work
Property Type
Single Family Residence
timer
Days on Market
0
payments
HOA Fee
$9625/mo
garage
Garage Total
3
fingerprint
MLS #
26867391
Interior Details
General Interior
Interior Features
Beamed Ceilings, Breakfast Bar, Ceiling Fans, Cathedral Ceilings, Separate Formal Dining Room, Eat In Kitchen, High Ceilings, Living Room Deck Attached, Open Floorplan, Recessed Lighting, Storage, Track Lighting, Atrium, Walk In Closets
Flooring
Stone, Wood
Fireplace
Family Room, Living Room, Outside
Kitchen & Appliances
Appliances
Barbecue, Dishwasher, Gas Cooktop, Refrigerator, Range Hood, Dryer, Washer
Laundry
In Garage
Climate Control
Heating
Central
Parking
Total Parking Spaces
5
Garage Spaces
3
Open Parking Spaces
2
Attached Garage
Yes
Parking Features
Door Multi, Garage, Guest, Private
Exterior & Lot
Building & Construction
Patio & Porch
Deck, Lanai
Security
Gated With Guard, Twenty Four Hour Security
Construction
Stucco
Roof
Tile
Direction Faced
South
Lot & Grounds
Lot Features
Landscaped
Spa Features
Heated, In Ground, Private
Sewer
Septic Type Unknown
Community & HOA
Association Info
HOA Fee$9625
FrequencyAnnually
Mortgage Calculator
Total Monthly
$0
Principal & Interest:
$0Property Tax:
$0Home Insurance:
$0HOA Fees:
$0$
$
%
Nearby Schools
| Rating | School Name |
|---|---|
N/A | MCKINNA LEARNING CENTER Private School |
9 | Malibu Elementary Elementary School |
N/A | OUR LADY OF MALIBU SCHOOL Private School |
9 | Webster Elementary Elementary School |
9 | Malibu Middle Middle School |
Convenience Score
Market Insights
90265|Malibu
analytics
Estimated Value
Calculating...
trending_up0%vs. last year
202120222023202420252026
Market Temperature
Seller'sBalancedBuyer's
0d30d60d180d
Balanced
Balanced market
30 Days
Avg. time on market
This is a Balanced Market. Homes are selling at a moderate pace.
flood
Flood & Climate Risk
Flood Risk
Minimal — not in a FEMA flood zone
Wildfire Risk
Moderate — near wildland-urban interface
Heat Risk
Low — moderate summer temperatures
Earthquake Risk
Southern California seismic zone
volume_up
Noise Levels
TrafficQuiet residential street
AirportMinimal airport noise
CommercialLow commercial activity nearby

Ready to Take the Next Step?
Get expert support from a local agent today.
call
(800)-330-9306Available 9AM - 7PM
Similar Homes You Might Like
Based on price, location, and features