Topfind Realty
Renting

Search Rentals

Houses for RentTownhomes for RentCondos for RentView All Rentals →

Renting Resources

Why Rent With UsRenter GuideRent vs Buy Calculator

Renter Articles

How to Negotiate RentUnderstanding Your LeaseMoving Checklist for Renters
Buying

Search Homes

Houses for SaleTownhomes for SaleCondos for SaleView All Homes →

Buying Resources

Why Buy With UsBuyer GuideAffordability CalculatorInvestment CalculatorProperty Tax Calculator

Buyer Articles

Master Your New Home BudgetBeat Moving StressPacking Secrets
Selling

Selling Tools

Home ValuationFind a Seller's Agent

Selling Resources

Why Sell With UsSeller GuideNet Sheet CalcHELOC Calculator

Seller Articles

Strategic PricingDownsizing Tips
Mortgage Rates

Today's Rates

Mortgage RatesRefinance RatesLoan ComparisonHELOC Calculator

Mortgage Resources

Understanding Mortgage RatesFirst-Time Homebuyer GuideWhen to Refinance Your Mortgage
Realtors
Topfind
Houses for RentTownhomes for RentCondos for RentView All Rentals →
Why Rent With UsRenter GuideRent vs Buy Calculator
How to Negotiate RentUnderstanding Your LeaseMoving Checklist for Renters
Houses for SaleTownhomes for SaleCondos for SaleView All Homes →
Why Buy With UsBuyer GuideAffordability CalculatorInvestment CalculatorProperty Tax Calculator
Master Your New Home BudgetBeat Moving StressPacking Secrets
Home ValuationFind a Seller's Agent
Why Sell With UsSeller GuideNet Sheet CalcHELOC Calculator
Strategic PricingDownsizing Tips
Mortgage RatesRefinance RatesLoan ComparisonHELOC Calculator
Understanding Mortgage RatesFirst-Time Homebuyer GuideWhen to Refinance Your Mortgage
groupRealtorsinfoAbout Us
Continue with Google
Sign InSign Up
Topfind Realty
Renting

Search Rentals

Houses for RentTownhomes for RentCondos for RentView All Rentals →

Renting Resources

Why Rent With UsRenter GuideRent vs Buy Calculator

Renter Articles

How to Negotiate RentUnderstanding Your LeaseMoving Checklist for Renters
Buying

Search Homes

Houses for SaleTownhomes for SaleCondos for SaleView All Homes →

Buying Resources

Why Buy With UsBuyer GuideAffordability CalculatorInvestment CalculatorProperty Tax Calculator

Buyer Articles

Master Your New Home BudgetBeat Moving StressPacking Secrets
Selling

Selling Tools

Home ValuationFind a Seller's Agent

Selling Resources

Why Sell With UsSeller GuideNet Sheet CalcHELOC Calculator

Seller Articles

Strategic PricingDownsizing Tips
Mortgage Rates

Today's Rates

Mortgage RatesRefinance RatesLoan ComparisonHELOC Calculator

Mortgage Resources

Understanding Mortgage RatesFirst-Time Homebuyer GuideWhen to Refinance Your Mortgage
Realtors
Topfind
Houses for RentTownhomes for RentCondos for RentView All Rentals →
Why Rent With UsRenter GuideRent vs Buy Calculator
How to Negotiate RentUnderstanding Your LeaseMoving Checklist for Renters
Houses for SaleTownhomes for SaleCondos for SaleView All Homes →
Why Buy With UsBuyer GuideAffordability CalculatorInvestment CalculatorProperty Tax Calculator
Master Your New Home BudgetBeat Moving StressPacking Secrets
Home ValuationFind a Seller's Agent
Why Sell With UsSeller GuideNet Sheet CalcHELOC Calculator
Strategic PricingDownsizing Tips
Mortgage RatesRefinance RatesLoan ComparisonHELOC Calculator
Understanding Mortgage RatesFirst-Time Homebuyer GuideWhen to Refinance Your Mortgage
groupRealtorsinfoAbout Us
Continue with Google
Sign InSign Up
Real Estate/CA/Malibu/23963 De Ville Way
Photo 1 of 23963 De Ville Way
Photo 2 of 23963 De Ville Way
1 / 20
Main
Interior 1
Interior 2
Interior 3
Interior 4
imagesmode View 20 photos
For Sale
$1,875,000
Est. $10,500/mo

23963 De Ville Way, Malibu, CA 90265

bed
3
Bedrooms
bathtub
3
Bathrooms
square_foot
2,290
Sq Ft

About this home

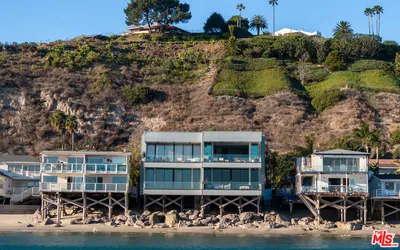
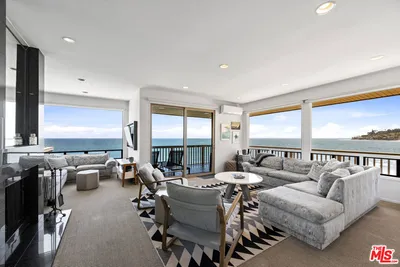
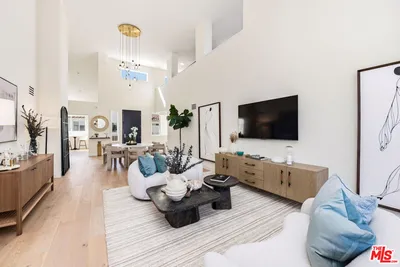
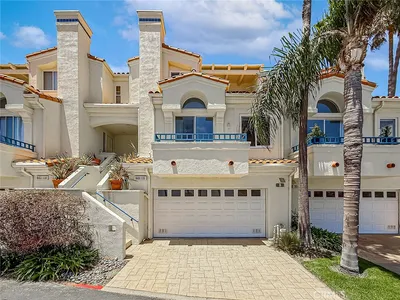
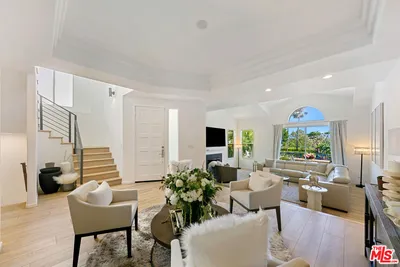
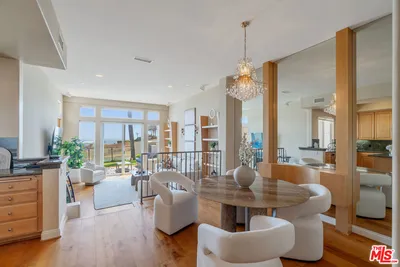
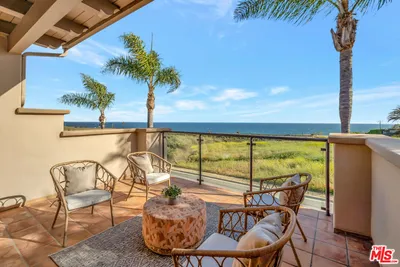
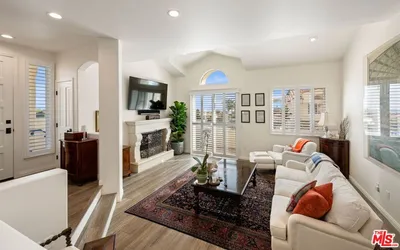
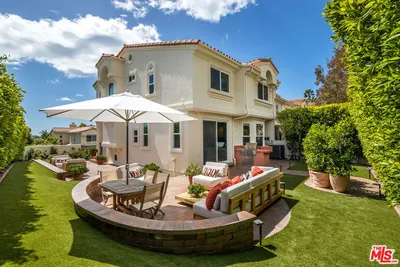
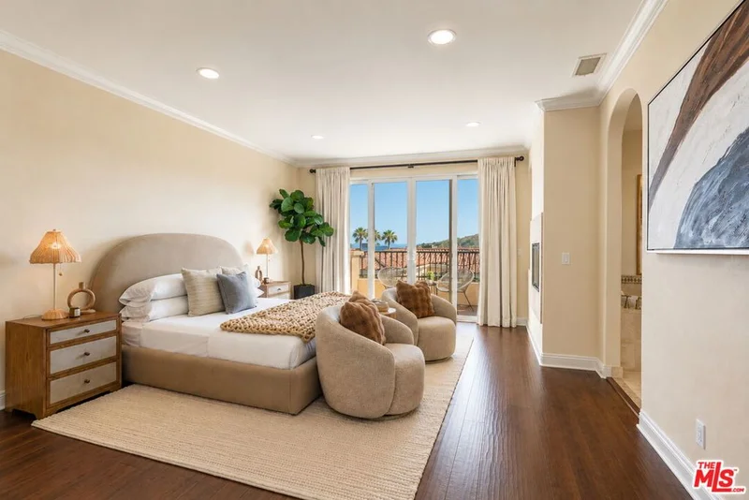
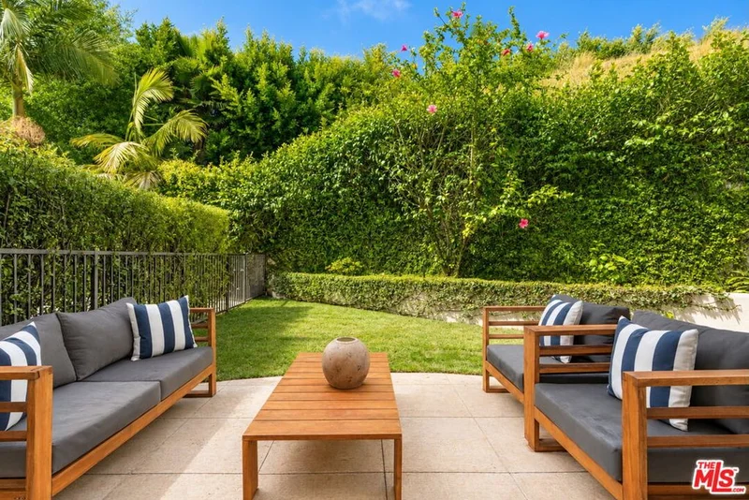
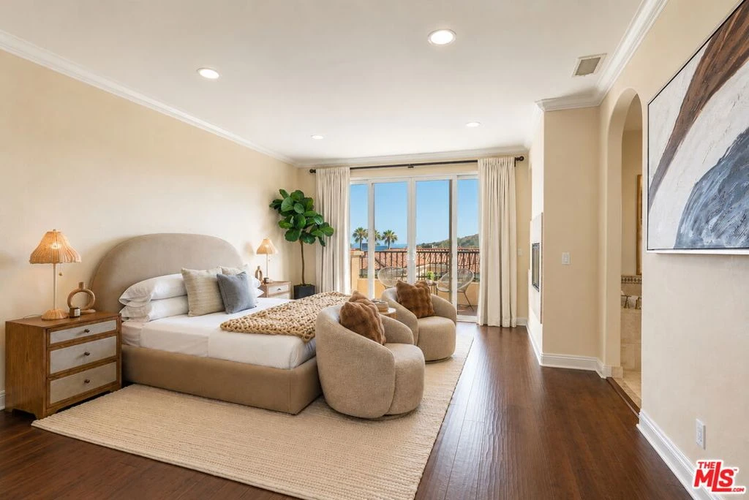
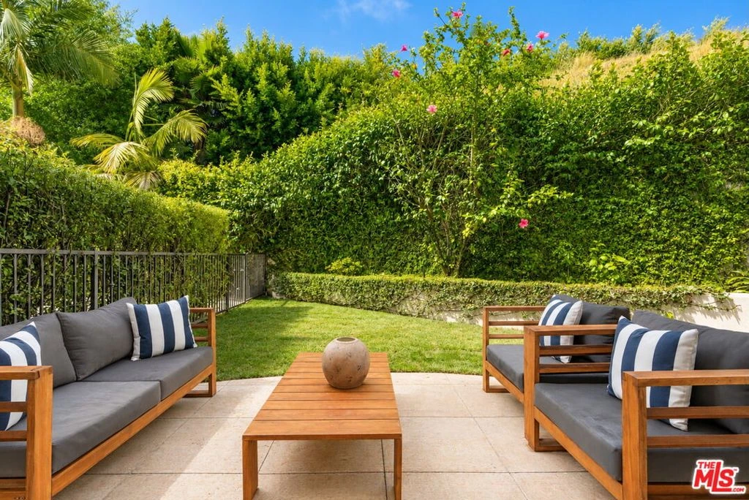
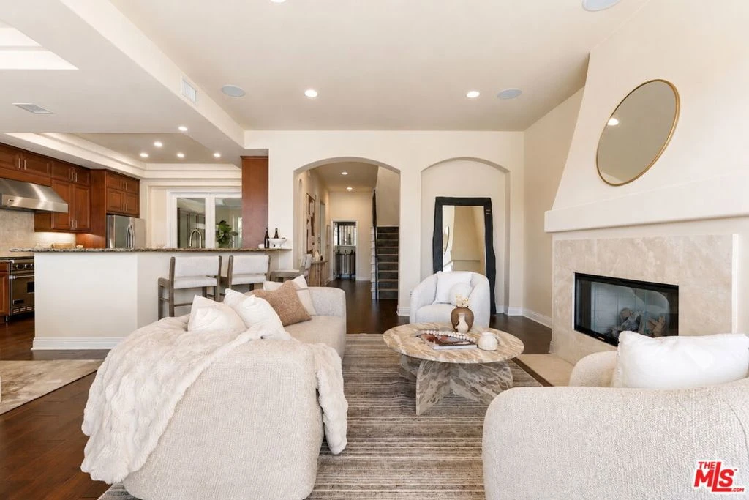
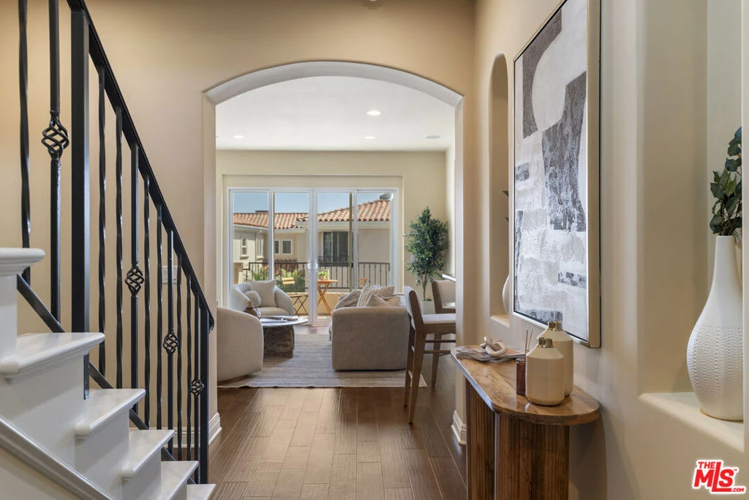
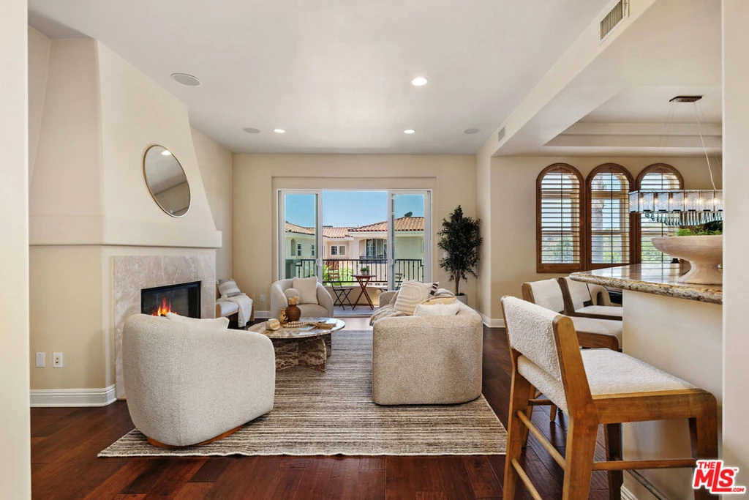
Welcome to coastal living in this beautifully upgraded Malibu townhome with ocean views, located in the exclusive gated Toscana community, just minutes from Pepperdine and the beach. Ideal for those seeking space, privacy, and high-end amenities. The first floor offers a secure 2-car garage with epoxy flooring, overhead storage racks, custom built-in cabinetry, storage closets, and a whole-home Halo water filtration system. The main living level is designed for both everyday living and entertaining, showcasing soaring ceilings, hardwood floors, abundant natural light, and an open floor plan. The formal living room features an elegant gas fireplace and balcony, while the dining room flows seamlessly into the chef's kitchen with Viking appliances, center island, breakfast bar, pantry, and generous prep space. A versatile bonus room with closets and a king-size Murphy bed can easily function as a third bedroom, guest suite, office, gym, or creative studio. It opens directly to a private, fully fenced backyard featuring newly refreshed landscaping, a grassy lawn, mature greenery, and a built-in gas line ready for a grill or fire pit. A stylish guest bathroom and statement chandelier complete the main level. Upstairs, the primary suite captures sweeping ocean views from every window - including the bedroom, bathroom, shower, and soaking tub. Highlights include a private balcony, cozy gas fireplace, and oversized walk-in closet with custom built-ins, and a spacious spa-inspired bathroom finished in timeless travertine stone. The second bedroom enjoys its own private bathroom and balcony with mountain views. An upstairs office/sitting room with skylight and an oversized laundry room with sink and abundant storage provide additional functionality. Dual-zone A/C and heating systems allow for independent climate control on each floor, ensuring personalized comfort year-round. Smart Nest thermostats provide remote temperature control, and the home is pre-wired for ADT security for added peace of mind. Recent environmental testing and HVAC inspections are available, reflecting a clean and well-maintained home. Residents of the highly sought-after 22-unit gated community of Toscana enjoy access to a clubhouse, fitness center, heated pool and spa, beautifully landscaped grounds, security, and controlled entry. A pedestrian and bike path provides convenient access to Malibu Country Mart, Surf Canyon, Cross Creek, Bluffs Park, Malibu's world-famous beaches, and Pepperdine. With ocean views, flexible living spaces, private outdoor areas, and an unbeatable Malibu location, this home offers the perfect combination of luxury, comfort, and convenience.

Property Facts

bed

Bedrooms

3

bathtub

Bathrooms

3

square_foot

Square Feet

2,290

landscape

Lot Size

156,951 sqft

calendar_month

Year Built

2004

home_work

Property Type

Condominium

timer

Days on Market

63

payments

HOA Fee

$1257/mo

garage

Garage Total

2

fingerprint

MLS #

26842729

Interior Details

General Interior

Interior Features

Breakfast Bar, Balcony, Crown Molding, Separate Formal Dining Room, Multiple Staircases, Open Floorplan, Dressing Area, Walk In Closets

Flooring

Stone, Wood

Fireplace

Bath, Gas, Living Room

Kitchen & Appliances

Appliances

Built In, Dishwasher, Gas Cooktop, Disposal, Gas Oven, Microwave, Oven, Range, Refrigerator, Range Hood, Water Purifier, Dryer, Washer

Laundry

Inside, Laundry Room, Upper Level

Climate Control

Cooling

Central Air

Heating

Central, Forced Air, Fireplaces

Parking

Total Parking Spaces

4

Garage Spaces

2

Open Parking Spaces

2

Attached Garage

Yes

Parking Features

Covered, Door Multi, Direct Access, Driveway, Garage, Garage Door Opener, Guest, Private

Exterior & Lot

Building & Construction

Patio & Porch

Concrete, Front Porch, Open, Patio

Security

Carbon Monoxide Detectors, Fire Detection System, Security Gate, Gated Community, Key Card Entry, Smoke Detectors

Lot & Grounds

Lot Features

Back Yard, Lawn, Landscaped, Yard

Pool Features

Community, Heated, In Ground, Association

Spa Features

Association, Community, Heated, In Ground

Community & HOA

Association Info

HOA Fee$1257
FrequencyMonthly

Fee Includes

Sewer

HOA Amenities

Clubhouse, Controlled Access, Hot Water, Meeting Room, Outdoor Cooking Area, Pool, Spa Hot Tub, Water

Community Features

Gated, Pool

Mortgage Calculator

Total Monthly

$0

Principal & Interest:
$0
Property Tax:
$0
Home Insurance:
$0
HOA Fees:
$0
$
$
%

Nearby Schools

RatingSchool NameGradesDistance
9
Webster Elementary
Elementary School
P-50.1 mi
N/A
OUR LADY OF MALIBU SCHOOL
Private School
K-120.2 mi
N/A
SYCAMORE SCHOOL
Private School
K-123.4 mi

Convenience Score

Market Insights

90265|Malibu
analytics

Estimated Value

Calculating...
trending_up0%vs. last year
Value history is still building for this area.

Market Temperature

Seller'sBalancedBuyer's
0d30d60d180d
Balanced

Balanced market

30 Days

Avg. time on market

This is a Balanced Market. Homes are selling at a moderate pace.

flood

Flood & Climate Risk

volume_up

Noise Levels

location_on

Location

23963 De Ville Way

Malibu, CA 90265

Open in Mapsopen_in_new
Topfind Realty

Ready to Take the Next Step?

Get expert support from a local agent today.

call
(800)-330-9306Available 9AM - 7PM

Similar Homes You Might Like

Based on price, location, and features
6435 Zumirez Drive 21

$1,795,000

FOR SALE

6435 Zumirez Drive 21, Malibu, CA 90265

3 beds · 3 baths · 2,265 sqft

6416 Lunita Road 108
OPEN AUG 16, 8PM - 11PM
VIDEO TOUR

$2,285,000

FOR SALE

6416 Lunita Road 108, Malibu, CA 90265

3 beds · 3 baths · 2,064 sqft

22822 Pacific Coast Highway

$8,450,000

FOR SALE

22822 Pacific Coast Highway, Malibu, CA 90265

3 beds · 3 baths · 1,956 sqft

26172 Pacific Coast Highway

$5,485,000

FOR SALE

26172 Pacific Coast Highway, Malibu, CA 90265

3 beds · 3 baths · 2,000 sqft

6487 Cavalleri Road 429

$2,867,000

FOR SALE

6487 Cavalleri Road 429, Malibu, CA 90265

2 beds · 2 baths · 1,884 sqft

6451 Zuma View 115
OPEN AUG 16, 8PM - 12AM

$1,600,000

FOR SALE

6451 Zuma View 115, Malibu, CA 90265

3 beds · 3 baths · 2,123 sqft

6435 Zumirez Drive 9

$1,795,000

FOR SALE

6435 Zumirez Drive 9, Malibu, CA 90265

2 beds · 3 baths · 2,492 sqft

6438 Lunita Road
OPEN AUG 16, 9PM - 12AM

$1,850,000

FOR SALE

6438 Lunita Road, Malibu, CA 90265

3 beds · 3 baths · 2,064 sqft

Recently Sold

6442 Lunita Road 126

$1,900,000

SOLD

6442 Lunita Road 126, Malibu, CA 90265

3 beds · 3 baths · 2,064 sqft

6463 Zuma View Place 168
VIRTUAL TOUR

$1,800,000

SOLD

6463 Zuma View Place 168, Malibu, CA 90265

3 beds · 3 baths · 2,142 sqft

6453 Zuma View Place 123

$1,780,000

SOLD

6453 Zuma View Place 123, Malibu, CA 90265

3 beds · 3 baths · 2,072 sqft

6481 Zuma View Place 109

$1,935,000

SOLD

6481 Zuma View Place 109, Malibu, CA 90265

3 beds · 3 baths · 2,390 sqft

6414 Lunita Road

$1,630,000

SOLD

6414 Lunita Road, Malibu, CA 90265

2 beds · 3 baths · 1,900 sqft

6412 Lunita Road

$1,825,000

SOLD

6412 Lunita Road, Malibu, CA 90265

3 beds · 3 baths · 2,064 sqft

6457 Zuma View Place 141

$1,950,000

SOLD

6457 Zuma View Place 141, Malibu, CA 90265

3 beds · 3 baths · 2,013 sqft

6461 Zuma View Place 146

$1,950,000

SOLD

6461 Zuma View Place 146, Malibu, CA 90265

3 beds · 3 baths · 2,151 sqft

$1,875,000
3 bd | 3 ba | 2,290 sqft
Request a tourcall
Topfind Realty

Company

  • About Us
  • Careers
  • Articles
  • Home Estimate

Explore

  • Renting
  • Buying
  • Selling
  • Realtors

Support

  • Help Center
  • Contact Us
  • Terms & Conditions
  • Privacy Policy

Topfind Realty, DRE # 02240815, is a licensed real estate broker in California. Topfind Realty pledges to support the Fair Housing Act and adhere to Equal Housing Opportunity laws.

Copyright © 2026 Topfind Realty. All Rights Reserved.