Topfind Realty
Renting

Search Rentals

Houses for RentTownhomes for RentCondos for RentView All Rentals →

Renting Resources

Why Rent With UsRenter GuideRent vs Buy Calculator

Renter Articles

How to Negotiate RentUnderstanding Your LeaseMoving Checklist for Renters
Buying

Search Homes

Houses for SaleTownhomes for SaleCondos for SaleView All Homes →

Buying Resources

Why Buy With UsBuyer GuideAffordability CalculatorInvestment CalculatorProperty Tax Calculator

Buyer Articles

Master Your New Home BudgetBeat Moving StressPacking Secrets
Selling

Selling Tools

Home ValuationFind a Seller's Agent

Selling Resources

Why Sell With UsSeller GuideNet Sheet CalcHELOC Calculator

Seller Articles

Strategic PricingDownsizing Tips
Mortgage Rates

Today's Rates

Mortgage RatesRefinance RatesLoan ComparisonHELOC Calculator

Mortgage Resources

Understanding Mortgage RatesFirst-Time Homebuyer GuideWhen to Refinance Your Mortgage
Realtors
Topfind
Houses for RentTownhomes for RentCondos for RentView All Rentals →
Why Rent With UsRenter GuideRent vs Buy Calculator
How to Negotiate RentUnderstanding Your LeaseMoving Checklist for Renters
Houses for SaleTownhomes for SaleCondos for SaleView All Homes →
Why Buy With UsBuyer GuideAffordability CalculatorInvestment CalculatorProperty Tax Calculator
Master Your New Home BudgetBeat Moving StressPacking Secrets
Home ValuationFind a Seller's Agent
Why Sell With UsSeller GuideNet Sheet CalcHELOC Calculator
Strategic PricingDownsizing Tips
Mortgage RatesRefinance RatesLoan ComparisonHELOC Calculator
Understanding Mortgage RatesFirst-Time Homebuyer GuideWhen to Refinance Your Mortgage
groupRealtorsinfoAbout Us
Continue with Google
Sign InSign Up
Topfind Realty
Renting

Search Rentals

Houses for RentTownhomes for RentCondos for RentView All Rentals →

Renting Resources

Why Rent With UsRenter GuideRent vs Buy Calculator

Renter Articles

How to Negotiate RentUnderstanding Your LeaseMoving Checklist for Renters
Buying

Search Homes

Houses for SaleTownhomes for SaleCondos for SaleView All Homes →

Buying Resources

Why Buy With UsBuyer GuideAffordability CalculatorInvestment CalculatorProperty Tax Calculator

Buyer Articles

Master Your New Home BudgetBeat Moving StressPacking Secrets
Selling

Selling Tools

Home ValuationFind a Seller's Agent

Selling Resources

Why Sell With UsSeller GuideNet Sheet CalcHELOC Calculator

Seller Articles

Strategic PricingDownsizing Tips
Mortgage Rates

Today's Rates

Mortgage RatesRefinance RatesLoan ComparisonHELOC Calculator

Mortgage Resources

Understanding Mortgage RatesFirst-Time Homebuyer GuideWhen to Refinance Your Mortgage
Realtors
Topfind
Houses for RentTownhomes for RentCondos for RentView All Rentals →
Why Rent With UsRenter GuideRent vs Buy Calculator
How to Negotiate RentUnderstanding Your LeaseMoving Checklist for Renters
Houses for SaleTownhomes for SaleCondos for SaleView All Homes →
Why Buy With UsBuyer GuideAffordability CalculatorInvestment CalculatorProperty Tax Calculator
Master Your New Home BudgetBeat Moving StressPacking Secrets
Home ValuationFind a Seller's Agent
Why Sell With UsSeller GuideNet Sheet CalcHELOC Calculator
Strategic PricingDownsizing Tips
Mortgage RatesRefinance RatesLoan ComparisonHELOC Calculator
Understanding Mortgage RatesFirst-Time Homebuyer GuideWhen to Refinance Your Mortgage
groupRealtorsinfoAbout Us
Continue with Google
Sign InSign Up
Real Estate/CA/Magalia/6055 Timber Ridge
Interior
For Sale
$474,000
Est. $2,654/mo

6055 Timber Ridge, Magalia, CA 95954

bed
3
Bedrooms
bathtub
3
Bathrooms
square_foot
1,911
Square Feet

About this home

Imagine stepping into a stunning cedar sanctuary nestled on over three serene acres in Magalia, California. This unique home is part of a thoughtfully designed subdivision, where each residence is a masterpiece. As you arrive, you’re welcomed by wide, inviting streets that enhance privacy, surrounded by lush forest. The gentle sound of a year-round creek offers a tranquil soundtrack, blending architecture with nature. The property features high-speed 5G Verizon internet, ensuring modern connectivity amidst your peaceful surroundings. Upon entering, you’re greeted by new flooring and baseboards that create a seamless flow from the entryway through the dining room, kitchen, and expansive living area. The living room boasts impressive 17-foot vaulted ceilings adorned with Tongue and Groove naughty pine wood inlay. A cozy freestanding wood stove, set against a striking rock hearth with a wooden mantle, adds warmth and charm, making it a perfect gathering spot. Adjacent to the living room are two dining areas: an informal space for casual gatherings and a formal area featuring a picturesque bay window that frames breathtaking forest views. The kitchen is a culinary enthusiast’s dream, showcasing granite countertops, a slate tile backsplash, stainless steel appliances, and pendant lighting. The butcher block-style island overlooks the inviting living room. Ascend the custom wood staircase to the primary suite, where a grand double door entrance leads to a serene reading nook with forest views through bay windows. The remodeled primary bathroom is a luxurious retreat, featuring custom copper sinks, granite countertops, a floor-to-ceiling tiled shower, and an enchanting river rock floor. The refurbished guest bath showcases custom river rock countertops, custom tiled walls, fixtures and flooring. Convenience is key with a two-car garage, a dedicated laundry room, & a half bath for guests on the main floor. Step outside to discover a backyard designed for relaxation & entertainment. A covered deck is perfect for cozy rainy days, while a large, uncovered deck is ideal for sunny gatherings. Enjoy evenings in the spa while watching shows on the outdoor TV or dine beneath a custom-built pergola. Nestled on three acres of private land, this property offers the serenity of a year-round running creek, allowing you to unwind and immerse yourself in nature. Surrounded by custom homes on spacious lots, the neighborhood fosters community while ensuring privacy.

Property Facts

bed

Bedrooms

3

bathtub

Bathrooms

3

square_foot

Square Feet

1,911

landscape

Lot Size

137,650 sqft

calendar_month

Year Built

1991

home_work

Property Type

Single Family Residence

timer

Days on Market

0

payments

HOA Fee

N/A

garage

Garage Total

2

fingerprint

MLS #

SN26166302

Interior Details

General Interior

Interior Features

Breakfast Bar, Built In Features, Ceiling Fans, Cathedral Ceilings, Separate Formal Dining Room, Eat In Kitchen, Granite Counters, High Ceilings, Living Room Deck Attached, Open Floorplan, Pull Down Attic Stairs, Recessed Lighting, Two Story Ceilings, Primary Suite

Flooring

Carpet, Laminate

Fireplace

Free Standing, Wood Burning

Kitchen & Appliances

Appliances

Dishwasher, Disposal, Microwave, Propane Oven, Propane Range, Propane Water Heater, Refrigerator, Range Hood, Water To Refrigerator

Laundry

Washer Hookup, Electric Dryer Hookup, Laundry Room, Propane Dryer Hookup

Bed & Bath

Main Level Bedrooms

3

Main Level Bathrooms

2

Climate Control

Cooling

Central Air

Heating

Central, Wood Stove

Parking

Total Parking Spaces

8

Garage Spaces

2

Open Parking Spaces

6

Attached Garage

Yes

Parking Features

Boat, Concrete, Direct Access, Driveway, Driveway Up Slope From Street, Garage, Rv Access Parking, Garage Faces Side

Exterior & Lot

Building & Construction

Patio & Porch

Covered, Deck, Front Porch, Wood

Security

Prewired, Security System, Carbon Monoxide Detectors, Smoke Detectors

Construction

Cedar

Foundation

Concrete Perimeter, Raised

Roof

Composition

Lot & Grounds

Lot Features

Two To Five Units Acre, Back Yard, Cul De Sac, Front Yard, Horse Property

Spa Features

Above Ground, Heated, Private

Sewer

Septic Tank

Water Source

Public

Community & HOA

Association Info

Community Features

Biking, Foothills, Fishing, Hiking, Horse Trails, Lake, Near National Forest, Water Sports

Mortgage Calculator

Total Monthly

$0

Principal & Interest:
$0
Property Tax:
$0
Home Insurance:
$0
HOA Fees:
$0
$
$
%

Nearby Schools

RatingSchool NameGradesDistance
3
Cedarwood Elementary
Elementary School
K-61.1 mi
2
Pine Ridge
Elementary School
P-62.4 mi
N/A
UPWARD INTERNATIONAL SCHOOLS, PINES ACADEMY CAMPUS
Private School
K-122.4 mi
N/A
Paradise Unified Special Education
High School
P4.8 mi

Convenience Score

Market Insights

95954|Magalia
analytics

Estimated Value

Calculating...
trending_up0%vs. last year
202120222023202420252026

Market Temperature

Seller'sBalancedBuyer's
0d30d60d180d
Balanced

Balanced market

30 Days

Avg. time on market

This is a Balanced Market. Homes are selling at a moderate pace.

flood

Flood & Climate Risk

Flood Risk

Minimal — not in a FEMA flood zone

Low

Wildfire Risk

Moderate — near wildland-urban interface

Moderate

Heat Risk

Low — moderate summer temperatures

Low

Earthquake Risk

Southern California seismic zone

Moderate
volume_up

Noise Levels

TrafficQuiet residential street
AirportMinimal airport noise
CommercialLow commercial activity nearby
location_on

Location

6055 Timber Ridge

Magalia, CA 95954

Open in Mapsopen_in_new
Topfind Realty

Ready to Take the Next Step?

Get expert support from a local agent today.

call
(800)-330-9306Available 9AM - 7PM

Similar Homes You Might Like

Based on price, location, and features
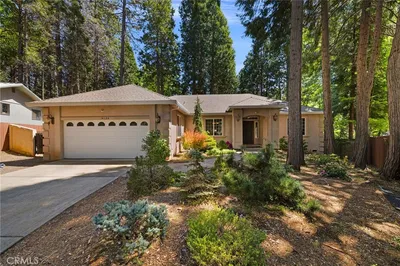
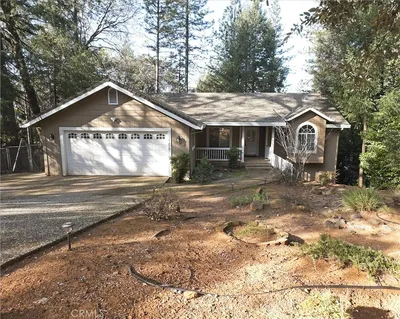
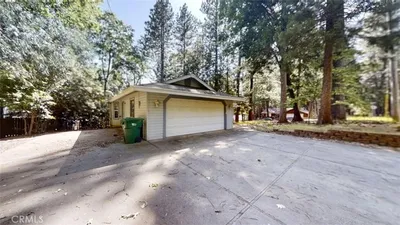
14124 Rollins Court
VIRTUAL TOUR

$369,000

FOR SALE

14124 Rollins Court, Magalia, CA 95954

3 beds · 3 baths · 1,896 sqft

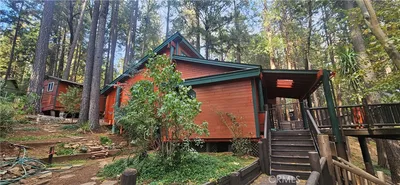
13872 S Park Drive

$279,500

FOR SALE

13872 S Park Drive, Magalia, CA 95954

3 beds · 2 baths · 1,674 sqft

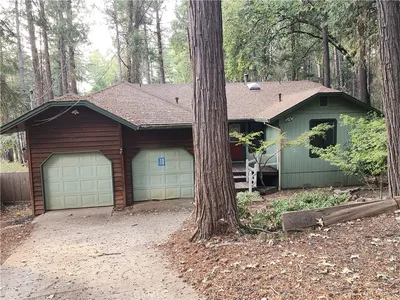
6595 Tikker

$180,000

FOR SALE

6595 Tikker, Magalia, CA 95954

3 beds · 2 baths · 1,700 sqft

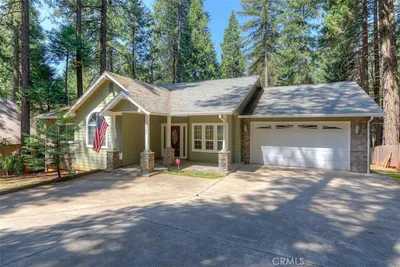
6350 Amherst Way

$265,000

FOR SALE

6350 Amherst Way, Magalia, CA 95954

3 beds · 2 baths · 1,636 sqft

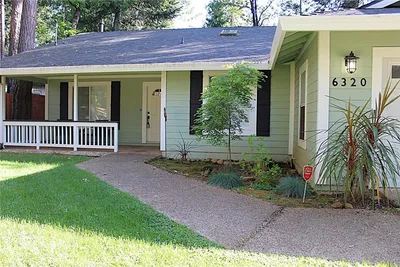
6320 Bliss Court

$349,900

FOR SALE

6320 Bliss Court, Magalia, CA 95954

3 beds · 2 baths · 1,760 sqft

14279 Carnegie

$350,900

FOR SALE

14279 Carnegie, Magalia, CA 95954

3 beds · 2 baths · 1,654 sqft

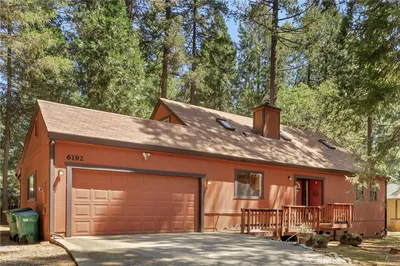
6192 Firethorn

$315,000

FOR SALE

6192 Firethorn, Magalia, CA 95954

3 beds · 3 baths · 1,935 sqft

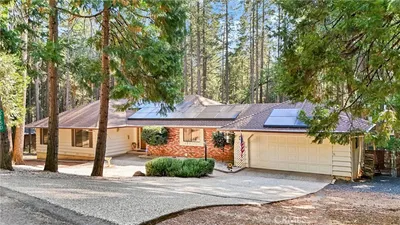
6150 Firethorn Circle
VIRTUAL TOUR

$474,500

FOR SALE

6150 Firethorn Circle, Magalia, CA 95954

3 beds · 3 baths · 2,138 sqft

Recently Sold

14870 Wildlife Drive
VIDEO TOUR

$201,620

SOLD

14870 Wildlife Drive, Magalia, CA 95954

3 beds · 2 baths · 1,683 sqft

6056 Mason
VIRTUAL TOUR

$335,000

SOLD

6056 Mason, Magalia, CA 95954

3 beds · 3 baths · 1,919 sqft

14474 Carnegie

$255,000

SOLD

14474 Carnegie, Magalia, CA 95954

3 beds · 2 baths · 1,873 sqft

14211 Racine Circle

$201,000

SOLD

14211 Racine Circle, Magalia, CA 95954

3 beds · 2 baths · 1,634 sqft

14533 Grinnell Court

$347,000

SOLD

14533 Grinnell Court, Magalia, CA 95954

3 beds · 3 baths · 2,268 sqft

13979 Pineland Circle
VIRTUAL TOUR

$300,000

SOLD

13979 Pineland Circle, Magalia, CA 95954

3 beds · 2 baths · 1,781 sqft

14322 Skyway
VIRTUAL TOUR

$315,000

SOLD

14322 Skyway, Magalia, CA 95954

3 beds · 2 baths · 1,672 sqft

13609 West Park Drive
VIRTUAL TOUR

$329,900

SOLD

13609 West Park Drive, Magalia, CA 95954

3 beds · 2 baths · 1,672 sqft

Topfind Realty

Company

  • About Us
  • Careers
  • Articles
  • Home Estimate

Explore

  • Renting
  • Buying
  • Selling
  • Realtors

Support

  • Help Center
  • Contact Us
  • Terms & Conditions
  • Privacy Policy

Topfind Realty, DRE # 02240815, is a licensed real estate broker in California. Topfind Realty pledges to support the Fair Housing Act and adhere to Equal Housing Opportunity laws.

Copyright © 2026 Topfind Realty. All Rights Reserved.