imagesmode View 20 photos
For Sale
$449,000
Est. $2,514/mo14874 Nimshew Road, Magalia, CA 95954
bed
3
Bedrooms
bathtub
2
Bathrooms
square_foot
3,033
Square Feet
About this home
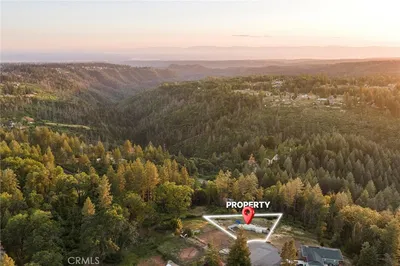
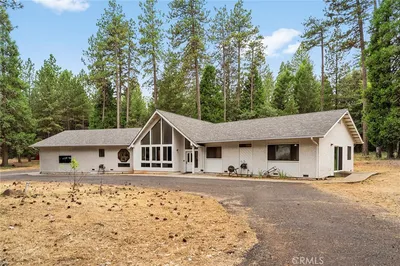
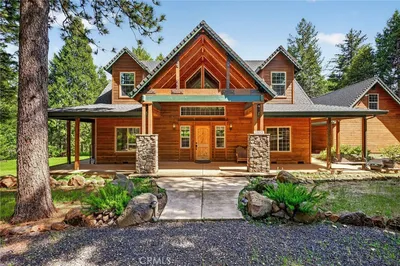
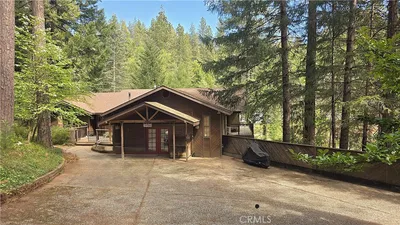
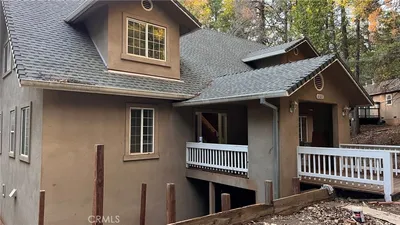
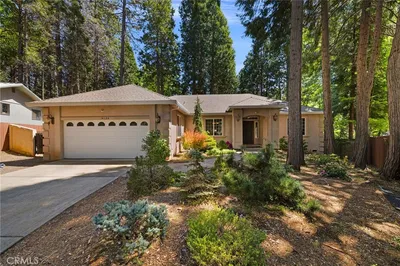
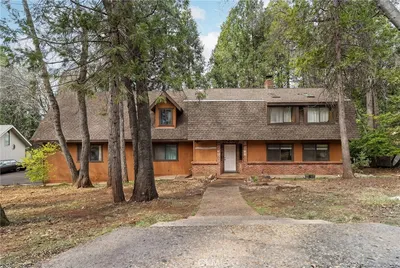
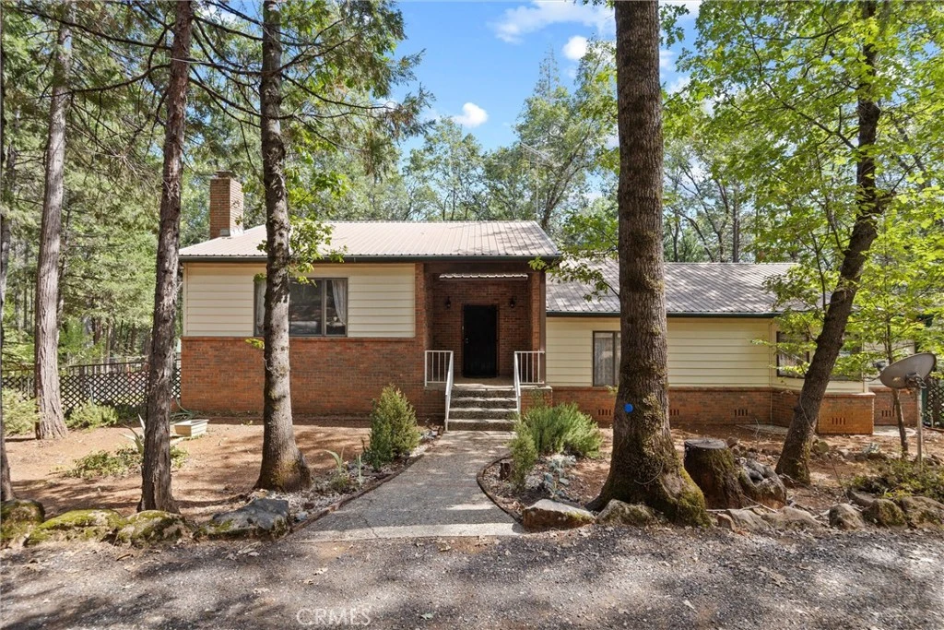
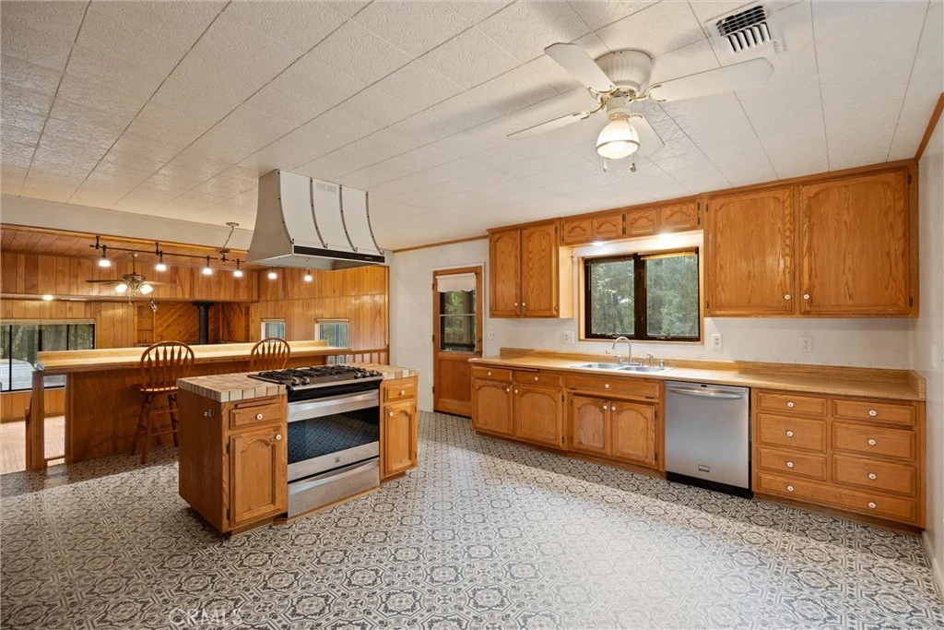
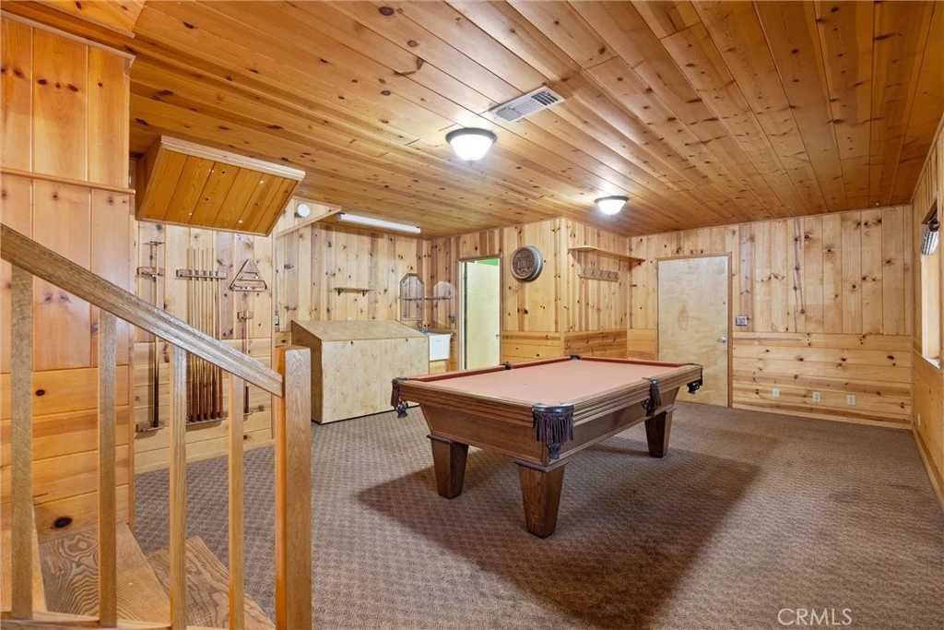
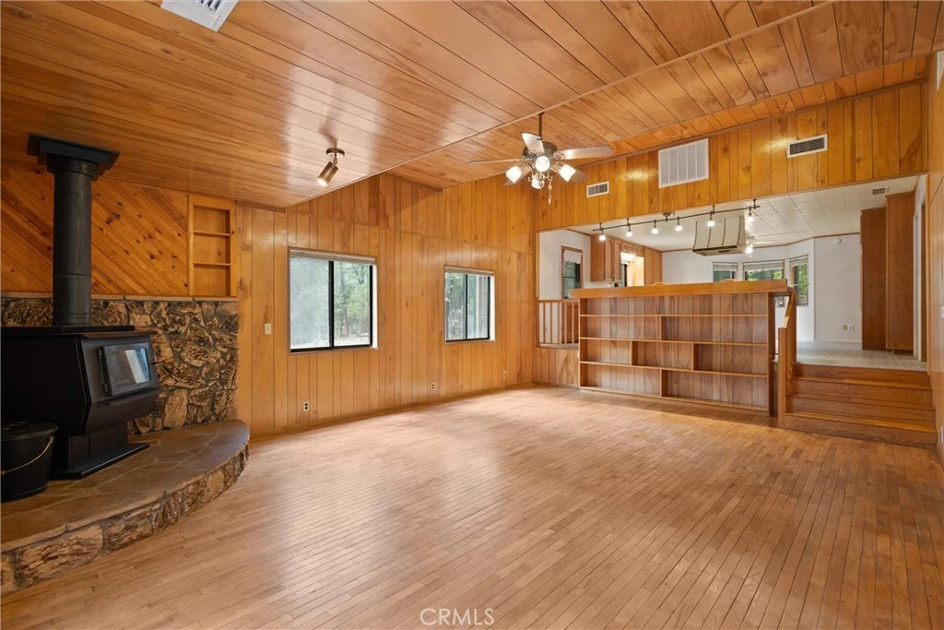
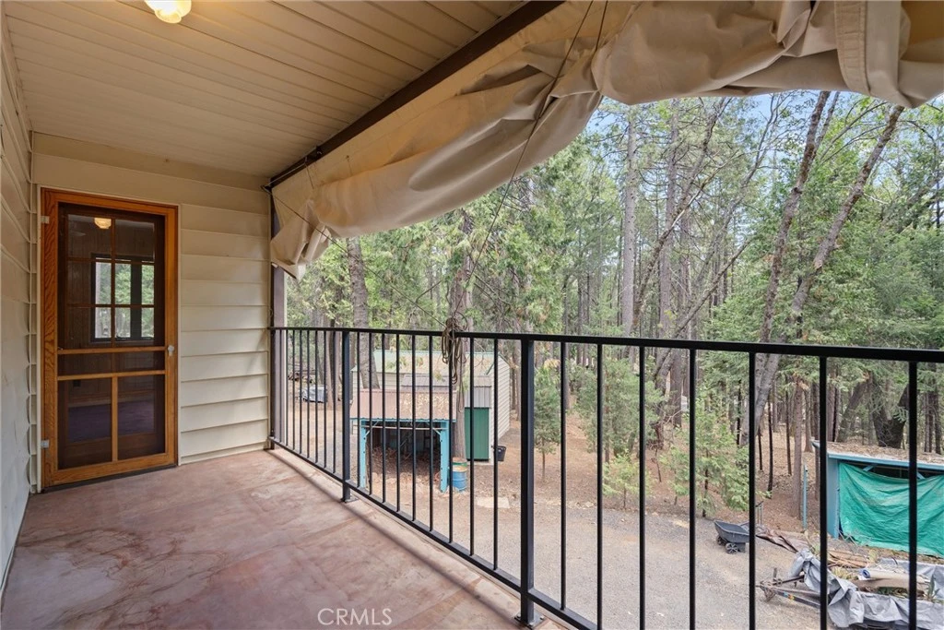
Welcome to your private 3-acre retreat in Magalia, CA. This 3,000+ sqft home built in 1985 is fully fenced on the perimeter and features a separately fenced garden area with mature oaks, towering pines, and fruit trees. The estate is on a public water, and the septic system was recently pumped. Climate control is managed by two separate, newer forced-air units. Inside, you will find wood flooring in the family room and office, traditional parquet in the entryway, patterned linoleum in the kitchen, and nice carpet in the bedrooms and living room.The floor plan includes a formal living room, formal dining room, and an expansive office that can easily serve as a third bedroom. A private balcony connects the two main bedrooms upstairs. The ultimate highlight is the dedicated pool room—and the pool table comes with the property! Kitchen appliances are included (refrigerator excluded).Outside, the property is a true workhorse. It features a 2-car garage with a built-in workshop, multiple outbuildings for tool and wood storage, a covered pavilion for a tractor or 4-wheeler, and an RV hookup area. Whether storing toys, running a workshop, or gardening, this country estate. Home Facts • - Location: Magalia, CA • - Acreage: 3 acres of expansive, private lot space • - Landscaping: Mature oaks, towering pines, and fruit trees • - Security & Fencing: Fully fenced perimeter with a separately fenced-off garden area • - Living Area & Year: 3,000+ square feet of living space built in 1985 • - Utilities: Private well water and a recently pumped septic system • - Flooring: Wood flooring (family room/office), parquet (entry), patterned linoleum (kitchen), nice carpet (living/bedrooms) • - Kitchen: Kitchen appliances included (refrigerator excluded) • - Climate Control: Forced air with two separate, newer heating and cooling units • - Bedrooms: 2 large bedrooms plus a private connecting balcony • - Office: Large dedicated office easily convertible into a 3rd bedroom • - Living Spaces: Formal living room and formal dining room • - Bonus Room: Dedicated pool room including the pool table • -Parking: 2-car garage with a built-in workshop • -RV Ready: Dedicated area with RV hookup • -Equipment Storage: Covered storage area for a tractor or 4-wheeler • -Outbuildings: Several specialized structures for tool and wood storage
Property Facts
bed
Bedrooms
3
bathtub
Bathrooms
2
square_foot
Square Feet
3,033
landscape
Lot Size
130,680 sqft
calendar_month
Year Built
1985
home_work
Property Type
Single Family Residence
timer
Days on Market
0
payments
HOA Fee
N/A
garage
Garage Total
2
fingerprint
MLS #
SN26174084
Interior Details
General Interior
Interior Features
Built In Features, Cathedral Ceilings, Separate Formal Dining Room, Eat In Kitchen, High Ceilings, Multiple Staircases, All Bedrooms Up, Workshop
Flooring
Carpet, Vinyl, Wood
Fireplace
Family Room, Living Room, Wood Burning
Accessibility
Accessible Hallways
Kitchen & Appliances
Appliances
Water To Refrigerator
Laundry
Electric Dryer Hookup
Bed & Bath
Main Level Bedrooms
3
Main Level Bathrooms
2
Climate Control
Cooling
Central Air
Heating
Forced Air
Parking
Total Parking Spaces
9
Garage Spaces
2
Carport Spaces
1
Open Parking Spaces
6
Attached Garage
Yes
Parking Features
Driveway, Garage, Gravel
Exterior & Lot
Building & Construction
Patio & Porch
Rear Porch
Fencing
Average Condition, Wrought Iron, Wire
Security
Carbon Monoxide Detectors, Fire Detection System, Smoke Detectors
Direction Faced
North
Lot & Grounds
Lot Features
Sloped Down, Garden
Sewer
Septic Type Unknown
Water Source
Public
Community & HOA
Association Info
Community Features
Hiking, Suburban
Mortgage Calculator
Total Monthly
$0
Principal & Interest:
$0Property Tax:
$0Home Insurance:
$0HOA Fees:
$0$
$
%
Nearby Schools
| Rating | School Name |
|---|---|
3 | Cedarwood Elementary Elementary School |
N/A | UPWARD INTERNATIONAL SCHOOLS, PINES ACADEMY CAMPUS Private School |
2 | Pine Ridge Elementary School |
N/A | Paradise Unified Special Education High School |
Convenience Score
Market Insights
95954|Magalia
analytics
Estimated Value
Calculating...
trending_up0%vs. last year
202120222023202420252026
Market Temperature
Seller'sBalancedBuyer's
0d30d60d180d
Balanced
Balanced market
30 Days
Avg. time on market
This is a Balanced Market. Homes are selling at a moderate pace.
flood
Flood & Climate Risk
Flood Risk
Minimal — not in a FEMA flood zone
Wildfire Risk
Moderate — near wildland-urban interface
Heat Risk
Low — moderate summer temperatures
Earthquake Risk
Southern California seismic zone
volume_up
Noise Levels
TrafficQuiet residential street
AirportMinimal airport noise
CommercialLow commercial activity nearby

Ready to Take the Next Step?
Get expert support from a local agent today.
call
(800)-330-9306Available 9AM - 7PM
Similar Homes You Might Like
Based on price, location, and features