SOLD
SoldClosed on May 30, 2019
$310,000
Sold Price14609 Wood Drive, Magalia, CA 95954
bed
3
Bedrooms
bathtub
3
Bathrooms
square_foot
2,504
Square Feet
About this home
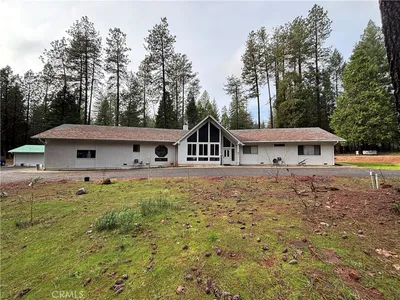
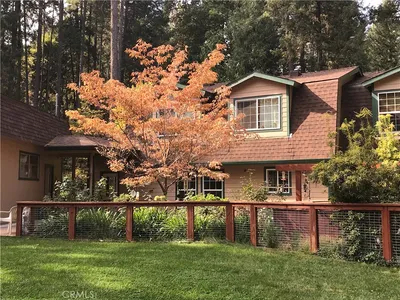
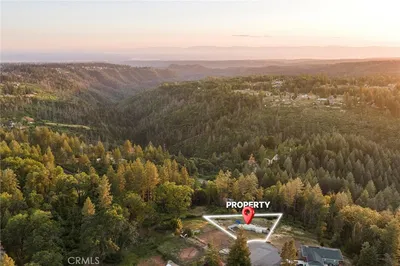
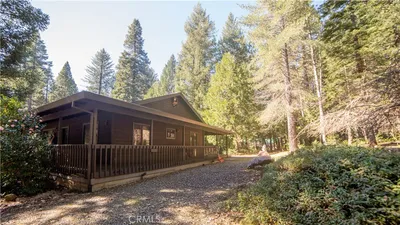
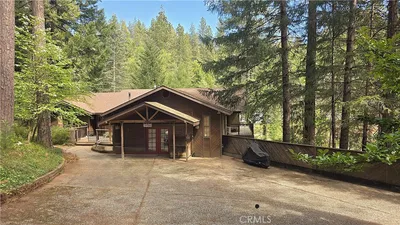
Need lots of space?? Multi-Family living or extra rental income?? Check out this beautifully updated home with custom tile counters & flooring & luxurious hardwood floors. Main level home has open concept living room, dining & kitchen with woodstove and lots of windows with custom blinds. Plus main floor bedroom with sliding glass door to covered back porch and its own private access to an updated bathroom with walk-in shower. The open staircase & balcony walkway leads to the master suite that takes up the whole top floor with vaulted wood & beam ceilings, plenty of space for bedroom furniture and a luxurious master bathroom with walk-in custom tile shower, jetted soaking tub & plenty of counter & vanity space with views to the treed back yard. The lower level of the home is basement space with its own exterior entrance or can be accessed from the main home. It offers a large living room with an open dining room & kitchen, private bedroom and bath with another walk-in shower. There is also access to the basement room that is currently used for storage and a dog grooming station with access to the attached 2 car garage. This is a wonderful spacious family home sitting on almost an acre of fenced & cross fenced property. Lots of RV & parking space, multiple gated access points, plenty of room for gardening, wrap around decking that is both open and covered in various areas and the option to utilize the lower level for its own separate living quarters if desired!!
infoProperty Facts
bed
Bedrooms
3
bathtub
Bathrooms
3
square_foot
Square Feet
2,504
landscape
Lot Size
30,492 sqft
calendar_month
Year Built
1979
home_work
Property Type
Single Family Residence
timer
Days on Market
8
payments
HOA Fee
N/A
garage
Garage Total
2
fingerprint
MLS #
SN19084195
chairInterior Details
General Interior
Interior Features
Beamed Ceilings, Breakfast Bar, Cathedral Ceilings, Central Vacuum, Separate Formal Dining Room, Open Floorplan, Pantry, Tile Counters, Track Lighting, Multiple Primary Suites, Primary Suite, Utility Room, Walk In Pantry
Flooring
Carpet, Laminate, Tile
Fireplace
Free Standing, Living Room, Wood Burning
Kitchen & Appliances
Appliances
Dishwasher, Electric Oven, Electric Range
Laundry
Washer Hookup, Electric Dryer Hookup, Inside, Laundry Room
Bed & Bath
Main Level Master
Yes
Climate Control
Cooling
Central Air, Heat Pump
Heating
Central, Forced Air, Heat Pump, Wood Stove
deckExterior & Lot
Building & Construction
Patio & Porch
Covered, Deck, Porch, Wood, Wrap Around
Fencing
Cross Fenced
Construction
Wood Siding
Roof
Composition
Nearby Schools
| Rating | School Name | ||
|---|---|---|---|
| No school data available for this area. | |||
Convenience Score

This Home is Sold
Curious what your home is worth? Get a free valuation.
call
(800)-330-9306Available 9AM - 6PM
Similar Homes You Might Like
Based on price, location, and features