For Sale
$289,000
Est. $1,618/mo14430 Essex Court, Magalia, CA 95954
bed
3
Bedrooms
bathtub
2
Bathrooms
square_foot
1,471
Square Feet
About this home
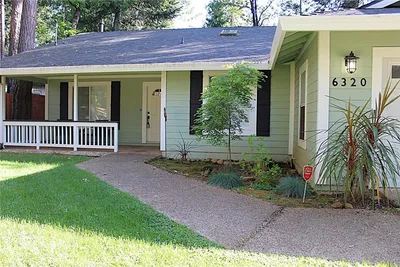
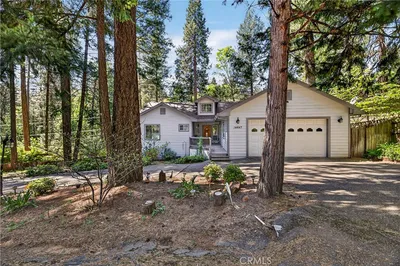
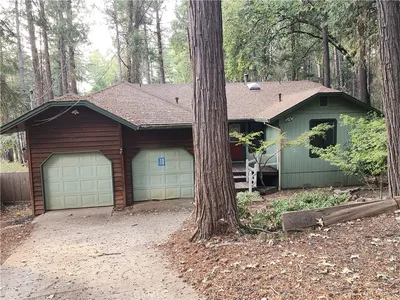
NEW ROOF and move-in ready! Tucked away on a quiet cul-de-sac, this beautifully refreshed 3-bedroom, 2-bath home offers 1,471 square feet of comfortable single-level living on a level, beautifully treed .24-acre lot. Built in 1994, this inviting home welcomes you with attractive curb appeal, a concrete walkway leading to the front entry, and an easy-flow floor plan designed for everyday living. Fresh new interior paint and brand-new carpet complement the soaring vaulted ceilings in the living room and dining area, while two skylights fill the home with abundant natural light. The spacious kitchen features solid oak cabinetry, a breakfast bar overlooking the dining area, a brand-new Kohler stainless steel sink with new faucet, dishwasher, microwave range hood, and the refrigerator is included, making it ideal for entertaining or everyday living. The primary suite boasts a vaulted ceiling with ceiling fan, generous closet space, an additional storage closet in the ensuite bath, dual sinks, and a walk-in shower. The guest bathroom offers a full tub/shower enclosure, and the convenient indoor laundry room includes washer and dryer hookups with direct access to the fully finished attached two-car garage. Step outside to enjoy the oversized back deck with more than ample space for entertaining, outdoor dining, or simply relaxing while overlooking the private, fully fenced and gated backyard shaded by mature trees. The level yard provides plenty of room for gardening, pets, or play, while additional space alongside the driveway offers potential RV or boat parking. Conveniently located near shopping, dining, schools, parks, and everyday services, you'll also enjoy easy access to year-round recreation including hiking, biking, fishing, boating on Lake Oroville, and exploring Paradise Lake and the surrounding foothills. Just minutes from Paradise and an easy commute to Chico, this beautifully updated home offers the perfect blend of peaceful mountain living, modern comfort, and lasting value.
Property Facts
bed
Bedrooms
3
bathtub
Bathrooms
2
square_foot
Square Feet
1,471
landscape
Lot Size
10,454 sqft
calendar_month
Year Built
1994
home_work
Property Type
Single Family Residence
timer
Days on Market
0
payments
HOA Fee
$350/mo
garage
Garage Total
2
fingerprint
MLS #
SN26153240
Interior Details
General Interior
Interior Features
Ceiling Fans, Cathedral Ceilings, Separate Formal Dining Room, Tile Counters
Flooring
Carpet, Vinyl
Fireplace
Free Standing, Living Room, Wood Burning
Kitchen & Appliances
Appliances
Dishwasher, Electric Oven, Electric Range, Microwave, Propane Water Heater, Refrigerator
Laundry
Washer Hookup, Electric Dryer Hookup, Inside, Laundry Room
Bed & Bath
Main Level Bedrooms
3
Main Level Bathrooms
2
Climate Control
Cooling
Central Air
Heating
Central, Forced Air, Heat Pump, Wood Stove
Parking
Total Parking Spaces
5
Garage Spaces
2
Open Parking Spaces
3
Attached Garage
Yes
Parking Features
Concrete, Driveway Level, Garage Faces Front, Garage, Rv Access Parking
Exterior & Lot
Building & Construction
Patio & Porch
Rear Porch, Deck, Wood
Fencing
Fair Condition, Wood
Security
Carbon Monoxide Detectors, Smoke Detectors
Foundation
Concrete Perimeter
Roof
Composition
Lot & Grounds
Lot Features
Back Yard, Cul De Sac, Front Yard, Level, Street Level, Trees
Pool Features
Fenced, Heated, In Ground, Association
Spa Features
Association
Sewer
Septic Tank
Water Source
Public
Community & HOA
Association Info
HOA Fee$350
FrequencyAnnually
HOA Amenities
Bocce Court, Clubhouse, Sport Court, Meeting Room, Meeting Banquet Party Room, Playground, Pickleball, Pool, Recreation Room, Sauna, Spa Hot Tub, Trails
Community Features
Biking, Dog Park, Foothills, Golf, Hiking, Horse Trails, Stables, Hunting, Lake, Mountainous, Near National Forest, Park, Preserve Public Land, Rural, Water Sports, Fishing, Marina
Mortgage Calculator
Total Monthly
$0
Principal & Interest:
$0Property Tax:
$0Home Insurance:
$0HOA Fees:
$0$
$
%
Nearby Schools
| Rating | School Name | ||
|---|---|---|---|
| No school data available for this area. | |||
Convenience Score
Market Insights
95954|Magalia
analytics
Estimated Value
Calculating...
trending_up0%vs. last year
202120222023202420252026
Market Temperature
Seller'sBalancedBuyer's
0d30d60d180d
Balanced
Balanced market
30 Days
Avg. time on market
This is a Balanced Market. Homes are selling at a moderate pace.
flood
Flood & Climate Risk
Flood Risk
Minimal — not in a FEMA flood zone
Wildfire Risk
Moderate — near wildland-urban interface
Heat Risk
Low — moderate summer temperatures
Earthquake Risk
Southern California seismic zone
volume_up
Noise Levels
TrafficQuiet residential street
AirportMinimal airport noise
CommercialLow commercial activity nearby
streetview
Open Full Street Viewopen_in_newStreet View

Ready to Take the Next Step?
Get expert support from a local agent today.
call
(800)-330-9306Available 9AM - 7PM
Similar Homes You Might Like
Based on price, location, and features