1 / 51
imagesmode View 51 photos
For Sale
$297,000
Est. $1,663/mo14043 Creston Road, Magalia, CA 95954
bed
2
Bedrooms
bathtub
2
Bathrooms
square_foot
1,918
Sq Ft
About this home
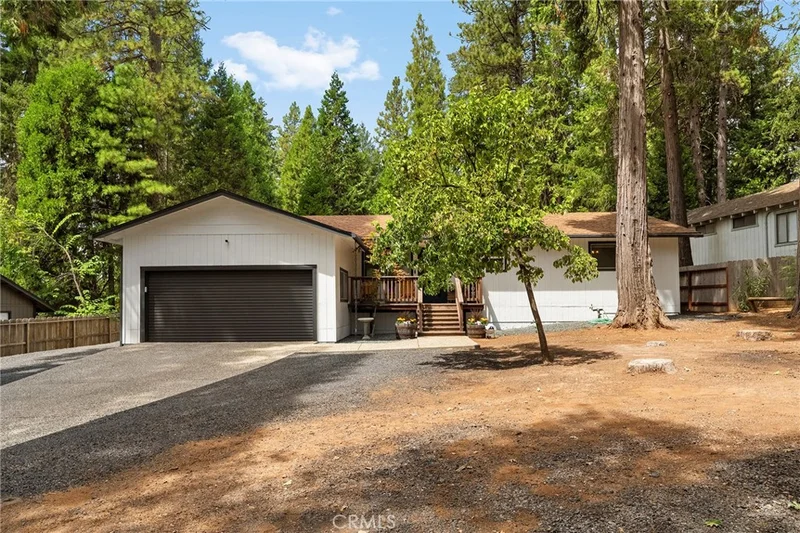
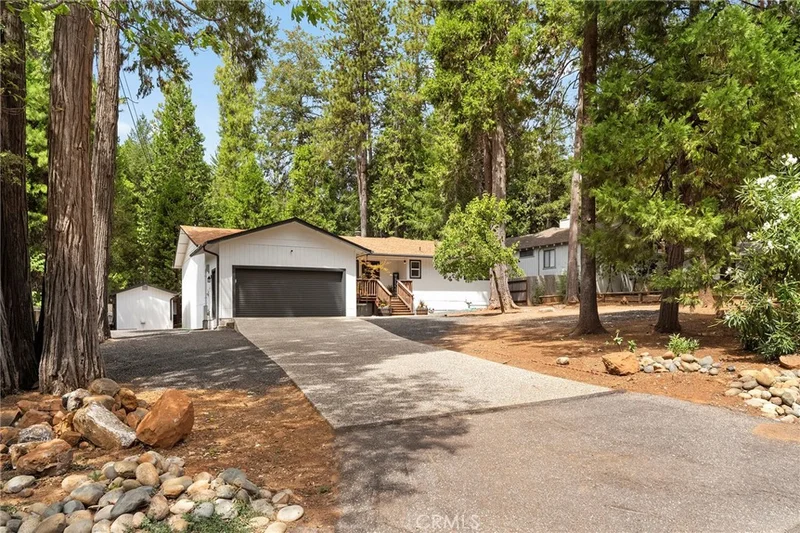
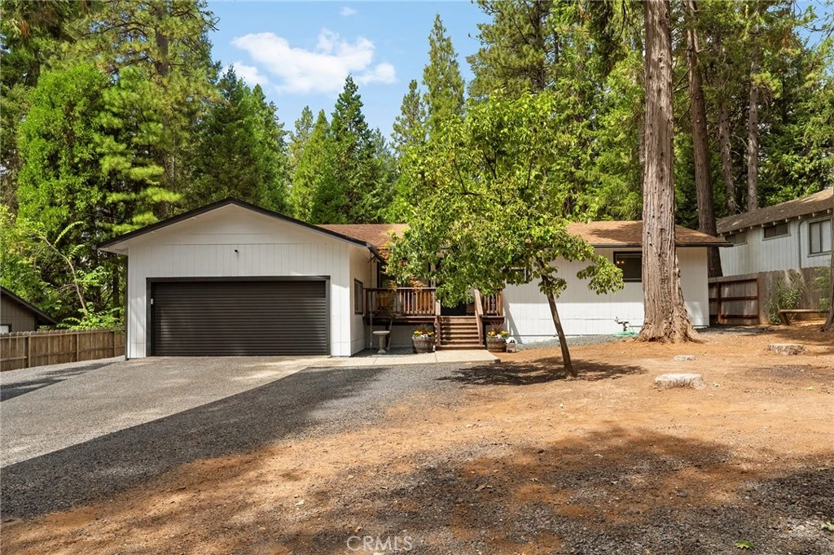
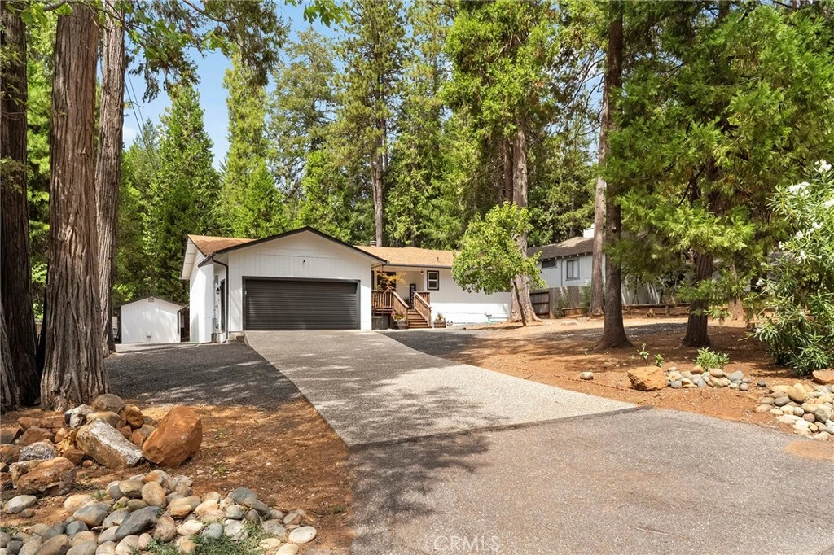
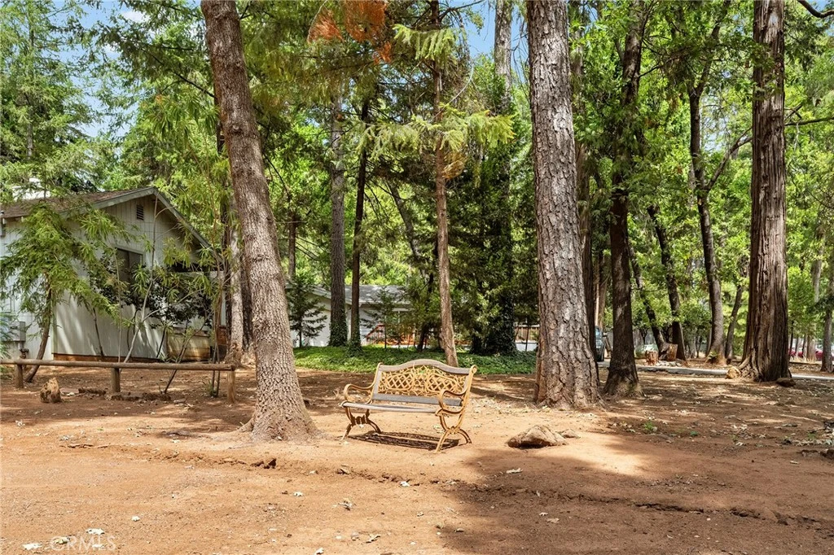
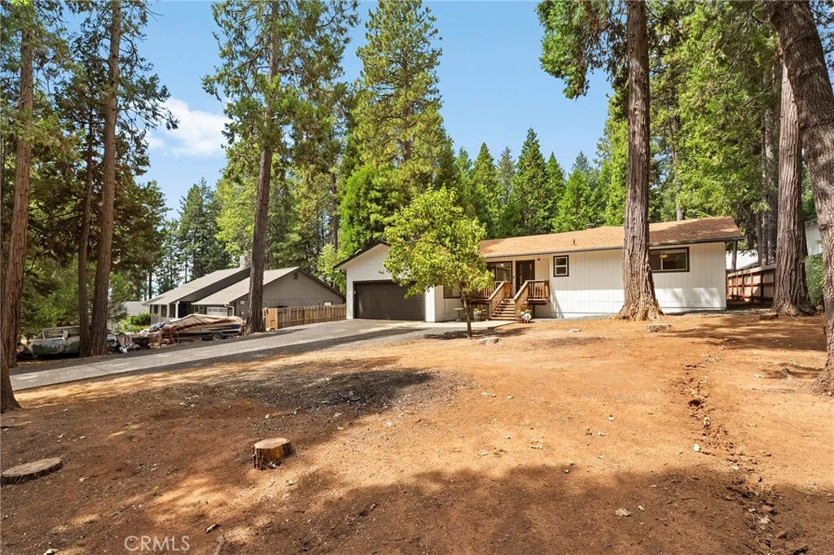
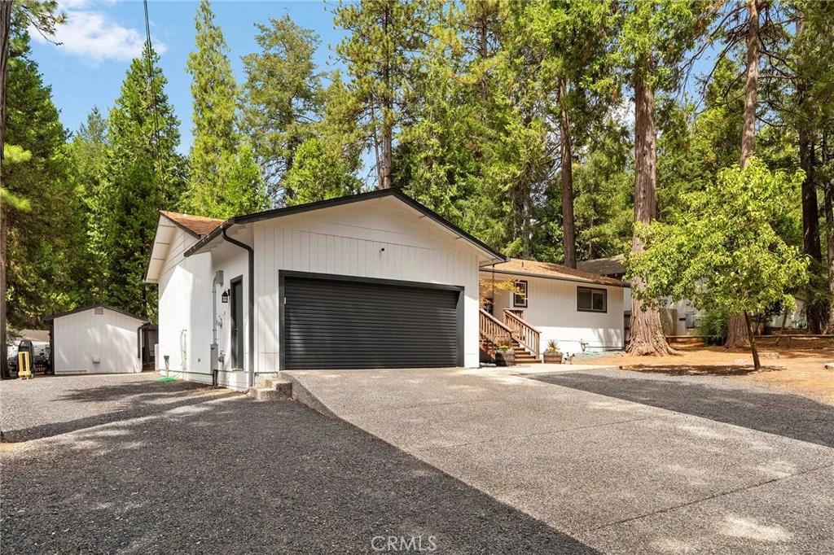
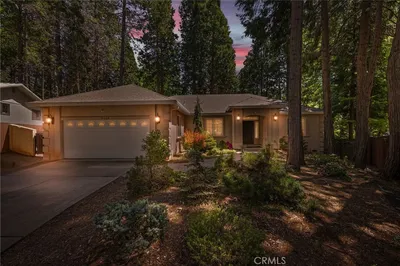
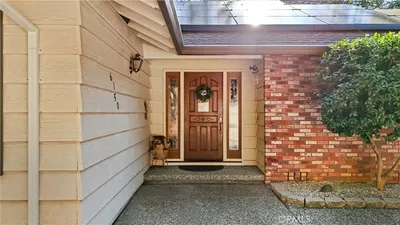
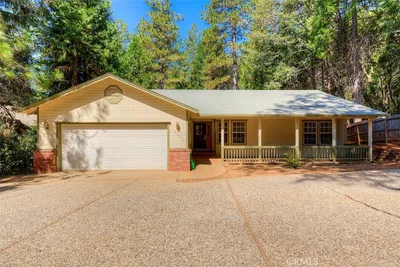
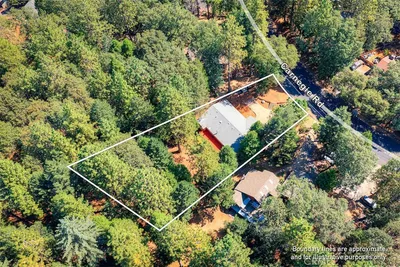
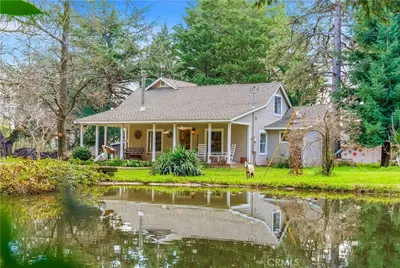
Surrounded by towering pines and a peaceful wooded setting, this 2 bedroom, 2 bathroom with BONUS ROOM home offers generous living spaces, thoughtful updates and a comfortable layout designed for everyday living. Step inside to a spacious main living area where a striking stone fireplace with a cozy wood burning stove creates an inviting focal point. Skylights and ample windows fill the home with natural light while beautifully showcasing the surrounding trees and grounds. Recessed lighting and ceiling fans throughout add both style and everyday comfort. A second living space provides even more room to spread out, whether used for entertaining, relaxing, a game room or home office. The kitchen sits at the heart of the home and features white cabinetry, ample counter space, abundant storage and a large breakfast bar with plenty of seating. A deep kitchen sink positioned beneath a large window adds functionality while offering a pleasant view of the outdoors, and the open layout keeps the kitchen connected to the nearby dining and living areas. New flooring throughout gives the interior a fresh, updated feel. The spacious primary bedroom offers a private en suite bathroom featuring an updated vanity and a beautifully tiled walk in shower complete with a rain shower head. Two additional bedrooms, a guest bathroom and a dedicated indoor laundry area complete the home’s functional layout. Outside, the covered front porch provides a welcoming place to take in the peaceful surroundings, while the spacious back deck offers another great spot to relax and enjoy the wooded setting. The backyard also features a patio and fire pit area, perfect for gathering outdoors. A detached shed equipped with A/C offers additional versatility for storage, hobbies or workspace. Complete with an attached two car garage and ample driveway parking, this inviting home offers a wonderful combination of comfortable indoor living, flexible spaces and outdoor areas surrounded by the beauty of the pines. Don’t let this opportunity pass you by!
Property Facts
bed
Bedrooms
2
bathtub
Bathrooms
2
square_foot
Square Feet
1,918
landscape
Lot Size
11,326 sqft
calendar_month
Year Built
1979
home_work
Property Type
Single Family Residence
timer
Days on Market
0
payments
HOA Fee
$350 annually
garage
Garage Total
2
fingerprint
MLS #
SN26185037
Interior Details
General Interior
Interior Features
Breakfast Bar, Ceiling Fans, Recessed Lighting
Flooring
Carpet, Laminate
Fireplace
Living Room
Kitchen & Appliances
Appliances
Dishwasher, Electric Cooktop
Laundry
Inside, Laundry Room
Bed & Bath
Main Level Bedrooms
3
Main Level Bathrooms
2
Climate Control
Cooling
Central Air
Heating
Central
Parking
Total Parking Spaces
2
Garage Spaces
2
Attached Garage
Yes
Parking Features
Driveway, Garage
Exterior & Lot
Building & Construction
Roof
Composition
Lot & Grounds
Lot Features
Back Yard, Front Yard
Sewer
Septic Tank
Water Source
Public
Community & HOA
Association Info
AssociationParadise Pines Property Association
HOA Fee$350
FrequencyAnnually
HOA Amenities
Management
Community Features
Suburban

Mortgage Calculator
Total Monthly
$0
Principal & Interest:
$0Property Tax:
$0Home Insurance:
$0HOA Fees:
$0$
$
%
Nearby Schools
| Rating | School Name |
|---|---|
2 | Pine Ridge Elementary School |
N/A | Upward International Schools, Pines Academy Campus Private School |
3 | Cedarwood Elementary Elementary School |
N/A | Paradise Unified Special Education High School |
N/A | Ponderosa Elementary Elementary School |
Convenience Score
Market Insights
95954|Magalia
Estimated Value
Calculating...
No change vs. last year
Value history is still building for this area.
Market Temperature
Seller'sBalancedBuyer's
0d30d60d180d
Balanced
Balanced market
30 Days
Avg. time on market
This is a Balanced Market. Homes are selling at a moderate pace.
Flood & Climate Risk
Noise Levels

Ready to Take the Next Step?
Get expert support from a local agent today.
call
(800)-330-9306Available 9AM - 7PM
Similar Homes You Might Like
Based on price, location, and features
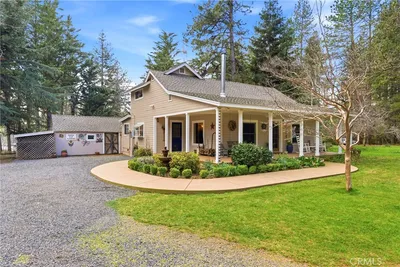

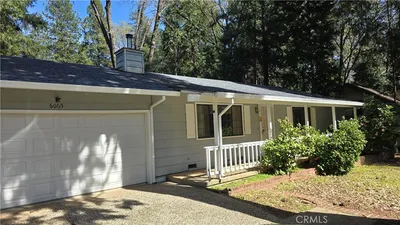
Recently Sold
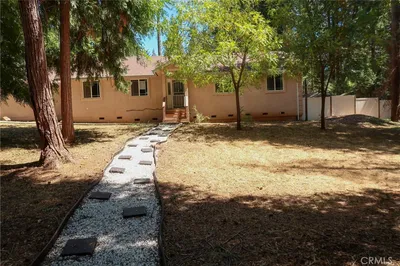
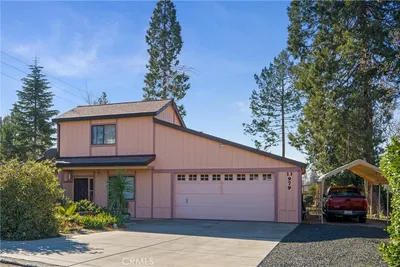
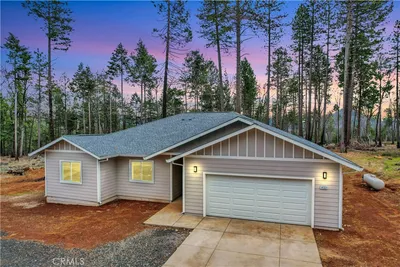
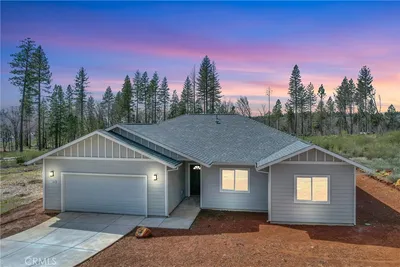
$297,000
2 bd | 2 ba | 1,918 sqft