1 / 20
$289,900FOR SALE
3 beds · 2 baths · 1,417 sqft
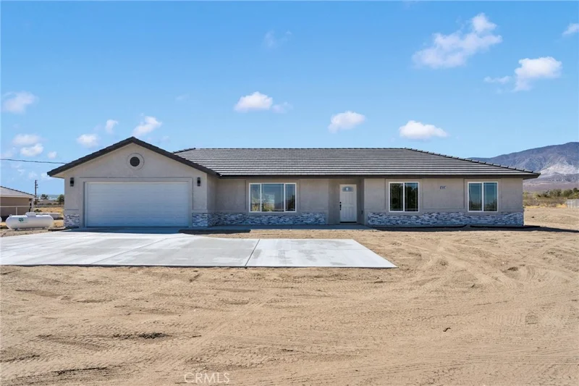
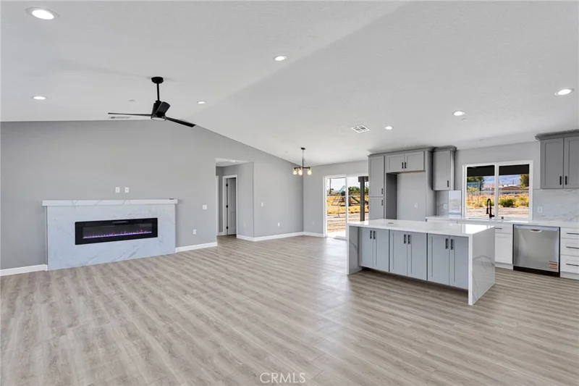
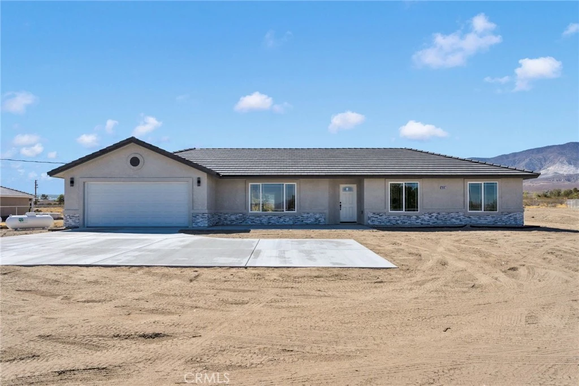
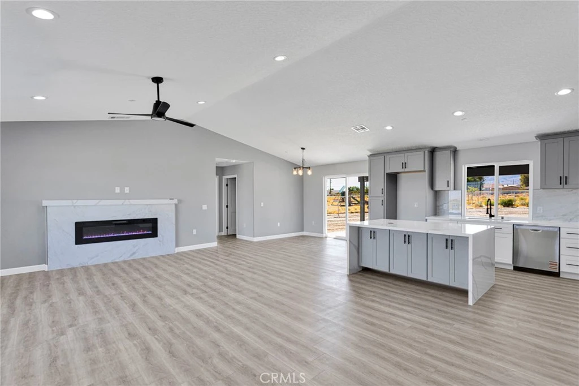
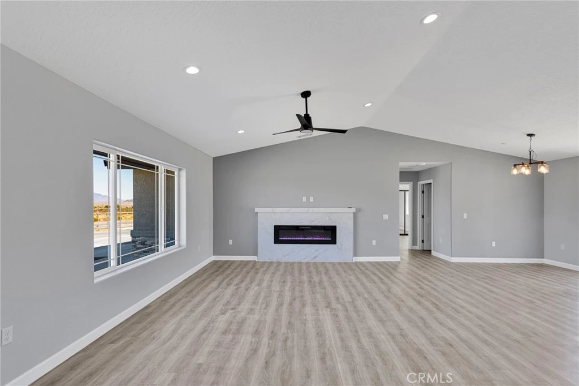
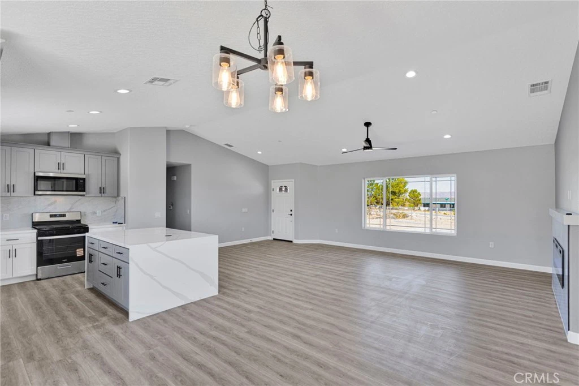
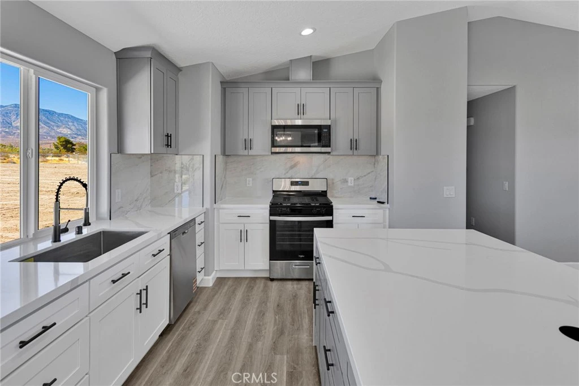
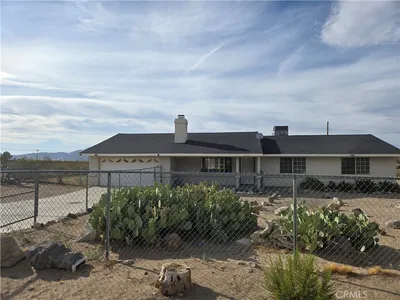
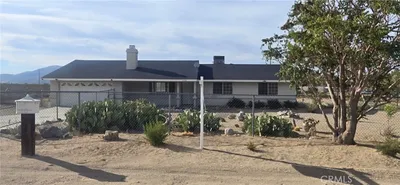
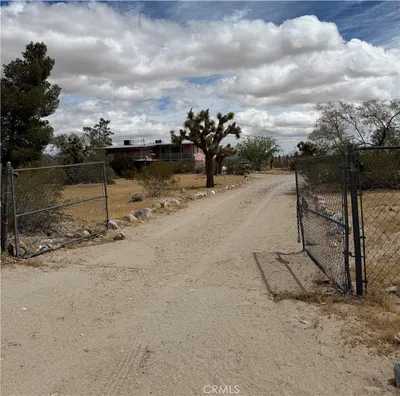
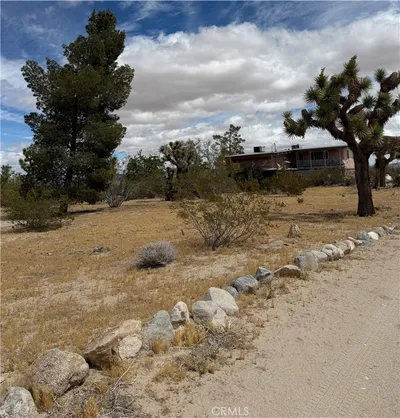
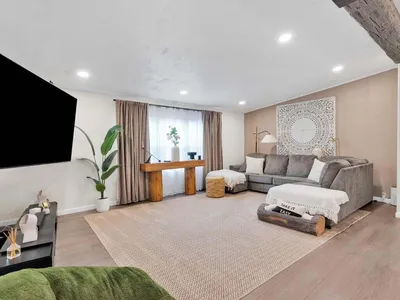
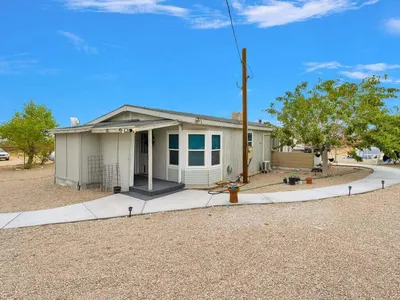
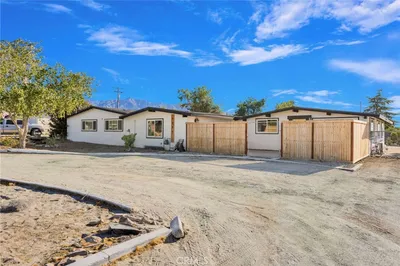
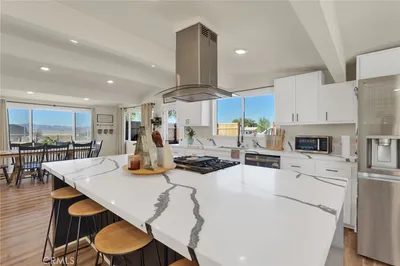
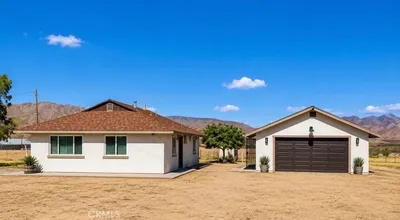
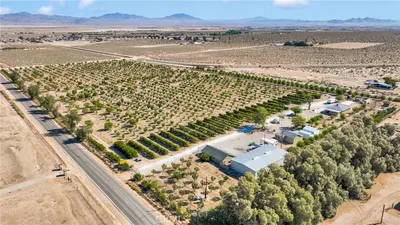
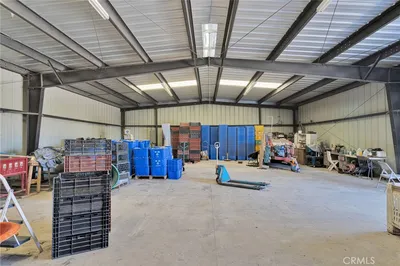
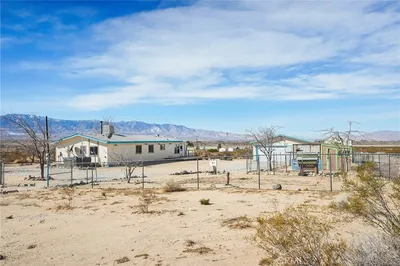
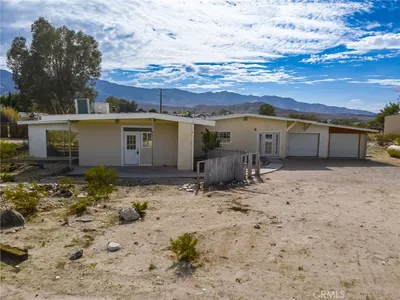
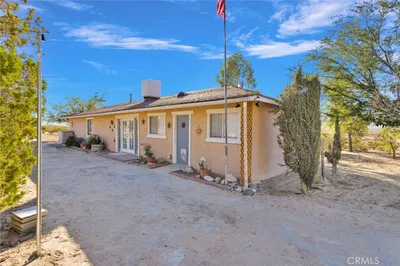
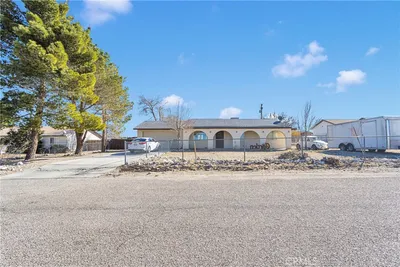
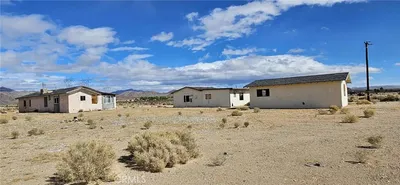
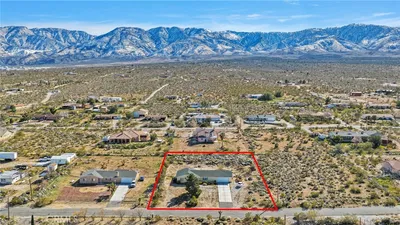
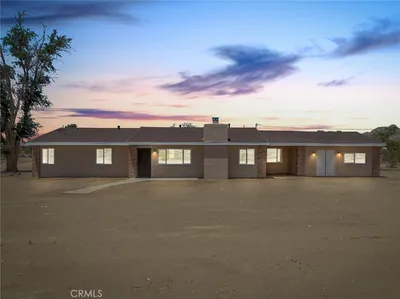
Crisp, brand-new 4-bedroom, 2-bath home offering 1,707 sq. ft. of thoughtfully designed living space on just shy of an acre! Step inside to a bright, open-concept floor plan featuring a modern kitchen with quartz countertops, coordinated backsplash, and a large center island offering plenty of additional counter space and room for gathering. The spacious living room features an electric fireplace with multiple settings, adding the perfect touch of warmth and ambiance. Enjoy meals in the dining area while taking in views of mountains through the sliding glass doors. Both bathrooms feature lighted, anti-fog mirrors for a clean, modern touch. Outside, the property is fully fenced and offers an oversized driveway with plenty of room for parking, along with an additional concrete parking pad for even more space. A stone border surrounds the home, adding a thoughtful, clean finish to the exterior. With direct access from Sutter, there are no dirt roads to travel to get home! The backyard also features a fully finished storage building equipped with water and electricity, providing additional usable space and plenty of possibilities. Even better, the home comes equipped with paid-off solar, offering energy efficiency without an additional solar payment. Water is provided by a mutual water company. Brand-new construction, nearly an acre of land, mountain views, paid-off solar, paved access, plenty of parking, a beautifully finished exterior, and a finished storage building with utilities—this one checks a lot of boxes! Schedule your private showing today!
Bedrooms
4
Bathrooms
2
Square Feet
1,707
Lot Size
30,450 sqft
Year Built
2026
Property Type
Single Family Residence
Days on Market
0
Garage Total
2
MLS #
HD26184196
Interior Features
Separate Formal Dining Room, Open Floorplan, Quartz Counters, Recessed Lighting
Flooring
Vinyl
Fireplace
Electric, Living Room
Appliances
Six Burner Stove, Dishwasher
Laundry
Laundry Room
Main Level Bedrooms
1
Main Level Bathrooms
1
Cooling
Central Air
Heating
Central
Total Parking Spaces
2
Garage Spaces
2
Attached Garage
Yes
Parking Features
Door Single, Driveway, Garage Faces Front, Garage
Patio & Porch
Covered, Patio
Fencing
Chain Link
Security
Smoke Detectors
Construction
Stucco
Foundation
Slab
Roof
Flat Tile
Lot Features
Zero To One Unit Acre, Level
Sewer
Septic Tank
Rural

$0
| Rating | School Name |
|---|---|
N/A | Mountain View High High School |
4 | Lucerne Valley High High School |
1 | Lucerne Valley Middle Middle School |
2 | Lucerne Valley Elementary Elementary School |
Balanced market
Avg. time on market
This is a Balanced Market. Homes are selling at a moderate pace.

Get expert support from a local agent today.
Based on price, location, and features