1 / 16
imagesmode View 16 photos
For Sale
$774,900
Est. $4,339/mo18683 Morgan Valley Road, Lower Lake, CA 95457
bed
4
Bedrooms
bathtub
3
Bathrooms
square_foot
3,050
Sq Ft
About this home
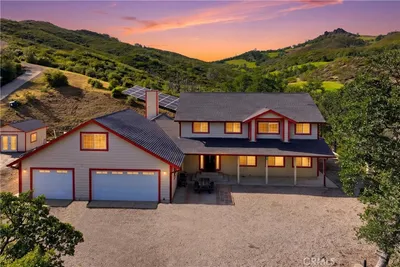
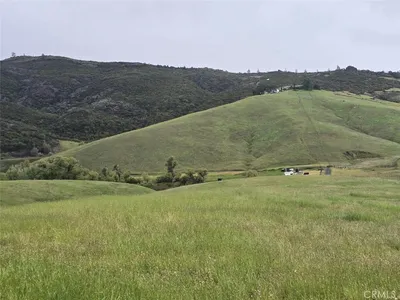
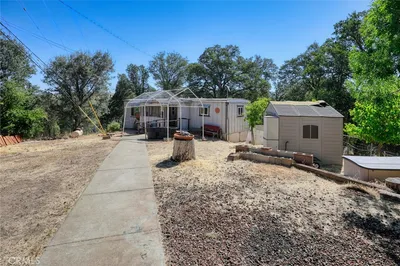
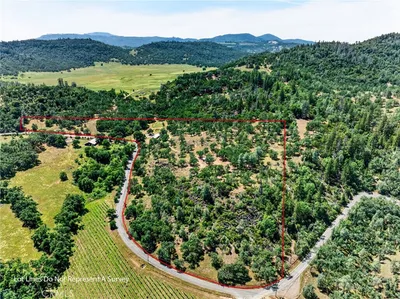
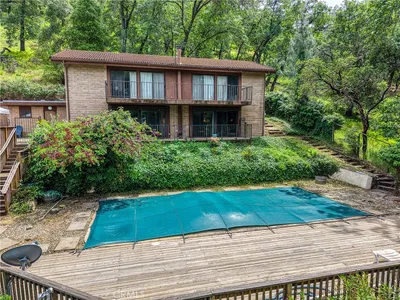
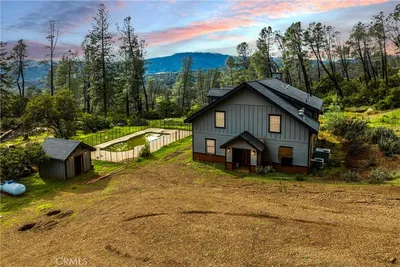
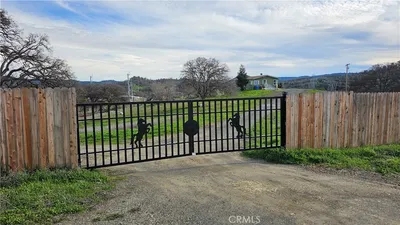
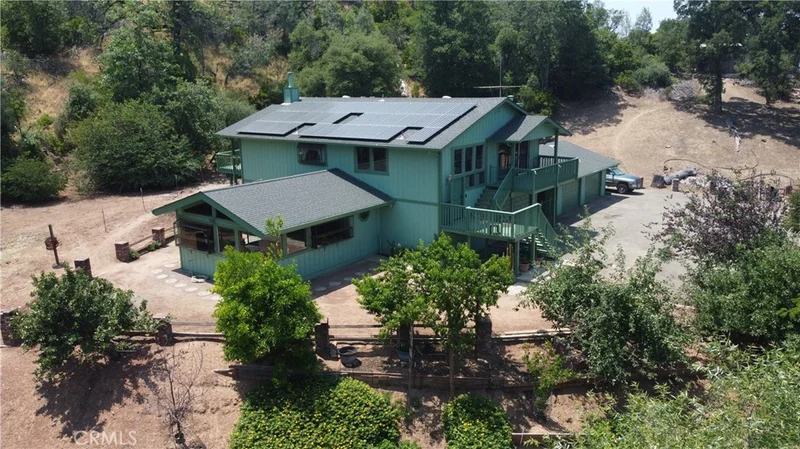
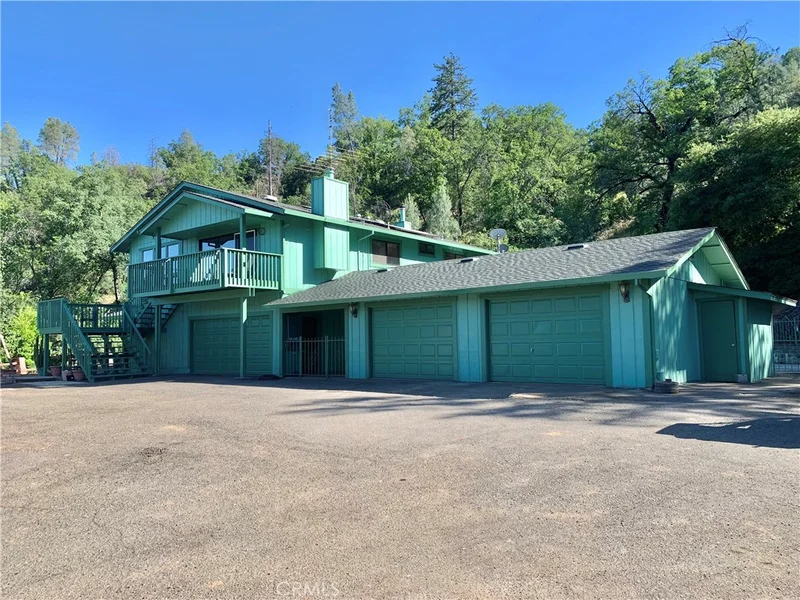
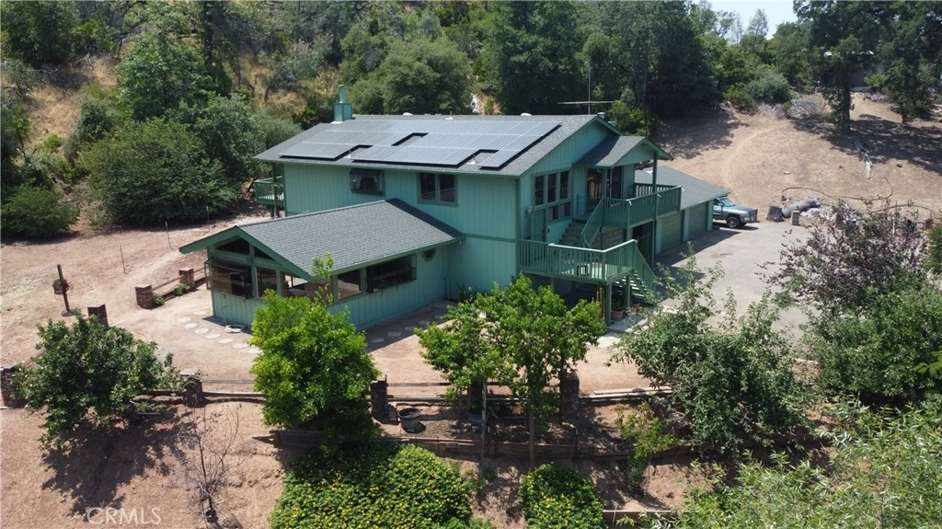
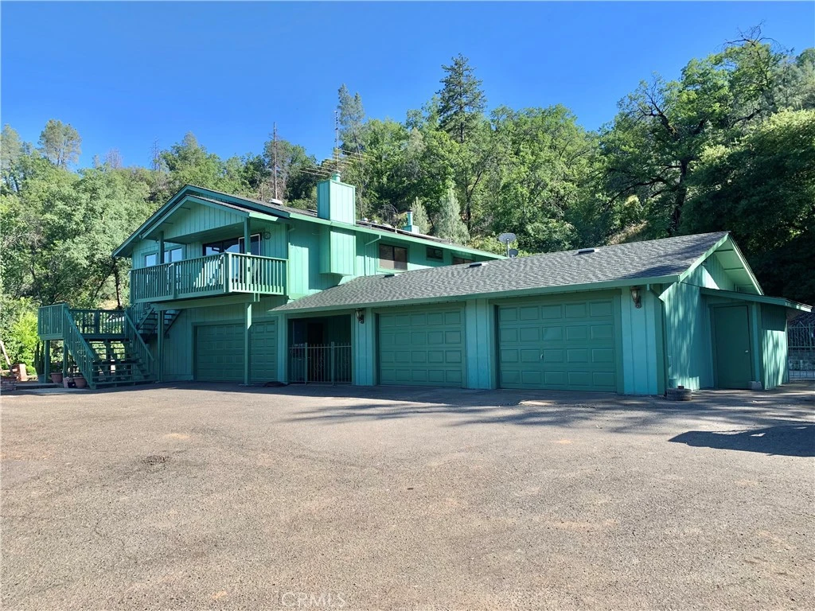
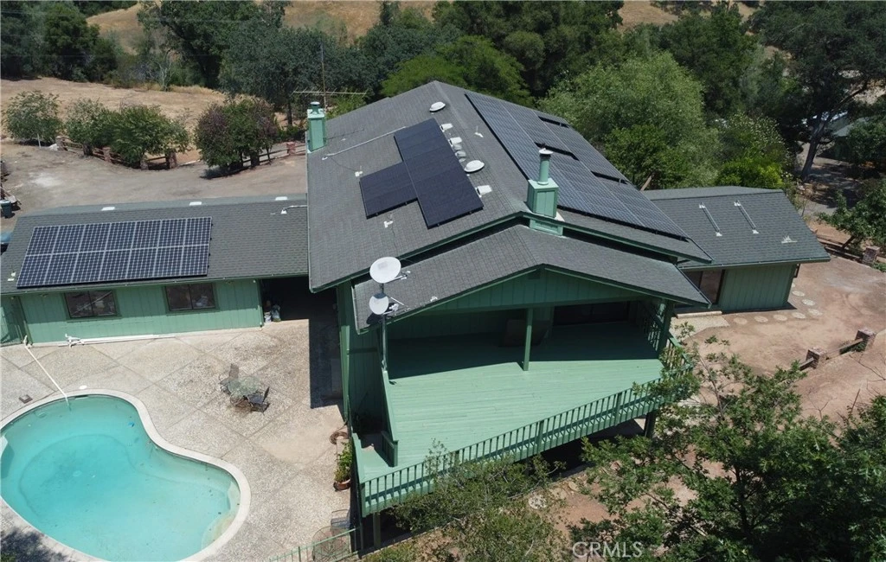
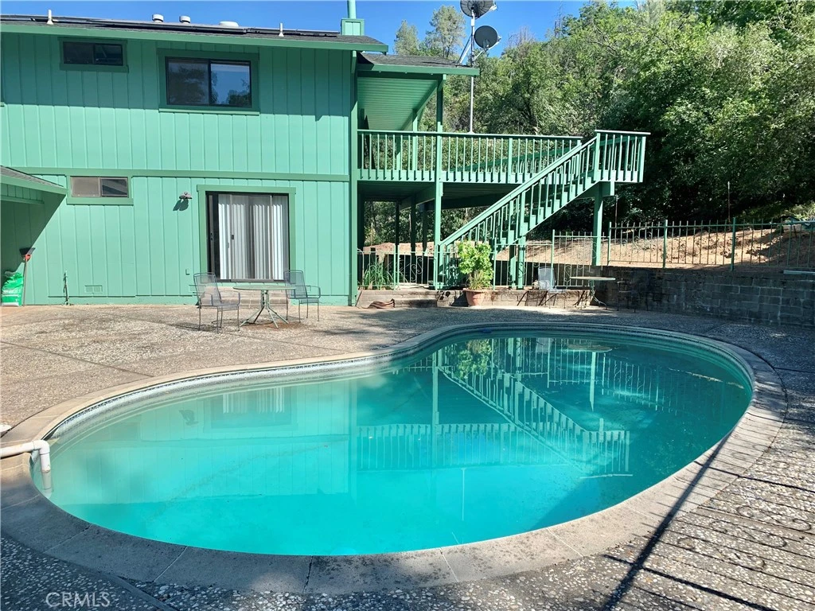
“Private, peaceful, and truly your own oasis. This 9.5+ acre Morgan Valley property offers gated privacy, postcard views, and a lifestyle that blends comfort, sustainability, and seclusion just minutes from town. A 61-panel solar array with three Tesla Powerwalls provides exceptional energy independence — no worries about outages or high electric bills. The home includes three attached double garages plus an additional oversized 2+ car garage, ideal for vehicles, equipment, or workshop use. Enjoy abundant water with large storage capacity and a full treatment system. The newer septic system, built-in spa, secluded swimming pool, and three expansive decks make the home perfect for entertaining or unwinding. Inside, sunlight fills the home through generous windows framing sweeping valley views. The property features 4 bedrooms and 3 bathrooms; the master suite includes a shower (no tub). The lower level — with its bedroom, bathroom, bar/kitchen, and living room — can function as a separate unit for guests, extended family, or rental income. Two woodstoves add warmth and charm, and fresh paint plus numerous upgrades enhance move-in readiness. Outdoors, enjoy fruit trees, gardening space, or the potential for your own vineyard. Located within the Napa/Lake County wine region, the property feels worlds away yet sits only 3 miles from town. Sacramento International Airport is about 1.5 hours away; the Bay Area, North Coast, and Tahoe ski resorts are all within easy reach. A rare blend of privacy, utility, and natural beauty — and a motivated seller.”
Property Facts
bed
Bedrooms
4
bathtub
Bathrooms
3
square_foot
Square Feet
3,050
landscape
Lot Size
414,256 sqft
calendar_month
Year Built
1983
home_work
Property Type
Single Family Residence
timer
Days on Market
145
payments
HOA Fee
N/A
garage
Garage Total
8
fingerprint
MLS #
LC26061818
Interior Details
General Interior
Interior Features
Wet Bar, Breakfast Bar, Built In Features, Balcony, Ceiling Fans, Ceramic Counters, Cathedral Ceilings, Eat In Kitchen, High Ceilings, In Law Floorplan, Country Kitchen, Living Room Deck Attached, Multiple Staircases, Open Floorplan, Pantry, Storage, Tile Counters, Two Story Ceilings, Bar, Bedroom On Main Level, Main Level Primary
Flooring
Laminate, See Remarks
Fireplace
Blower Fan, Bonus Room, Free Standing, Great Room, Living Room, Raised Hearth, See Remarks, Wood Burning
Accessibility
Safe Emergency Egress From Home, Parking, See Remarks
Kitchen & Appliances
Appliances
Dishwasher, Electric Oven, Electric Range, Electric Water Heater, Free Standing Range, High Efficiency Water Heater, Microwave, Refrigerator, Water Softener, Vented Exhaust Fan, Water Heater
Laundry
Washer Hookup, Electric Dryer Hookup, Inside, Laundry Closet, Upper Level
Bed & Bath
Main Level Bedrooms
3
Main Level Bathrooms
2
Climate Control
Cooling
Dual, Electric, High Efficiency, Heat Pump, See Remarks, Zoned
Heating
Electric, Forced Air, Fireplaces, Heat Pump, Solar, Wood, Wood Stove
Parking
Total Parking Spaces
16
Garage Spaces
8
Carport Spaces
8
Attached Garage
Yes
Parking Features
Boat, Controlled Entrance, Concrete, Covered, Door Single, Garage Faces Front, Garage, Garage Door Opener, Oversized, Paved, Private, Rv Gated, Rv Access Parking, Storage, Tandem, Workshop In Garage
Exterior & Lot
Building & Construction
Patio & Porch
Covered, Deck, Enclosed, Open, Patio, Terrace, Wood
Fencing
Partial
Security
Carbon Monoxide Detectors, Security Gate, Smoke Detectors
Construction
Wood Siding
Foundation
Concrete Perimeter
Roof
Composition, Shingle
Lot & Grounds
Lot Features
Front Yard, Garden, Lot Over40000 Sqft, Landscaped, Rolling Slope, Ranch, Rocks, Secluded, Sprinkler System, Sloped Up, Value In Land, Yard
Pool Features
Gunite, In Ground, Private, See Remarks
Spa Features
Heated, See Remarks
Sewer
Septic Tank
Water Source
Private, Well
Community & HOA
Community Features
Foothills, Hunting, Lake, Rural, Valley, Fishing
Mortgage Calculator
Total Monthly
$0
Principal & Interest:
$0Property Tax:
$0Home Insurance:
$0HOA Fees:
$0$
$
%
Nearby Schools
| Rating | School Name |
|---|---|
1 | Highlands Academy Elementary School |
N/A | Blue Heron High School |
1 | Carle (William C.) High (Continuation) High School |
N/A | Konocti Preschool Middle School |
2 | Lower Lake High High School |
Convenience Score
Market Insights
95457|Lower Lake
Estimated Value
Calculating...
No change vs. last year
Value history is still building for this area.
Market Temperature
Seller'sBalancedBuyer's
0d30d60d180d
Balanced
Balanced market
30 Days
Avg. time on market
This is a Balanced Market. Homes are selling at a moderate pace.
Flood & Climate Risk
Noise Levels

Ready to Take the Next Step?
Get expert support from a local agent today.
call
(800)-330-9306Available 9AM - 7PM
Similar Homes You Might Like
Based on price, location, and features