1 / 53
imagesmode View 53 photos
For Sale
$629,000
Est. $3,522/mo, Lower Lake, CA 95457
bed
3
Bedrooms
bathtub
2
Bathrooms
square_foot
1,800
Sq Ft
About this home
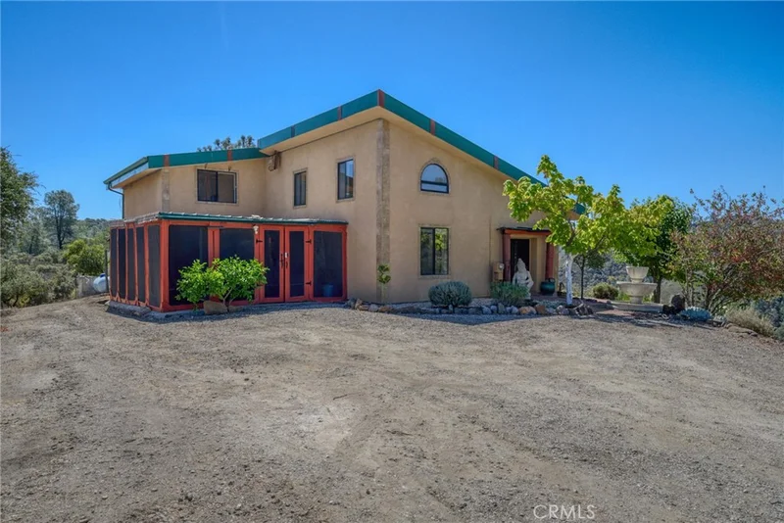
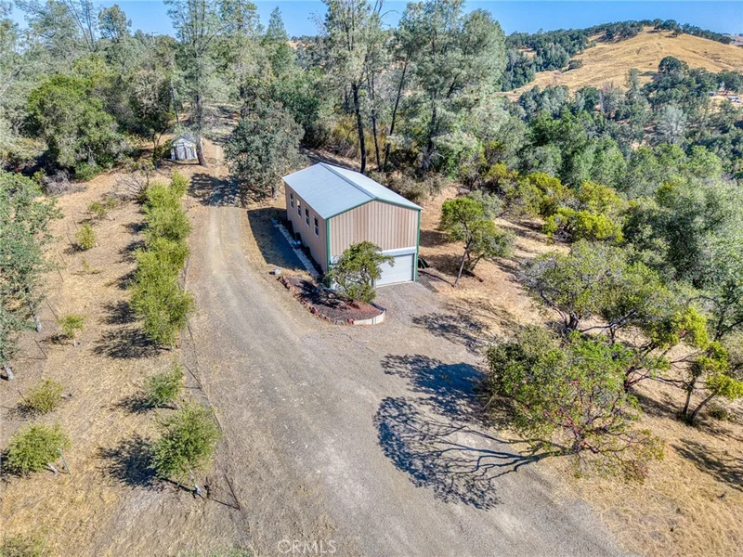
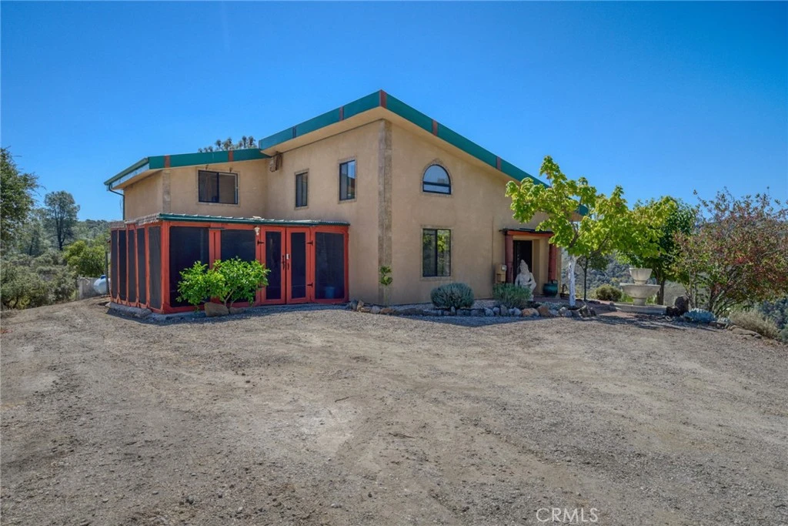
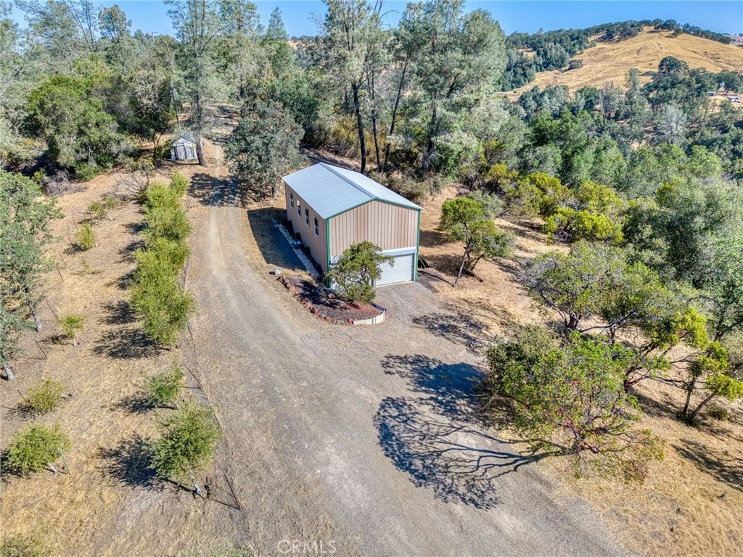
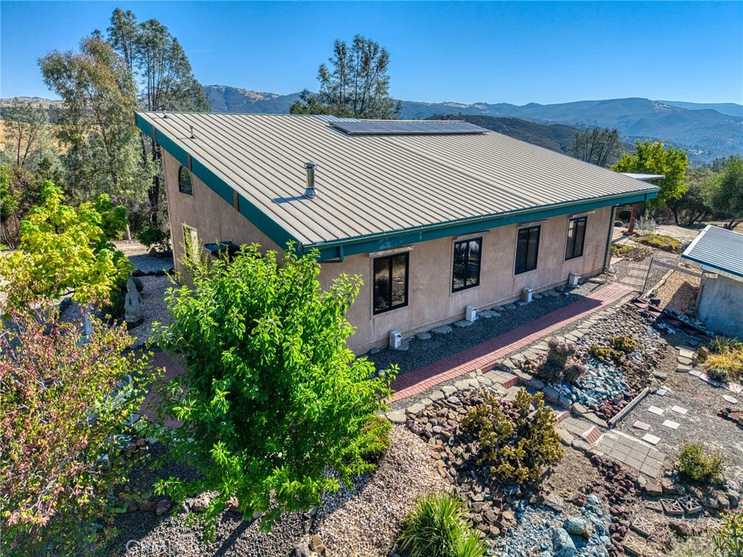
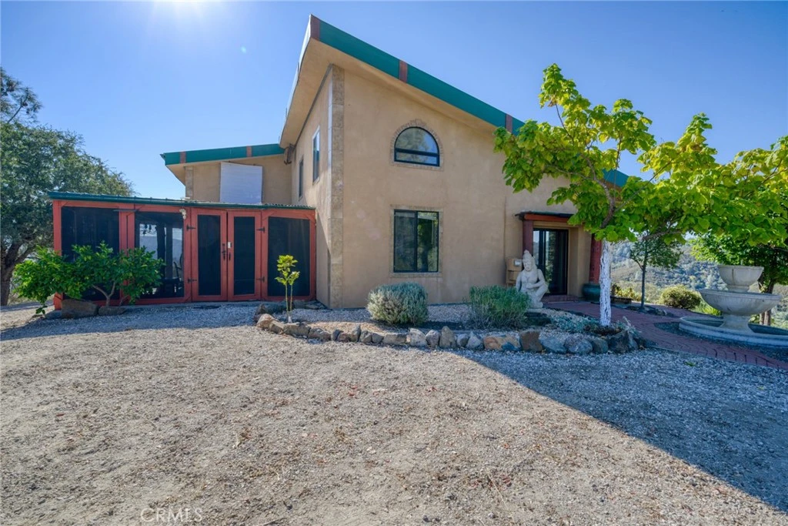
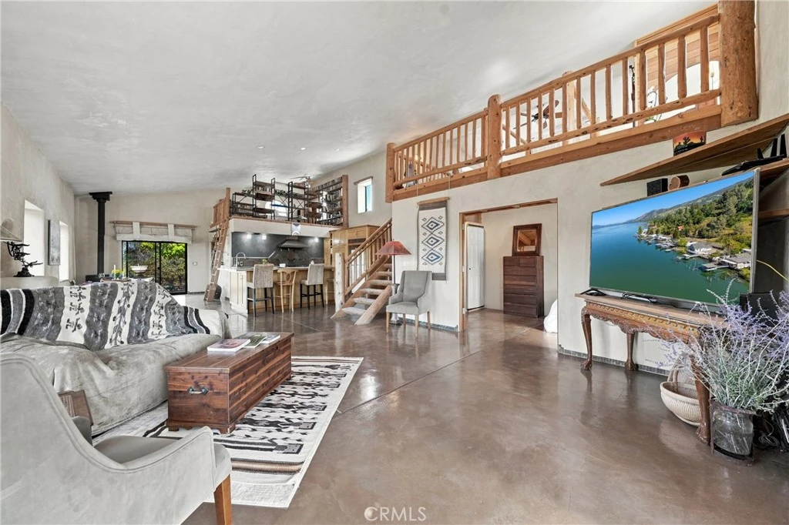
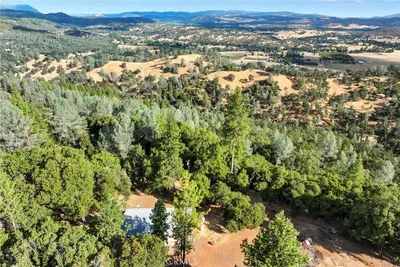
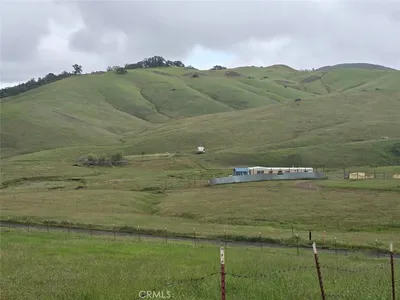
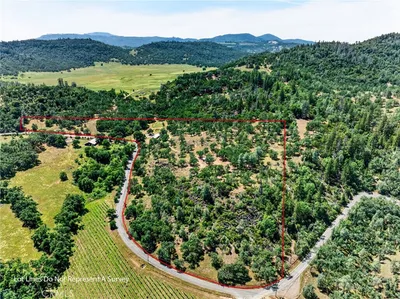
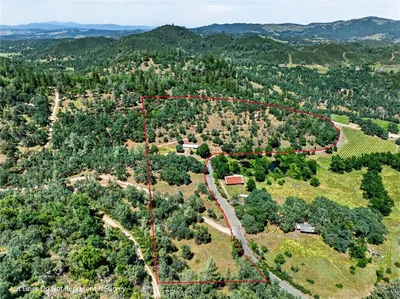
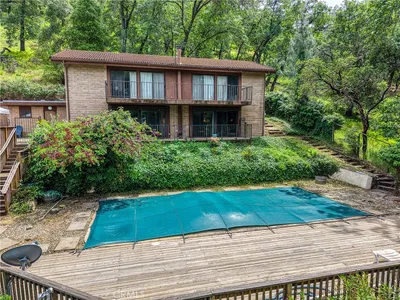
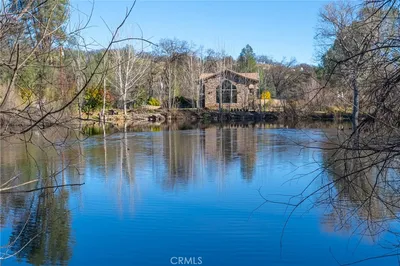

Escape to your own private mountain retreat. Set on approximately 39 secluded acres, this impressive custom straw-bale and stucco home offers 1,800 sq. ft. of distinctive living space surrounded by panoramic mountain views. Designed for comfort and energy efficiency, the home features soaring ceilings, radiant-floor heating, a wood-burning stove, solar power and a durable metal roof. The inviting interior includes a loft library, concete and solid-wood flooring and a dramatic staircase crafted from Montana logs. The kitchen showcases slate tile and a commercial stainless-steel range, while the Mediterranean-inspired primary bathroom offers a luxurious soaking tub and an oversized slate-dual-head walk-in shower with a built-in bench. Relax on the screened lanai with a BBQ area or enjoy more than 1,000 sq. ft. of covered flagstone patio space overlooking the peaceful natural setting. The property also includes an approximately one-acre pond, private well and water-storage tanks. Detached 40x20=800 SF. garage/workshop with impressive high ceilings. An additional RV carport is included. Beautifully landscaped with seasonal colorful flowers, succulent and cactus gardens, the property offers excellent indoor-outdoor living and potential for horses, livestock, crops or a self-sufficient country lifestyle. Hunting, swimming and outdoor adventure await just beyond your back door. If you are searching for peace, privacy and serenity away from city life, this extraordinary ranch retreat may be the escape you have been dreaming of!
Property Facts
bed
Bedrooms
3
bathtub
Bathrooms
2
square_foot
Square Feet
1,800
landscape
Lot Size
1,703,631.6 sqft
calendar_month
Year Built
1997
home_work
Property Type
Single Family Residence
timer
Days on Market
0
garage
Garage Total
4
fingerprint
MLS #
LC26184322
Interior Details
General Interior
Interior Features
Beamed Ceilings, Breakfast Bar, Ceiling Fans, Separate Formal Dining Room, Granite Counters, High Ceilings, Open Floorplan, Main Level Primary, Utility Room
Flooring
Concrete, See Remarks, Tile, Wood
Fireplace
Dining Room, Wood Burning
Kitchen & Appliances
Appliances
Dishwasher, Propane Range, Refrigerator
Laundry
Inside
Bed & Bath
Main Level Bedrooms
3
Main Level Bathrooms
2
Climate Control
Cooling
Wall Window Units
Heating
Propane, Radiant, See Remarks, Wood Stove
Parking
Total Parking Spaces
14
Garage Spaces
4
Open Parking Spaces
10
Parking Features
Door Single, Garage, Oversized, Rv Access Parking
Exterior & Lot
Building & Construction
Patio & Porch
Lanai, Patio, Screened, Stone
Fencing
Partial
Security
Carbon Monoxide Detectors, Smoke Detectors
Construction
Natural Building, Stucco, Straw
Foundation
Slab
Roof
Metal
Lot & Grounds
Lot Features
Zero To One Unit Acre, Lot Over40000 Sqft, Landscaped, Level, Ranch, Trees
Sewer
Septic Tank
Water Source
See Remarks, Well
Community & HOA
Community Features
Biking, Hiking, Hunting, Mountainous, Rural, Fishing
Mortgage Calculator
Total Monthly
$0
Principal & Interest:
$0Property Tax:
$0Home Insurance:
$0HOA Fees:
$0$
$
%
Nearby Schools
| Rating | School Name |
|---|---|
1 | Highlands Academy Elementary School |
N/A | Blue Heron High School |
1 | Carle (William C.) High (Continuation) High School |
N/A | Konocti Preschool Middle School |
2 | Lower Lake High High School |
Convenience Score
Market Insights
95457|Lower Lake
Estimated Value
Calculating...
No change vs. last year
Value history is still building for this area.
Market Temperature
Seller'sBalancedBuyer's
0d30d60d180d
Balanced
Balanced market
30 Days
Avg. time on market
This is a Balanced Market. Homes are selling at a moderate pace.
Flood & Climate Risk
Noise Levels

Ready to Take the Next Step?
Get expert support from a local agent today.
call
(800)-330-9306Available 9AM - 7PM
Similar Homes You Might Like
Based on price, location, and features
Recently Sold

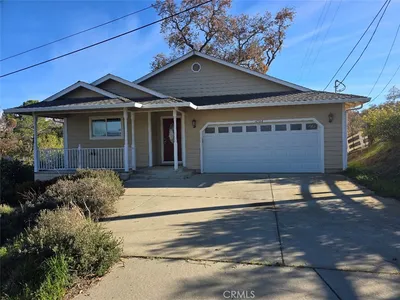

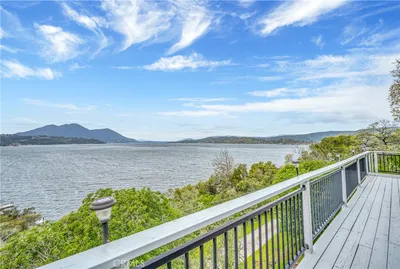
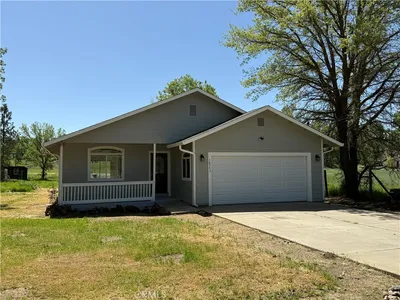
$629,000
3 bd | 2 ba | 1,800 sqft