imagesmode View 20 photos
For Sale
$849,900
Est. $4,759/mo733 Mar Vista, Los Osos, CA 93402
bed
3
Bedrooms
bathtub
2
Bathrooms
square_foot
1,235
Square Feet
About this home
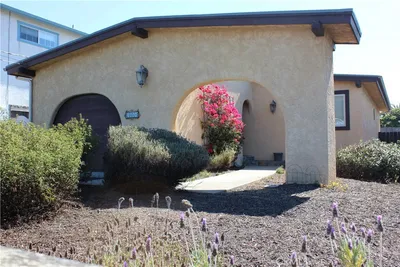
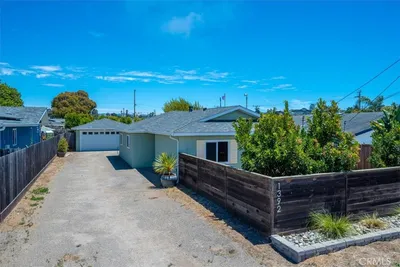
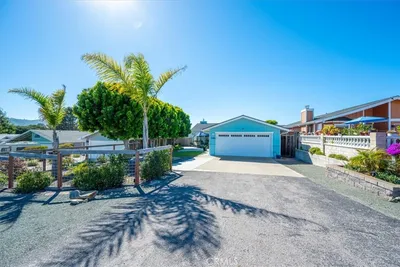
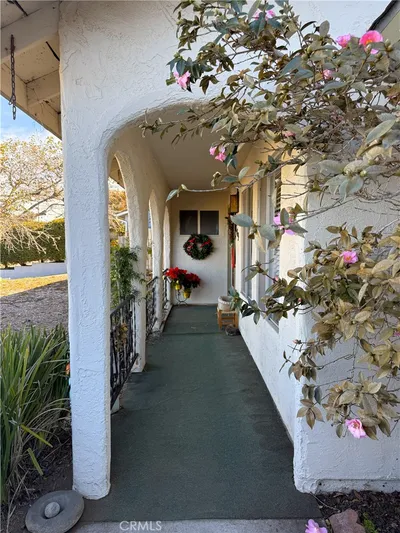
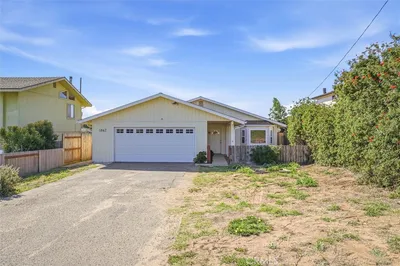
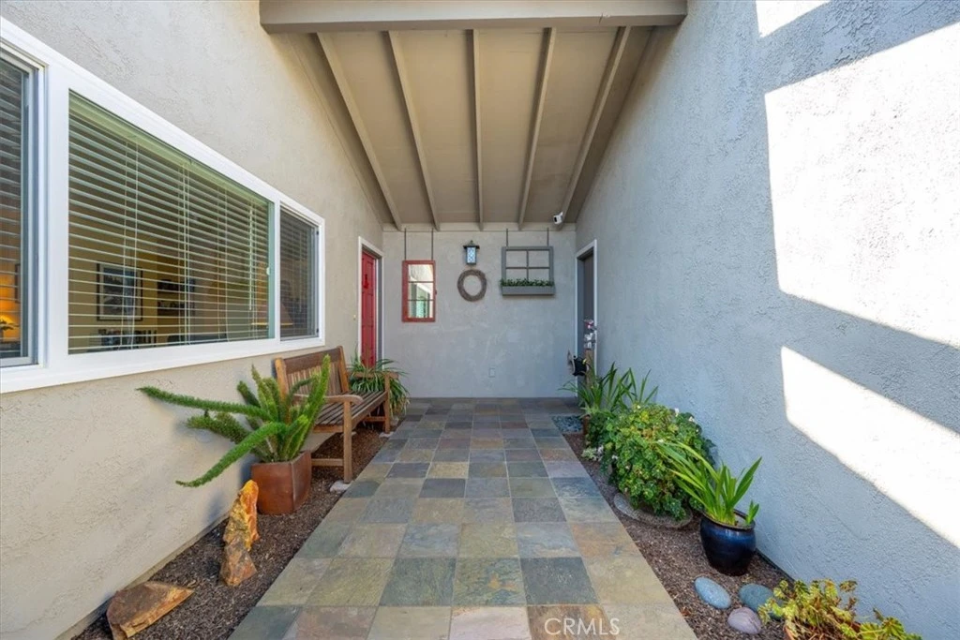
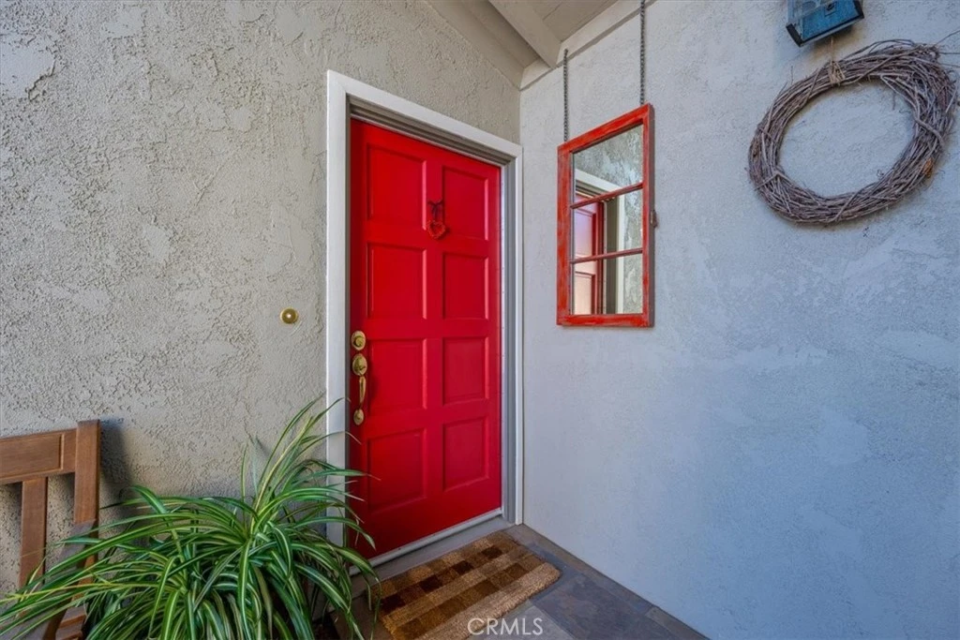
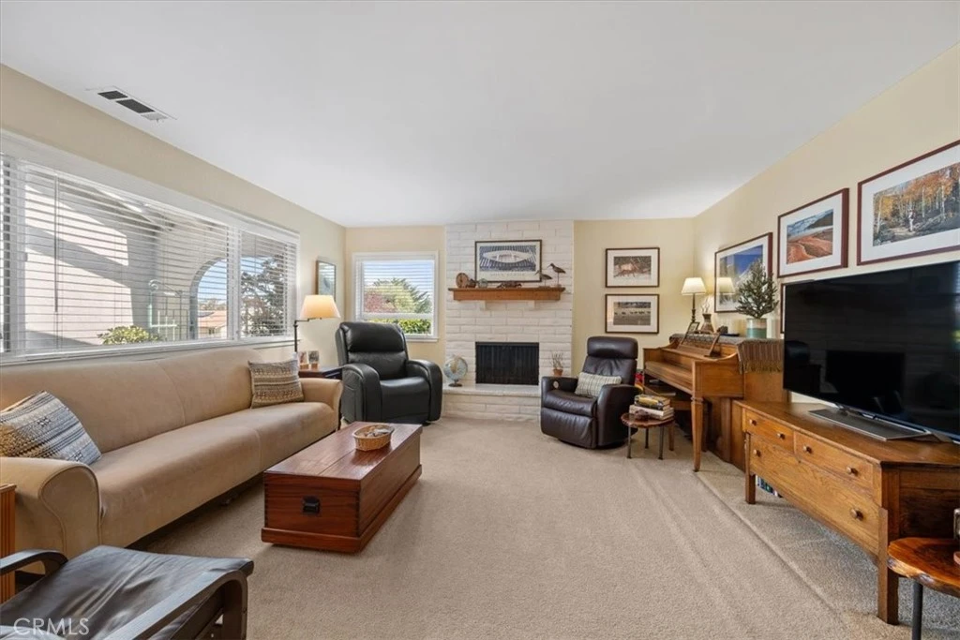
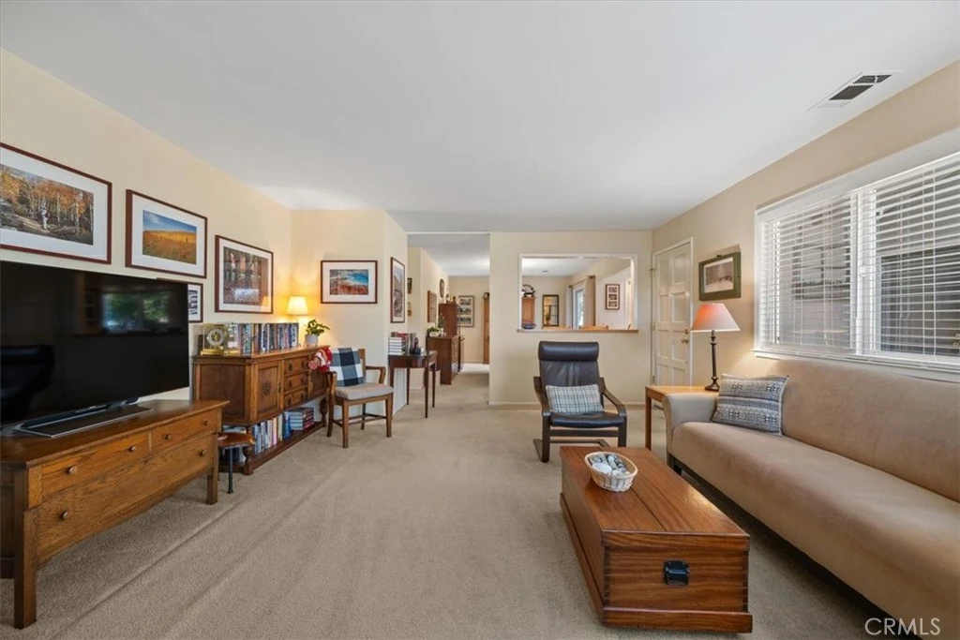
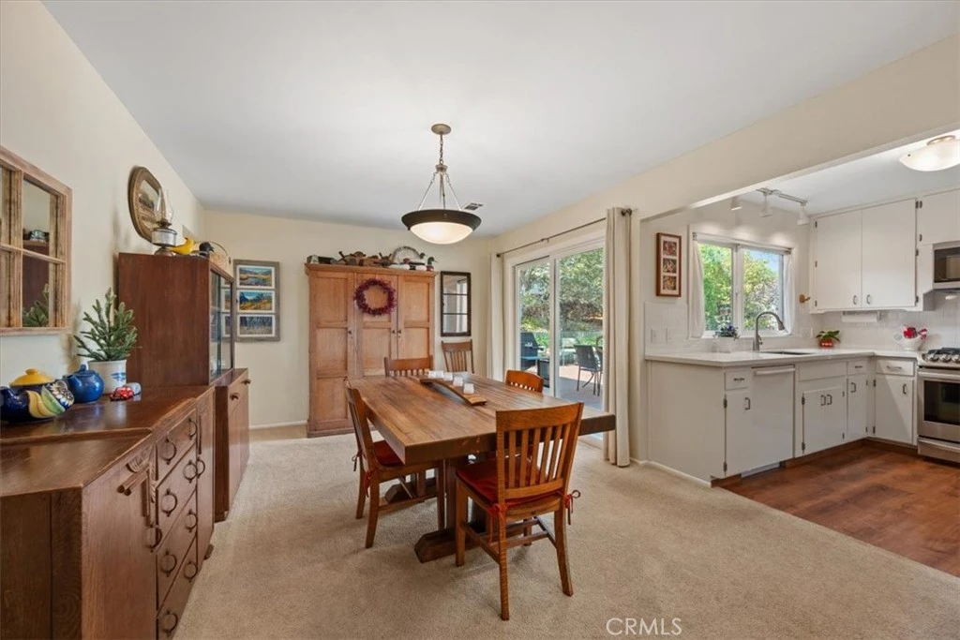
Welcome to 733 Mar Vista Drive, a beautifully maintained single-level home showcasing true pride of ownership in a wonderful Los Osos neighborhood. Offering 3 bedrooms, 2 bathrooms, an attached 2-car garage and an approximately 8,200 sq. ft. lot, this inviting home features a wonderful open floor plan designed for comfortable everyday living and entertaining. The beautifully updated kitchen in 2019, features quartz countertops, crisp white subway tile backsplash, an undermount Vigo stainless-steel sink, stainless-steel range, microwave and refrigerator, plus a wonderful window above the sink overlooking the backyard. The kitchen opens to the dining area, where sliding glass doors provide an easy connection to the outdoor living space. The living room is warm and welcoming with a fireplace with gas starter, creating the perfect gathering space. The primary bathroom has also been beautifully updated, adding to the home's move-in-ready appeal. Spacious 2-car garage with a workstation and ample storage. Step outside and discover a private backyard oasis surrounded by mature landscaping. Designed for relaxation, privacy and easy maintenance, the generous backyard offers plenty of room to unwind, entertain or simply enjoy the peaceful Central Coast lifestyle. A storage shed and two side yards provide additional functionality and space. The gated front courtyard creates a charming and private entrance, setting the tone before you even step inside. From the thoughtfully updated interior to the beautiful outdoor spaces, this is a home that has clearly been loved and exceptionally well cared for. Ideally located near the Broderson Trailhead, Morro Dunes Ecological Reserve, Elfin Forest and all that makes Los Osos and the Central Coast so special, 733 Mar Vista Drive offers a wonderful combination of comfort, privacy and location. Come experience this special Los Osos home for yourself!
Property Facts
bed
Bedrooms
3
bathtub
Bathrooms
2
square_foot
Square Feet
1,235
landscape
Lot Size
8,201 sqft
calendar_month
Year Built
1977
home_work
Property Type
Single Family Residence
timer
Days on Market
0
payments
HOA Fee
N/A
garage
Garage Total
2
fingerprint
MLS #
PI26173409
Interior Details
General Interior
Interior Features
Separate Formal Dining Room, Open Floorplan, Quartz Counters, Primary Suite, Walk In Closets
Flooring
Carpet, Laminate
Fireplace
Family Room, Gas Starter
Accessibility
Other
Kitchen & Appliances
Appliances
Dishwasher, Gas Range, Microwave
Laundry
In Garage
Bed & Bath
Main Level Bedrooms
3
Main Level Bathrooms
2
Climate Control
Heating
Forced Air
Parking
Total Parking Spaces
2
Garage Spaces
2
Exterior & Lot
Building & Construction
Foundation
Slab
Roof
Composition
Lot & Grounds
Lot Features
Front Yard, Yard
Sewer
Public Sewer, Sewer Assessments
Water Source
Public
Community & HOA
Association Info
Community Features
Curbs
Mortgage Calculator
Total Monthly
$0
Principal & Interest:
$0Property Tax:
$0Home Insurance:
$0HOA Fees:
$0$
$
%
Nearby Schools
| Rating | School Name |
|---|---|
N/A | WISHING WELL SCHOOL Private School |
10 | Monarch Grove Elementary Elementary School |
7 | Baywood Elementary Elementary School |
9 | Los Osos Middle Middle School |
Convenience Score
Market Insights
93402|Los Osos
analytics
Estimated Value
Calculating...
trending_up0%vs. last year
202120222023202420252026
Market Temperature
Seller'sBalancedBuyer's
0d30d60d180d
Balanced
Balanced market
30 Days
Avg. time on market
This is a Balanced Market. Homes are selling at a moderate pace.
flood
Flood & Climate Risk
Flood Risk
Minimal — not in a FEMA flood zone
Wildfire Risk
Moderate — near wildland-urban interface
Heat Risk
Low — moderate summer temperatures
Earthquake Risk
Southern California seismic zone
volume_up
Noise Levels
TrafficQuiet residential street
AirportMinimal airport noise
CommercialLow commercial activity nearby

Ready to Take the Next Step?
Get expert support from a local agent today.
call
(800)-330-9306Available 9AM - 7PM
Similar Homes You Might Like
Based on price, location, and features