Topfind Realty
Renting

Search Rentals

Houses for RentTownhomes for RentCondos for RentView All Rentals →

Renting Resources

Why Rent With UsRenter GuideRent vs Buy Calculator

Renter Articles

How to Negotiate RentUnderstanding Your LeaseMoving Checklist for RentersAll Renter Articles
Buying

Search Homes

Houses for SaleTownhomes for SaleCondos for SaleView All Homes →

Buying Resources

Why Buy With UsBuyer GuideAffordability CalculatorInvestment CalculatorProperty Tax Calculator

Buyer Articles

Home Inspection TipsFirst-Time Buyer ChecklistPacking Secrets
Selling

Selling Tools

Home ValuationFind a Seller's Agent

Selling Resources

Why Sell With UsSeller GuideNet Sheet CalcHELOC Calculator

Seller Articles

Strategic PricingMaximize Profit When SellingSell While Buying Your Next Home
Mortgage Rates

Today's Rates

Mortgage RatesRefinance RatesLoan ComparisonHELOC Calculator

Mortgage Resources

Understanding Mortgage RatesFirst-Time Homebuyer GuideWhen to Refinance Your Mortgage
Realtors
Topfind
Houses for RentTownhomes for RentCondos for RentView All Rentals →
Why Rent With UsRenter GuideRent vs Buy Calculator
How to Negotiate RentUnderstanding Your LeaseMoving Checklist for Renters
Houses for SaleTownhomes for SaleCondos for SaleView All Homes →
Why Buy With UsBuyer GuideAffordability CalculatorInvestment CalculatorProperty Tax Calculator
Home Inspection TipsFirst-Time Buyer ChecklistPacking Secrets
Home ValuationFind a Seller's Agent
Why Sell With UsSeller GuideNet Sheet CalcHELOC Calculator
Strategic PricingMaximize Profit When SellingSell While Buying Your Next Home
Mortgage RatesRefinance RatesLoan ComparisonHELOC Calculator
Understanding Mortgage RatesFirst-Time Homebuyer GuideWhen to Refinance Your Mortgage
groupRealtorsinfoAbout Us
Continue with Google
Sign InSign Up
Topfind Realty
Renting

Search Rentals

Houses for RentTownhomes for RentCondos for RentView All Rentals →

Renting Resources

Why Rent With UsRenter GuideRent vs Buy Calculator

Renter Articles

How to Negotiate RentUnderstanding Your LeaseMoving Checklist for RentersAll Renter Articles
Buying

Search Homes

Houses for SaleTownhomes for SaleCondos for SaleView All Homes →

Buying Resources

Why Buy With UsBuyer GuideAffordability CalculatorInvestment CalculatorProperty Tax Calculator

Buyer Articles

Home Inspection TipsFirst-Time Buyer ChecklistPacking Secrets
Selling

Selling Tools

Home ValuationFind a Seller's Agent

Selling Resources

Why Sell With UsSeller GuideNet Sheet CalcHELOC Calculator

Seller Articles

Strategic PricingMaximize Profit When SellingSell While Buying Your Next Home
Mortgage Rates

Today's Rates

Mortgage RatesRefinance RatesLoan ComparisonHELOC Calculator

Mortgage Resources

Understanding Mortgage RatesFirst-Time Homebuyer GuideWhen to Refinance Your Mortgage
Realtors
Topfind
Houses for RentTownhomes for RentCondos for RentView All Rentals →
Why Rent With UsRenter GuideRent vs Buy Calculator
How to Negotiate RentUnderstanding Your LeaseMoving Checklist for Renters
Houses for SaleTownhomes for SaleCondos for SaleView All Homes →
Why Buy With UsBuyer GuideAffordability CalculatorInvestment CalculatorProperty Tax Calculator
Home Inspection TipsFirst-Time Buyer ChecklistPacking Secrets
Home ValuationFind a Seller's Agent
Why Sell With UsSeller GuideNet Sheet CalcHELOC Calculator
Strategic PricingMaximize Profit When SellingSell While Buying Your Next Home
Mortgage RatesRefinance RatesLoan ComparisonHELOC Calculator
Understanding Mortgage RatesFirst-Time Homebuyer GuideWhen to Refinance Your Mortgage
groupRealtorsinfoAbout Us
Continue with Google
Sign InSign Up
Real Estate/CA/Los Osos/2813 Alamo Drive
view_in_arVirtual Tour
Photo 1 of 2813 Alamo Drive
Photo 2 of 2813 Alamo Drive
1 / 30
Main
Interior 1
Interior 2
Interior 3
Interior 4
imagesmode View 30 photos
For Sale
$4,495,000
Est. $25,172/mo

2813 Alamo Drive, Los Osos, CA 93402

bed
5
Bedrooms
bathtub
6
Bathrooms
square_foot
5,726
Sq Ft

About this home

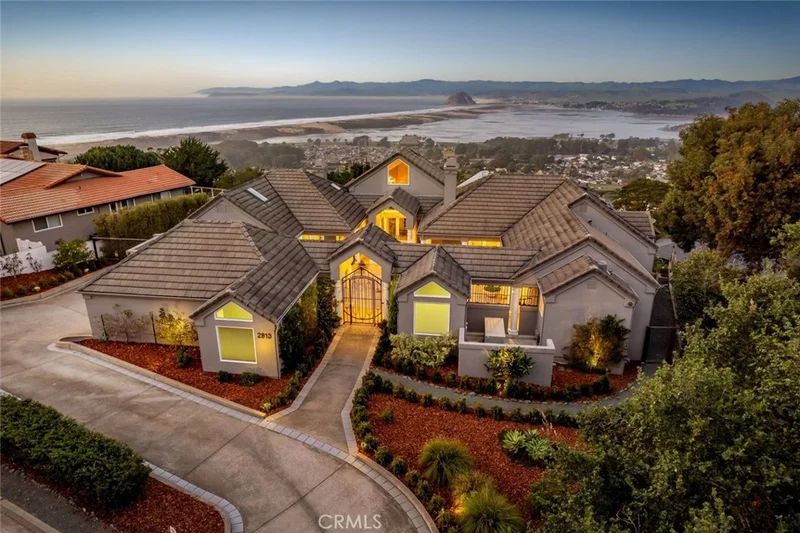
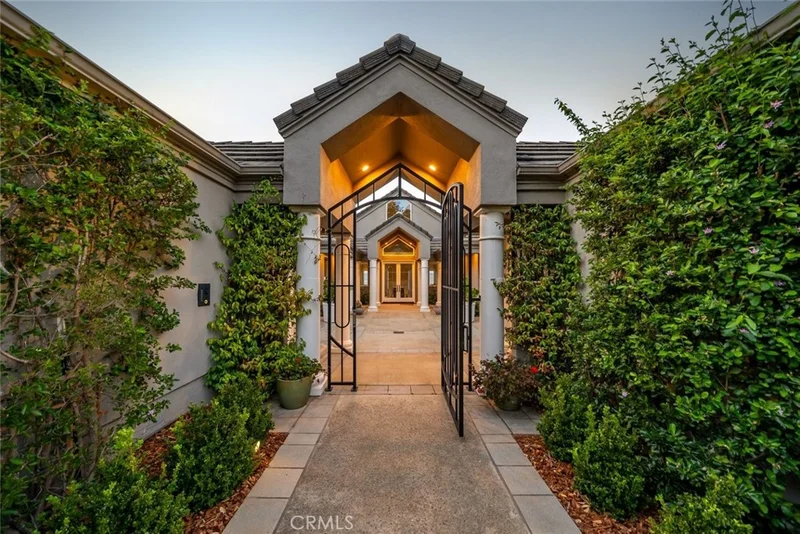

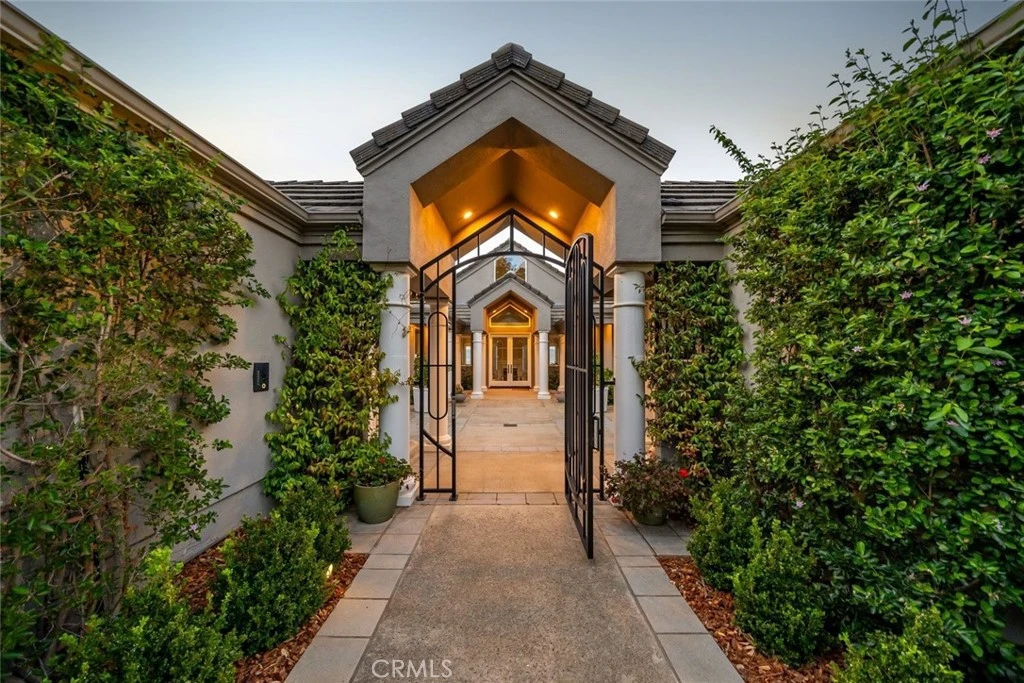
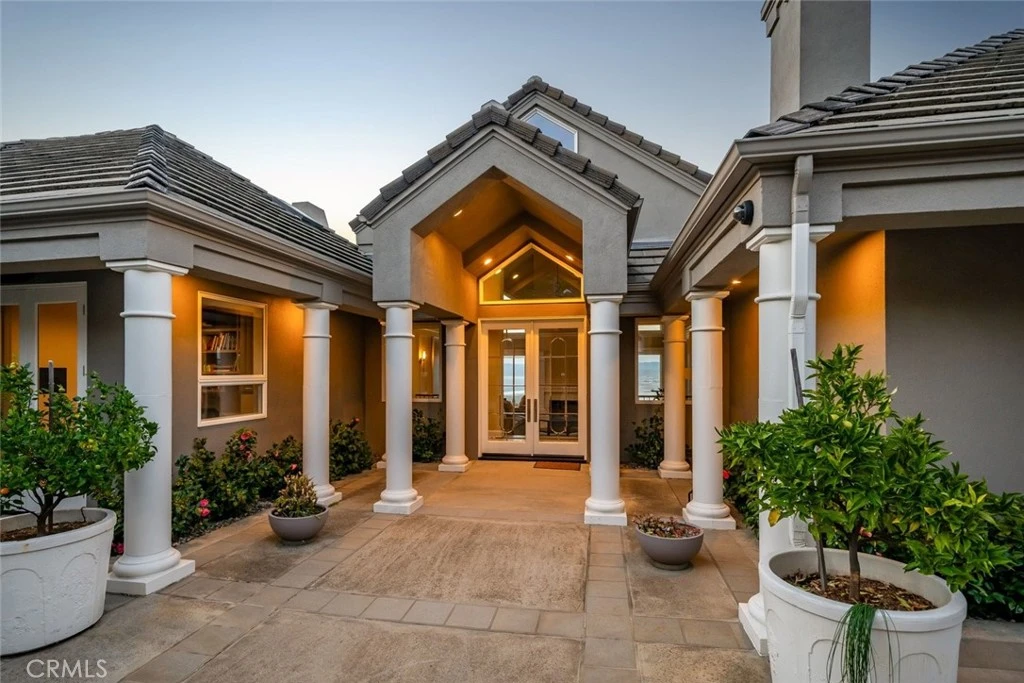
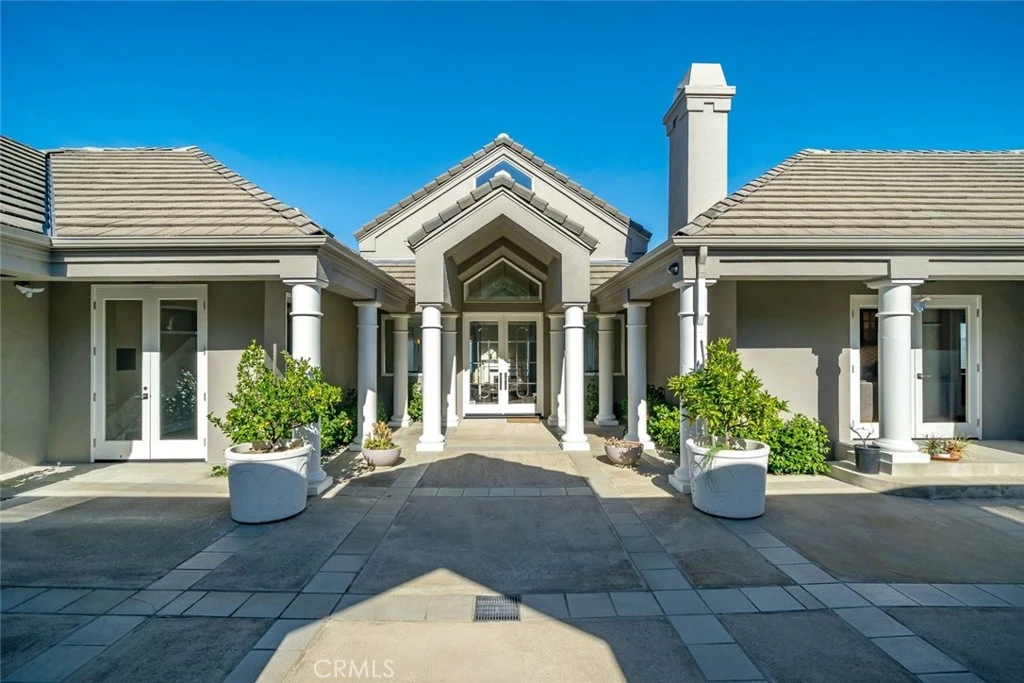
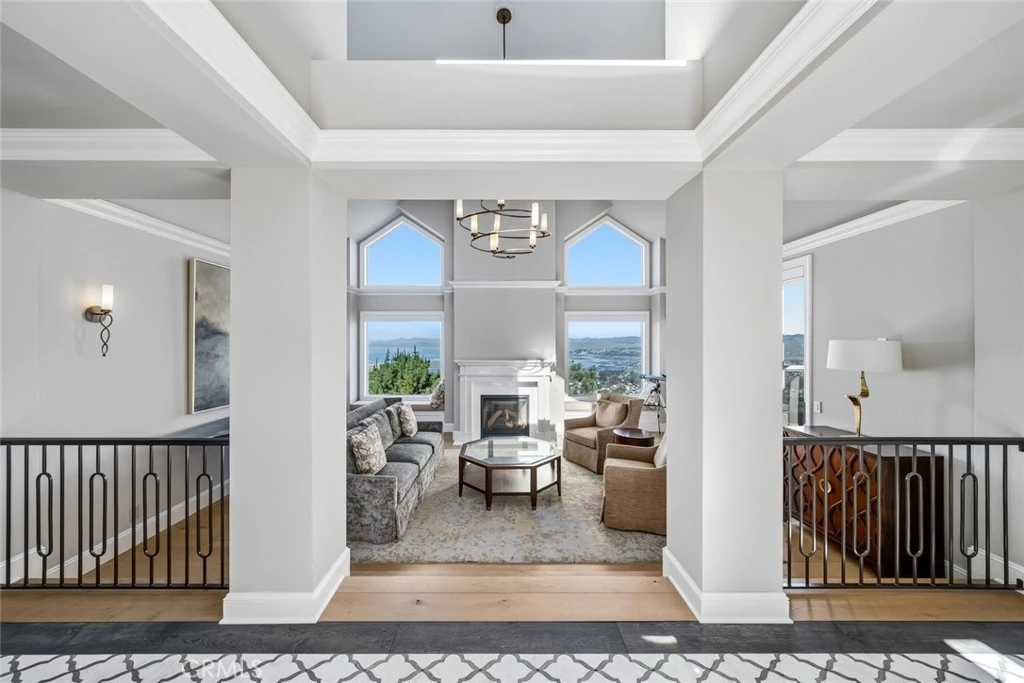
Commanding one of the most unrivaled panoramic viewpoints on the Central Coast, this extraordinary Los Osos estate is nothing short of legendary. Perched high in prestigious Cabrillo Estates, the home delivers jaw-dropping, cinematic views spanning Morro Rock, Morro Bay, and Estero to Bishop Peak—visible from nearly every room. A semi-circular driveway and lush, professionally designed landscaping, building anticipation as you arrive at a striking front courtyard. Pillared posts, exquisite concrete detailing, and dramatic lighting create a resort-level gathering space. The foyer opens to the formal living room with soaring cathedral ceilings, a grand fireplace, designer lighting, and architectural step lighting worthy of a design magazine. Natural light pours in from every angle, framing the ocean as living art. French doors connect the living and dining rooms to an exceptional sunroom, while the formal dining room showcases uninterrupted ocean and hillside views. The chef’s kitchen is stunning, featuring beamed ceilings, layered cabinet lighting, large center island with seating, abundant storage, and sleek appliances. An informal living room adds warmth and intimacy with custom built-ins, crown molding, fireplace, and wet bar. The owner’s suite is pure indulgence. Wake to endless ocean views from your private balcony, relax by the fireplace, or enjoy the built-in desk and seating area. The ensuite bath is a true sanctuary, featuring a chandelier, center island with drawers, custom wardrobe, dual vanities, an extra-deep soaking tub, walk-in shower, and two private toilet rooms with pocket doors. Just off the suite is the private office with its own courtyard entrance. The main level also includes a butler’s pantry with refrigerator and laundry center, second ensuite bedroom, and stylish powder room. Downstairs continues the drama with a bonus room featuring a fireplace and postcard-perfect views, a bedroom with patio access and ensuite bath, plus fully equipped wet bar. Two additional bedrooms, a full bath, and dedicated wine storage room complete the level. The back patio offers a front-row seat to one of California’s most breathtaking coastal panoramas. Home was renovated in 2018. Additional features include workout room, two car garage, radiant floor heating, multiple HVAC, and home automation. A bold home in every sense—crafted for those who demand presence, privacy, and panoramic perfection.

Property Facts

bed

Bedrooms

5

bathtub

Bathrooms

6

square_foot

Square Feet

5,726

landscape

Lot Size

14,553 sqft

calendar_month

Year Built

1987

home_work

Property Type

Single Family Residence

timer

Days on Market

93

payments

HOA Fee

N/A

garage

Garage Total

2

fingerprint

MLS #

SC25279315

Interior Details

General Interior

Interior Features

Beamed Ceilings, Wet Bar, Breakfast Bar, Built In Features, Balcony, Cathedral Ceilings, Separate Formal Dining Room, Eat In Kitchen, Pantry, Smart Home, Bar, Bedroom On Main Level, Dressing Area, Entrance Foyer, Main Level Primary, Multiple Primary Suites, Primary Suite, Wine Cellar, Walk In Closets

Flooring

Tile, Wood

Fireplace

Bonus Room, Family Room, Living Room, Primary Bedroom

Kitchen & Appliances

Appliances

Barbecue, Dishwasher, Electric Cooktop, Gas Cooktop, Microwave, Refrigerator, Range Hood, Water Heater, Warming Drawer

Laundry

Inside

Bed & Bath

Main Level Bedrooms

2

Main Level Bathrooms

3

Climate Control

Cooling

Central Air

Heating

Forced Air, Radiant

Parking

Total Parking Spaces

2

Garage Spaces

2

Parking Features

Garage

Exterior & Lot

Building & Construction

Patio & Porch

Patio, Stone

Security

Carbon Monoxide Detectors, Smoke Detectors

Construction

Stucco

Roof

Concrete, Tile

Lot & Grounds

Lot Features

Back Yard, Front Yard, Landscaped

Sewer

Septic Tank

Water Source

Public

Community & HOA

Community Features

Biking, Fishing, Golf, Hiking, Horse Trails, Park, Preserve Public Land, Water Sports

Mortgage Calculator

Total Monthly

$0

Principal & Interest:
$0
Property Tax:
$0
Home Insurance:
$0
HOA Fees:
$0
$
$
%

Nearby Schools

RatingSchool NameGradesDistance
10
Monarch Grove Elementary
Elementary School
K-50.9 mi
N/A
Wishing Well School
Private School
K-121.1 mi
7
Baywood Elementary
Elementary School
P-52.1 mi
9
Los Osos Middle
Middle School
6-82.4 mi

Convenience Score

Market Insights

93402|Los Osos

Estimated Value

Calculating...
No change vs. last year
Value history is still building for this area.

Market Temperature

Seller'sBalancedBuyer's
0d30d60d180d
Balanced

Balanced market

30 Days

Avg. time on market

This is a Balanced Market. Homes are selling at a moderate pace.

Flood & Climate Risk

Noise Levels

Location

2813 Alamo Drive

Los Osos, CA 93402

Open in Mapsopen_in_new
Topfind Realty

Ready to Take the Next Step?

Get expert support from a local agent today.

call
(800)-330-9306Available 9AM - 7PM

Similar Homes You Might Like

Based on price, location, and features
2743 Rodman Drive
VIRTUAL TOUR

$3,175,000

FOR SALE

2743 Rodman Drive, Los Osos, CA 93402

4 beds · 5 baths · 5,290 sqft

1556 3rd
VIRTUAL TOUR

$1,095,000

FOR SALE

1556 3rd, Los Osos, CA 93402

2 beds · 2 baths · 1,648 sqft

748 Woodland
VIRTUAL TOUR

$1,075,000

FOR SALE

748 Woodland, Los Osos, CA 93402

4 beds · 3 baths · 2,300 sqft

1696 Los Osos Valley Road

$1,600,000

FOR SALE

1696 Los Osos Valley Road, Los Osos, CA 93402

3 beds · 2 baths · 3,131 sqft

1545 6th Street

$745,000

FOR SALE

1545 6th Street, Los Osos, CA 93402

2 beds · 2 baths · 1,200 sqft

2217 Glenn
VIRTUAL TOUR

$1,179,000

FOR SALE

2217 Glenn, Los Osos, CA 93402

3 beds · 3 baths · 2,227 sqft

1850 Doris Ave
3D TOUR

$1,120,000

FOR SALE

1850 Doris Ave, Los Osos, CA 93402

3 beds · 2 baths · 1,465 sqft

1550 Bayview Heights
NEW 10 HRS AGO
OPEN AUG 22, 7PM - 10PM

$1,850,000

FOR SALE

1550 Bayview Heights, Los Osos, CA 93402

4 beds · 4 baths · 2,106 sqft

Recently Sold

1140 12th Street
VIRTUAL TOUR

$965,000

SOLD

1140 12th Street, Los Osos, CA 93402

3 beds · 3 baths · 1,504 sqft

1500 Bayview Heights
VIRTUAL TOUR

$1,199,000

SOLD

1500 Bayview Heights, Los Osos, CA 93402

4 beds · 3 baths · 3,202 sqft

670 Santa Lucia
3D TOUR

$4,900,000

SOLD

670 Santa Lucia, Los Osos, CA 93402

4 beds · 5 baths · 3,393 sqft

671 Santa Ysabel Avenue
VIRTUAL TOUR

$725,000

SOLD

671 Santa Ysabel Avenue, Los Osos, CA 93402

1 beds · 2 baths · 1,317 sqft

1247 3rd

$882,000

SOLD

1247 3rd, Los Osos, CA 93402

3 beds · 3 baths · 1,458 sqft

319 Mar Vista

$1,065,000

SOLD

319 Mar Vista, Los Osos, CA 93402

3 beds · 3 baths · 1,715 sqft

768 El Morro

$962,000

SOLD

768 El Morro, Los Osos, CA 93402

3 beds · 2 baths · 1,920 sqft

1461 18th
VIRTUAL TOUR

$928,000

SOLD

1461 18th, Los Osos, CA 93402

3 beds · 2 baths · 1,385 sqft

$4,495,000
5 bd | 6 ba | 5,726 sqft
Request a tourcall
Topfind Realty

Company

  • About Us
  • Careers
  • Articles
  • Home Estimate

Explore

  • Renting
  • Buying
  • Selling
  • Realtors

Support

  • Help Center
  • Contact Us
  • Terms & Conditions
  • Privacy Policy

Topfind Realty, DRE # 02240815, is a licensed real estate broker in California. Topfind Realty pledges to support the Fair Housing Act and adhere to Equal Housing Opportunity laws.

Copyright © 2026 Topfind Realty. All Rights Reserved.