For Sale
$3,150,000
Est. $17,640/mo152 ViA De Tesoros, Los Gatos, CA 95032
bed
5
Bedrooms
bathtub
3
Bathrooms
square_foot
2,701
Sq Ft
About this home
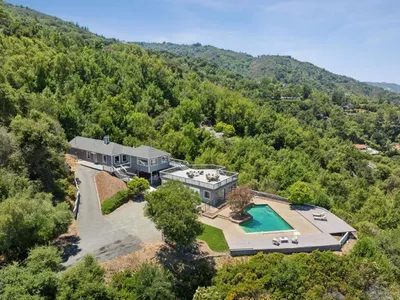
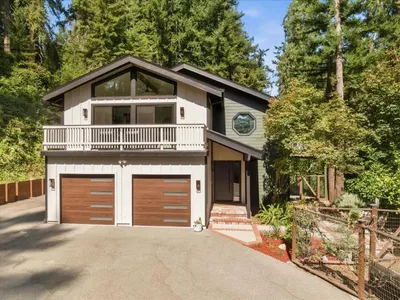
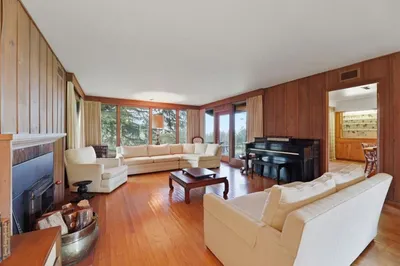
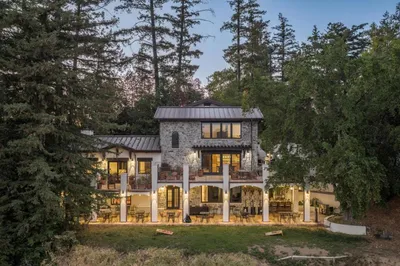
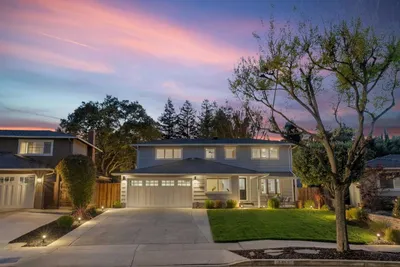
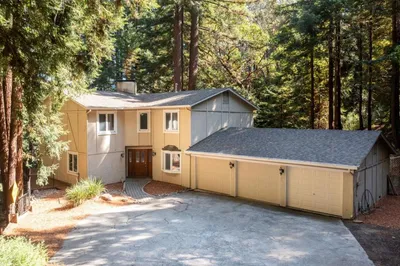
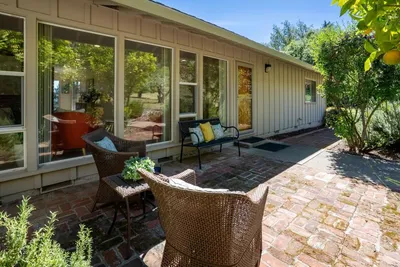
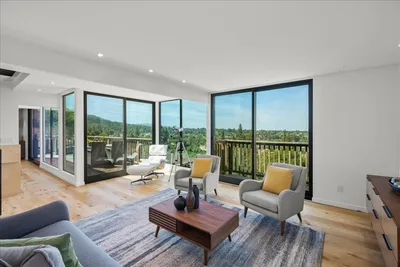
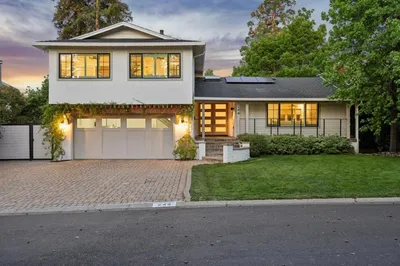
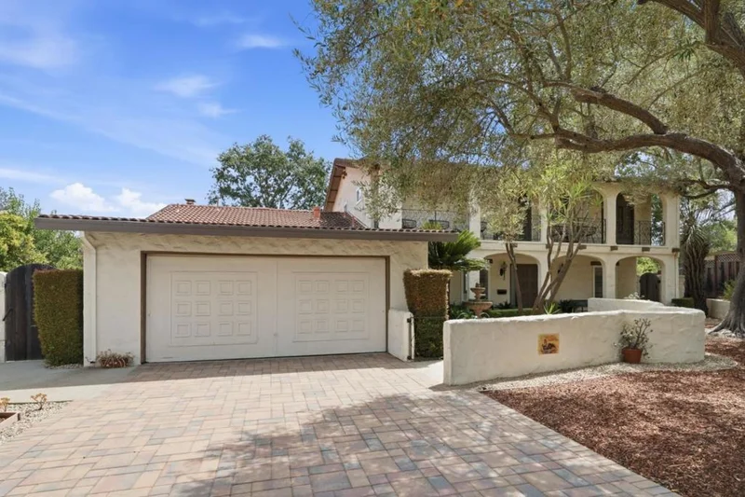
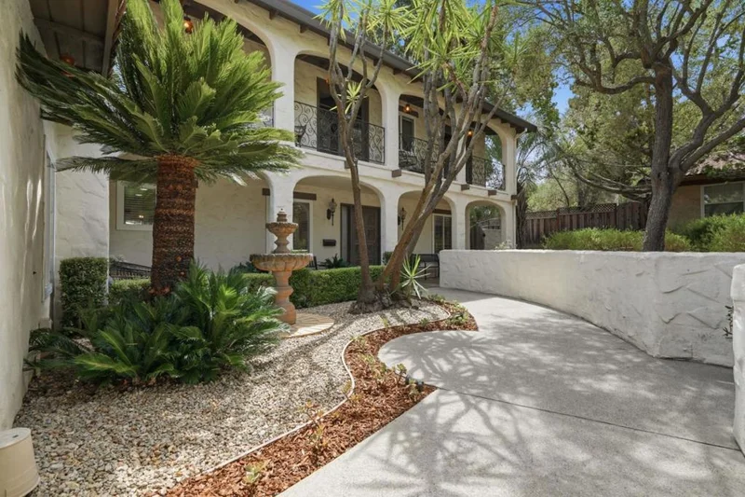
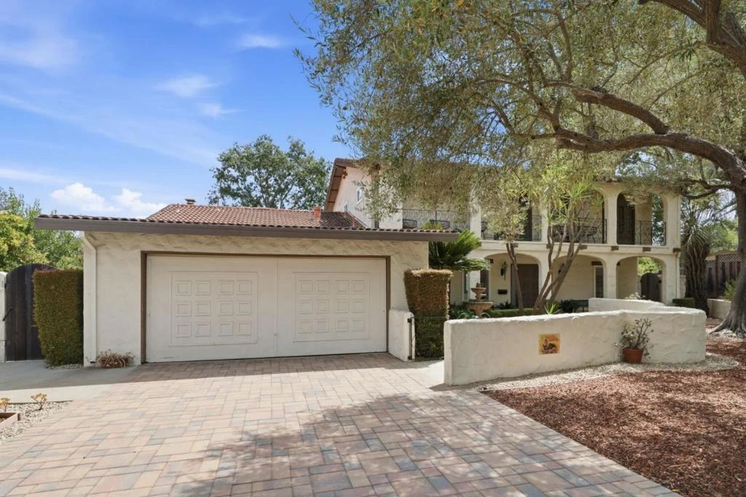
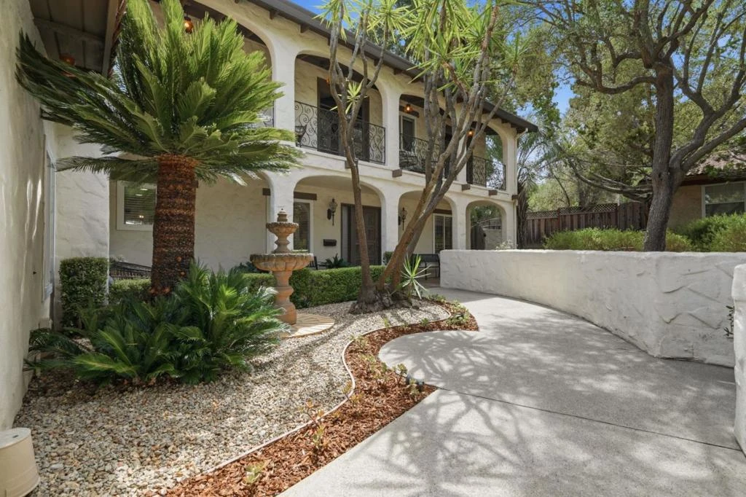
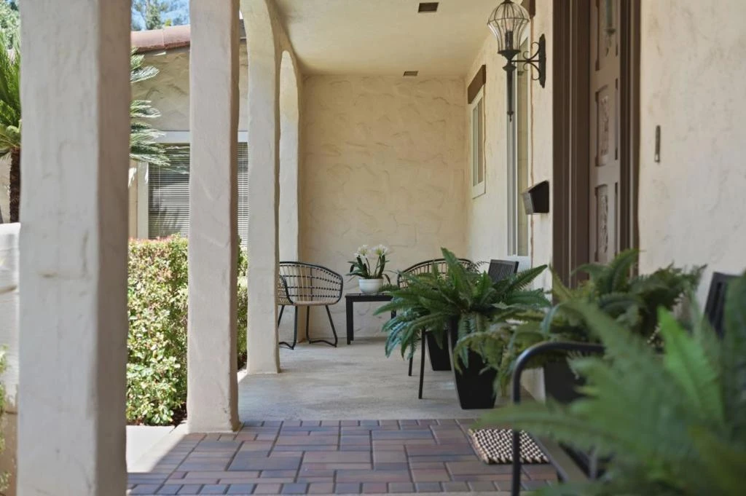
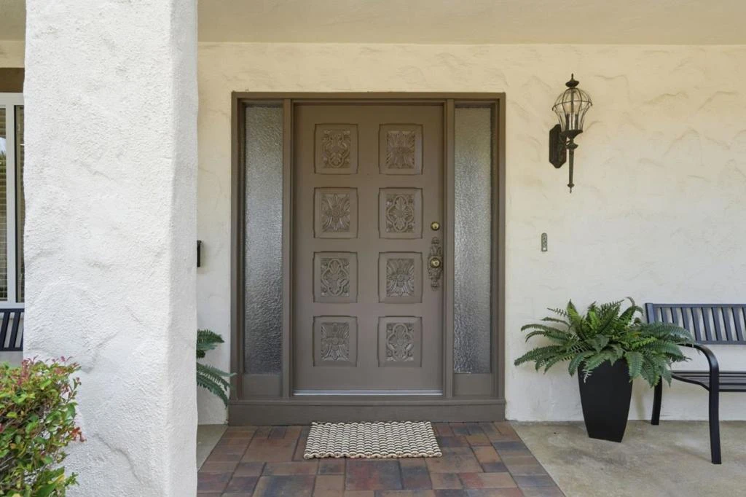
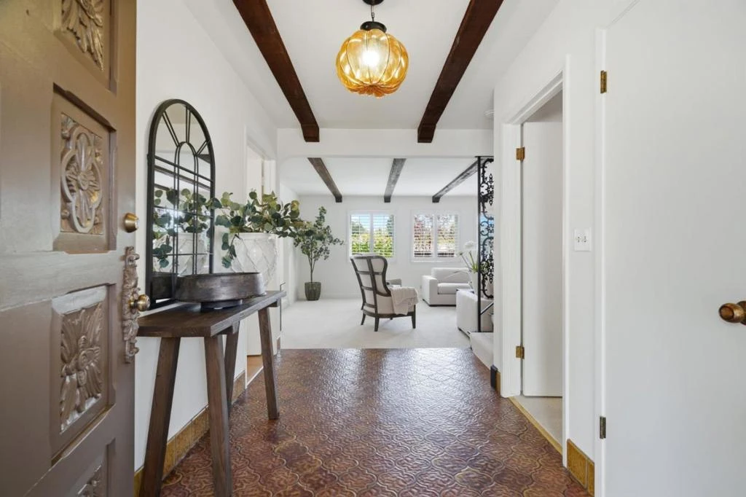
Set at the end of a quiet cul-de-sac on an exceptional 10,234± sq ft flat lot, this beautifully maintained residence reflects a timeless Spanish aesthetic, with preserved original details and an enduring sense of architectural character. The rare level setting offers tremendous flexibility, with expansive grounds that invite a variety of outdoor uses and future possibilities. Thoughtfully cared for throughout, the home offers a gracious floor plan with 4 bedrooms upstairs plus a versatile office or bedroom on the main level. The inviting interiors feature a kitchen with breakfast nook, separate family room, and exquisite hand-blown glass fixtures that add an artful touch throughout. The expansive primary suite offers a private sitting room and walk-in closet, creating a serene retreat. Outside, the spacious grounds extend the living experience with a tiled patio and trellis ideal for outdoor dining, mature trees and fruit trees, and multiple areas for lounging and gathering. The combination of a flat lot, privacy, and established landscaping creates an ideal canvas for enjoying or reimagining the outdoors. This timeless residence offers a rare combination of architectural character, generous flat grounds, and the flexibility to create a truly personal outdoor sanctuary.
Property Facts
bed
Bedrooms
5
bathtub
Bathrooms
3
square_foot
Square Feet
2,701
landscape
Lot Size
10,234 sqft
calendar_month
Year Built
1968
home_work
Property Type
Single Family Residence
timer
Days on Market
0
payments
HOA Fee
N/A
garage
Garage Total
2
fingerprint
MLS #
ML82057616
Interior Details
General Interior
Interior Features
Walk In Closets
Flooring
Carpet, Tile, Wood
Fireplace
Family Room, Living Room
Climate Control
Heating
Central
Parking
Total Parking Spaces
2
Garage Spaces
2
Attached Garage
Yes
Exterior & Lot
Building & Construction
Foundation
Concrete Perimeter
Roof
Clay, Tile
Direction Faced
West
Lot & Grounds
Lot Features
Level
Sewer
Public Sewer
Water Source
Public
Mortgage Calculator
Total Monthly
$0
Principal & Interest:
$0Property Tax:
$0Home Insurance:
$0HOA Fees:
$0$
$
%
Nearby Schools
| Rating | School Name | ||
|---|---|---|---|
| No school data available for this area. | |||
Market Insights
95032|Los Gatos
Estimated Value
Calculating...
No change vs. last year
Value history is still building for this area.
Market Temperature
Seller'sBalancedBuyer's
0d30d60d180d
Balanced
Balanced market
30 Days
Avg. time on market
This is a Balanced Market. Homes are selling at a moderate pace.

Ready to Take the Next Step?
Get expert support from a local agent today.
call
(800)-330-9306Available 9AM - 7PM
Similar Homes You Might Like
Based on price, location, and features