SOLD
SoldClosed on November 19, 2025
$510,000
Sold Price256 Murano Street, Los Banos, CA 93635
bed
4
Bedrooms
bathtub
2
Bathrooms
square_foot
2,427
Square Feet
About this home
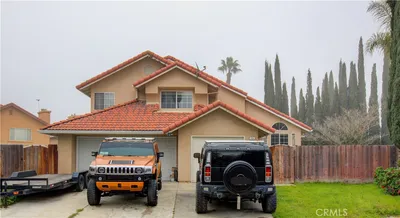
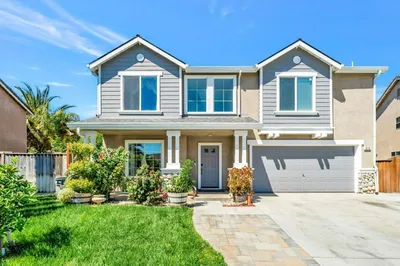
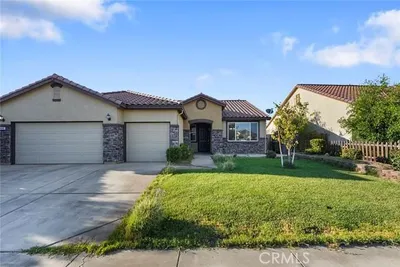
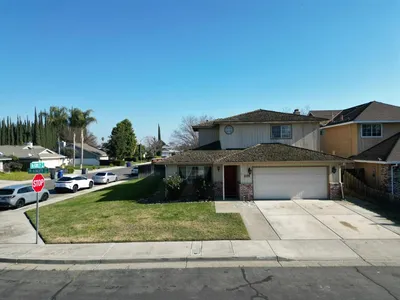
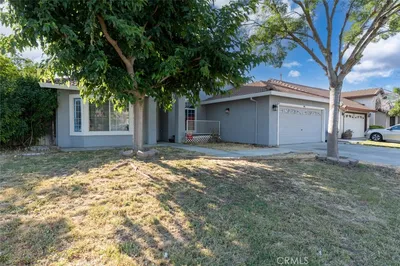
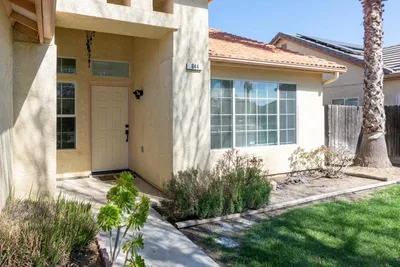
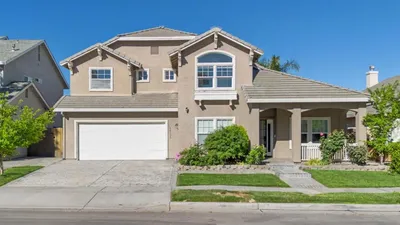
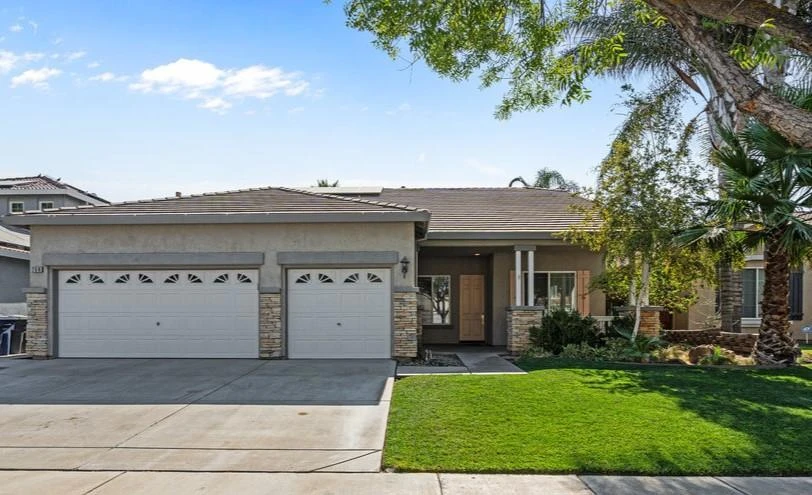
Welcome to this stunning single-story home in the highly desirable Verona Estates community. Ideally situated in an established neighborhood, just moments from Pacheco High School and Veterans Park, this location truly delivers. Step inside to a formal living and dining area, setting the tone for the home's inviting layout. Just off the entry, a versatile flex space offers endless possibilities-perfect as a fourth bedroom, home office, or cozy den. The expansive kitchen features a large island, breakfast nook, and ample seating options, opening seamlessly to the spacious great room with a gas log fireplace and built-in entertainment center. The generous primary suite includes a soaking tub, walk-in closet, and dual vanity. Two additional bedrooms provide comfort and plenty of closet space. Additional highlights include an indoor laundry room, a 3-car garage with epoxy flooring, and an owned solar system for energy efficiency. Outside, the private backyard is perfect for relaxing or entertaining, complete with a hot tub. Freshly painted inside and meticulously maintained, this home is truly move-in ready!
infoProperty Facts
bed
Bedrooms
4
bathtub
Bathrooms
2
square_foot
Square Feet
2,427
landscape
Lot Size
6,487 sqft
calendar_month
Year Built
2003
home_work
Property Type
Single Family Residence
timer
Days on Market
70
payments
HOA Fee
N/A
garage
Garage Total
3
fingerprint
MLS #
ML82016432
chairInterior Details
General Interior
Interior Features
Walk In Closets
Flooring
Carpet, Tile
Kitchen & Appliances
Appliances
Dishwasher, Gas Cooktop, Microwave
Climate Control
Cooling
Central Air
Heating
Forced Air
deckExterior & Lot
Building & Construction
Foundation
Slab
Roof
Tile
Nearby Schools
| Rating | School Name |
|---|---|
6 | Pacheco High High School |
6 | Grasslands Elementary Elementary School |
3 | Los Banos Junior High Middle School |
N/A | Transitional Kindergarten Center Elementary School |
2 | R. M. Miano Elementary Elementary School |
Convenience Score

This Home is Sold
Curious what your home is worth? Get a free valuation.
call
(800)-330-9306Available 9AM - 6PM
Similar Homes You Might Like
Based on price, location, and features