Topfind Realty
Renting

Search Rentals

Houses for RentTownhomes for RentCondos for RentView All Rentals →

Renting Resources

Why Rent With UsRenter GuideRent vs Buy Calculator

Renter Articles

How to Negotiate RentUnderstanding Your LeaseMoving Checklist for Renters
Buying

Search Homes

Houses for SaleTownhomes for SaleCondos for SaleView All Homes →

Buying Resources

Why Buy With UsBuyer GuideAffordability CalculatorInvestment CalculatorProperty Tax Calculator

Buyer Articles

Master Your New Home BudgetBeat Moving StressPacking Secrets
Selling

Selling Tools

Home ValuationFind a Seller's Agent

Selling Resources

Why Sell With UsSeller GuideNet Sheet CalcHELOC Calculator

Seller Articles

Strategic PricingDownsizing Tips
Mortgage Rates

Today's Rates

Mortgage RatesRefinance RatesLoan ComparisonHELOC Calculator

Mortgage Resources

Understanding Mortgage RatesFirst-Time Homebuyer GuideWhen to Refinance Your Mortgage
Realtors
Topfind
Houses for RentTownhomes for RentCondos for RentView All Rentals →
Why Rent With UsRenter GuideRent vs Buy Calculator
How to Negotiate RentUnderstanding Your LeaseMoving Checklist for Renters
Houses for SaleTownhomes for SaleCondos for SaleView All Homes →
Why Buy With UsBuyer GuideAffordability CalculatorInvestment CalculatorProperty Tax Calculator
Master Your New Home BudgetBeat Moving StressPacking Secrets
Home ValuationFind a Seller's Agent
Why Sell With UsSeller GuideNet Sheet CalcHELOC Calculator
Strategic PricingDownsizing Tips
Mortgage RatesRefinance RatesLoan ComparisonHELOC Calculator
Understanding Mortgage RatesFirst-Time Homebuyer GuideWhen to Refinance Your Mortgage
groupRealtorsinfoAbout Us
Continue with Google
Sign InSign Up
Topfind Realty
Renting

Search Rentals

Houses for RentTownhomes for RentCondos for RentView All Rentals →

Renting Resources

Why Rent With UsRenter GuideRent vs Buy Calculator

Renter Articles

How to Negotiate RentUnderstanding Your LeaseMoving Checklist for Renters
Buying

Search Homes

Houses for SaleTownhomes for SaleCondos for SaleView All Homes →

Buying Resources

Why Buy With UsBuyer GuideAffordability CalculatorInvestment CalculatorProperty Tax Calculator

Buyer Articles

Master Your New Home BudgetBeat Moving StressPacking Secrets
Selling

Selling Tools

Home ValuationFind a Seller's Agent

Selling Resources

Why Sell With UsSeller GuideNet Sheet CalcHELOC Calculator

Seller Articles

Strategic PricingDownsizing Tips
Mortgage Rates

Today's Rates

Mortgage RatesRefinance RatesLoan ComparisonHELOC Calculator

Mortgage Resources

Understanding Mortgage RatesFirst-Time Homebuyer GuideWhen to Refinance Your Mortgage
Realtors
Topfind
Houses for RentTownhomes for RentCondos for RentView All Rentals →
Why Rent With UsRenter GuideRent vs Buy Calculator
How to Negotiate RentUnderstanding Your LeaseMoving Checklist for Renters
Houses for SaleTownhomes for SaleCondos for SaleView All Homes →
Why Buy With UsBuyer GuideAffordability CalculatorInvestment CalculatorProperty Tax Calculator
Master Your New Home BudgetBeat Moving StressPacking Secrets
Home ValuationFind a Seller's Agent
Why Sell With UsSeller GuideNet Sheet CalcHELOC Calculator
Strategic PricingDownsizing Tips
Mortgage RatesRefinance RatesLoan ComparisonHELOC Calculator
Understanding Mortgage RatesFirst-Time Homebuyer GuideWhen to Refinance Your Mortgage
groupRealtorsinfoAbout Us
Continue with Google
Sign InSign Up
Real Estate/CA/Los Angeles/970 S St. Andrews Place 103
play_circleVideo Tour
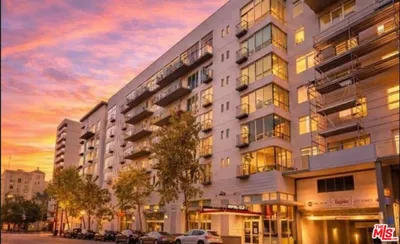
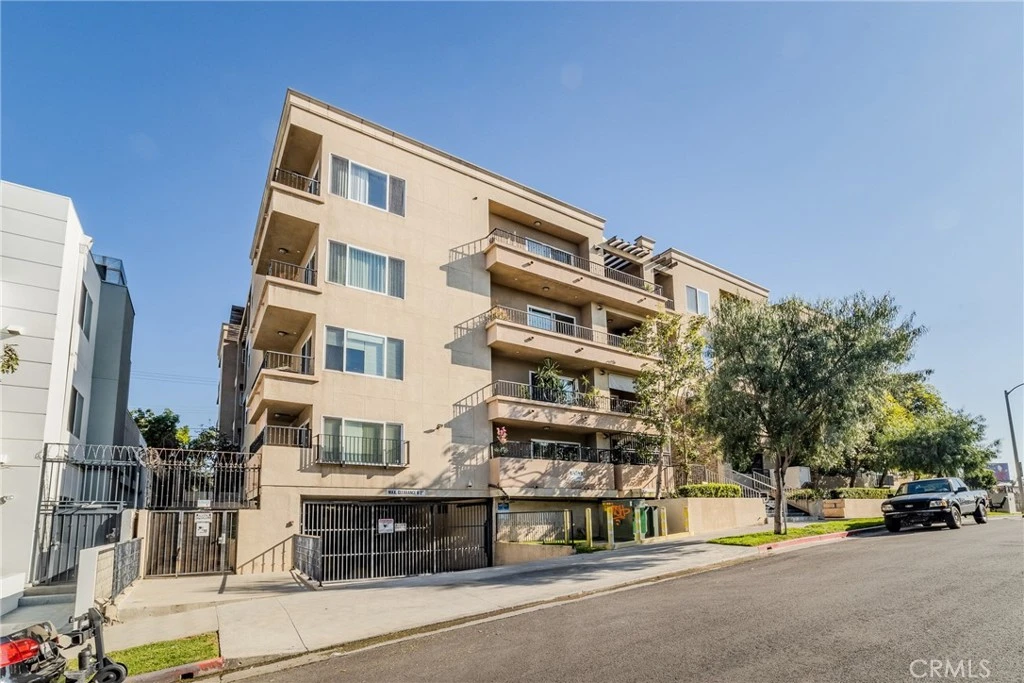
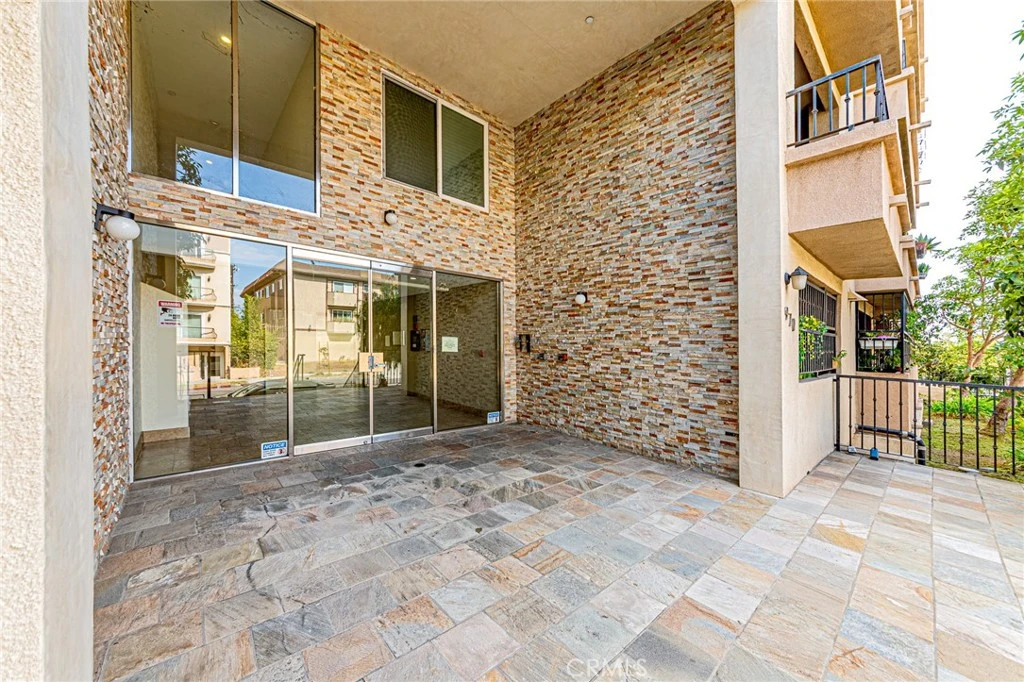
Photo 1 of 970 S St. Andrews Place 103
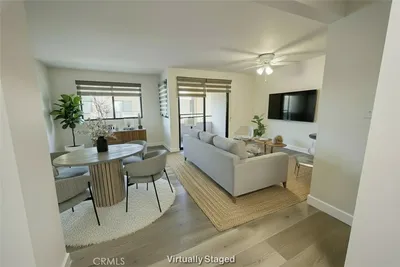
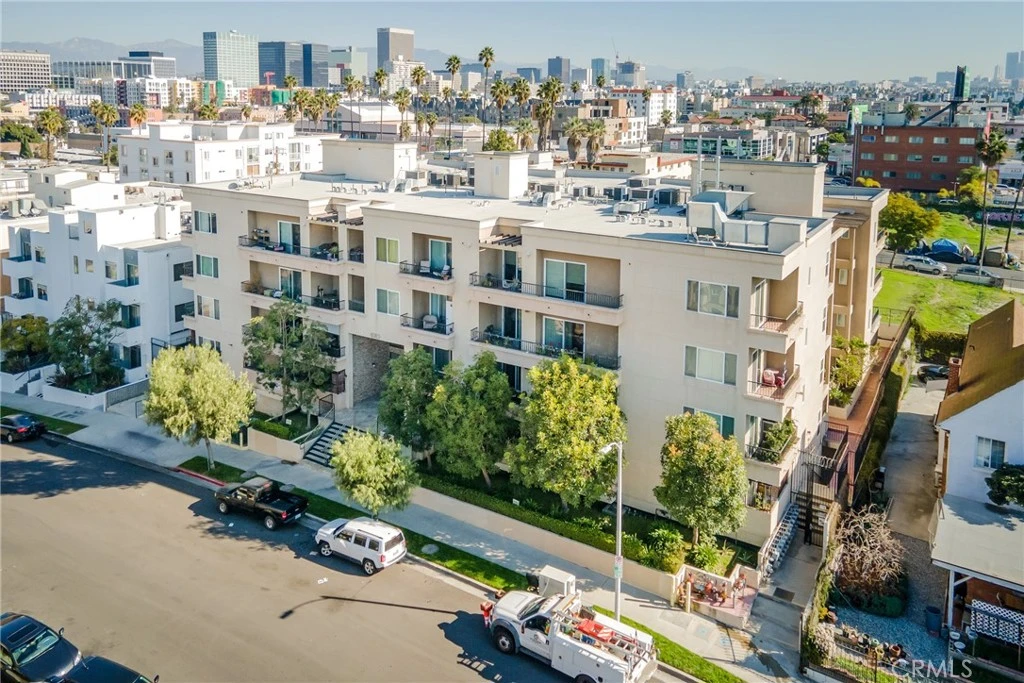
Photo 2 of 970 S St. Andrews Place 103
1 / 30
Main
Interior 1
Interior 2
Interior 3
Interior 4
imagesmode View 30 photos
For Sale
$739,000
Est. $4,138/mo

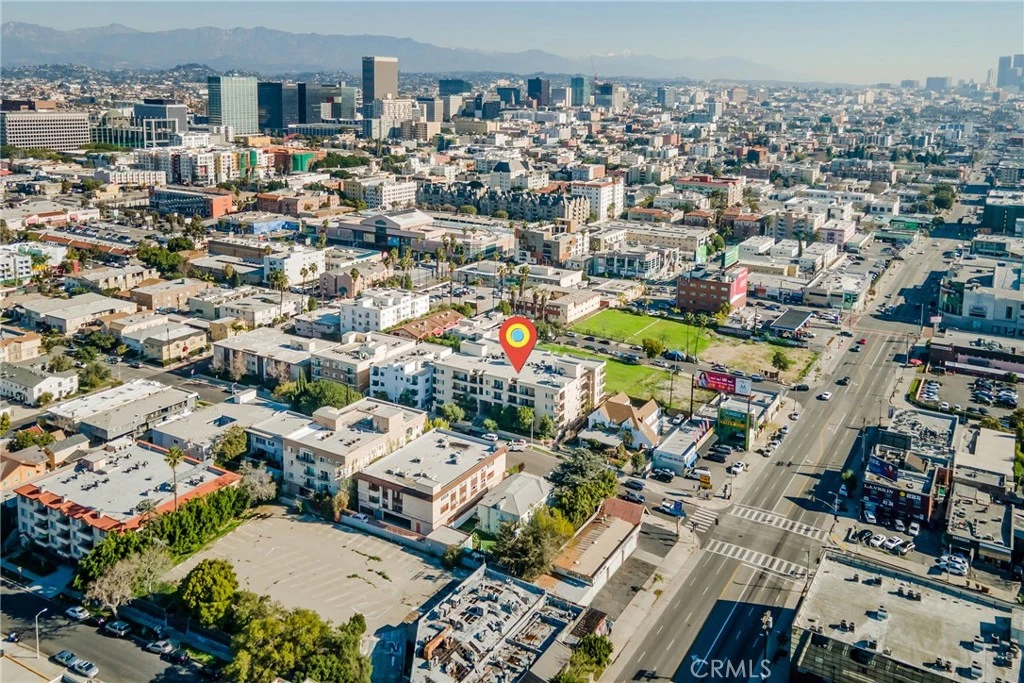
970 S St. Andrews Place 103, Los Angeles, CA 90019

bed
2
Bedrooms
bathtub
3
Bathrooms
square_foot
1,100
Sq Ft

About this home

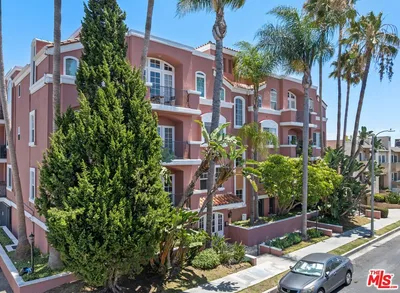
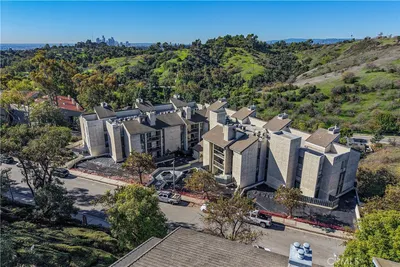
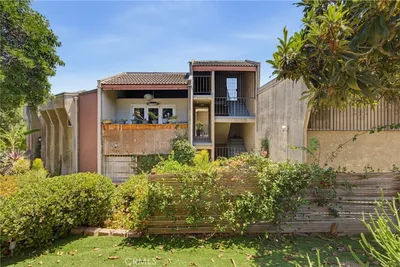
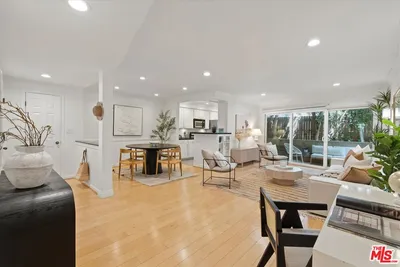
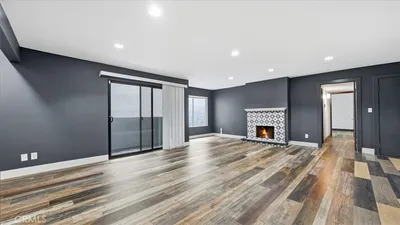
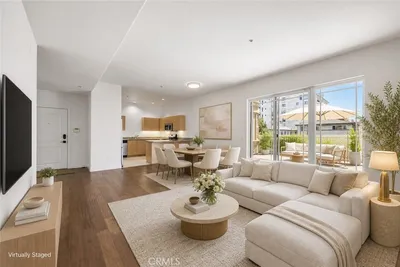
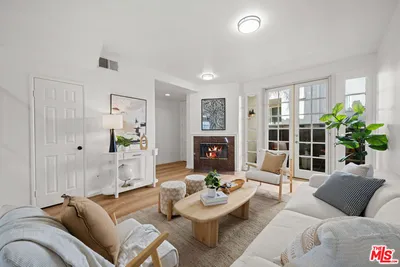
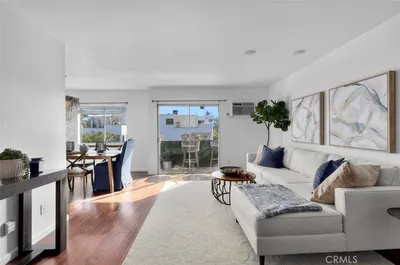
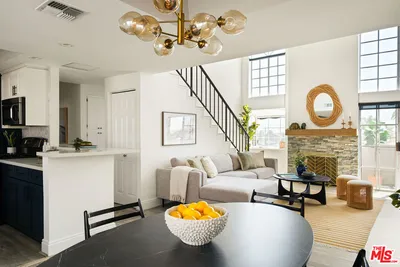
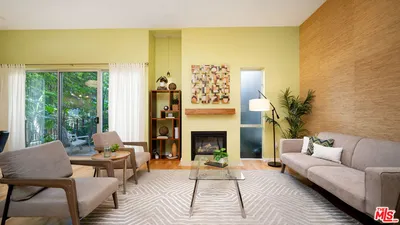
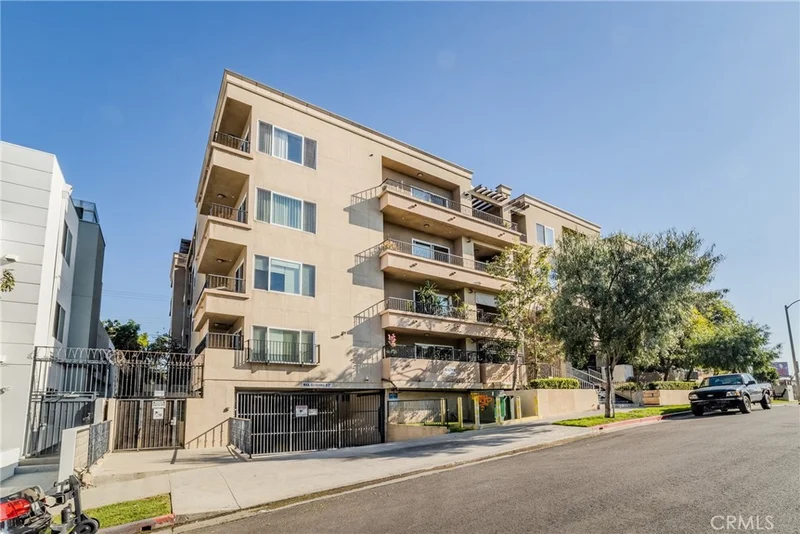
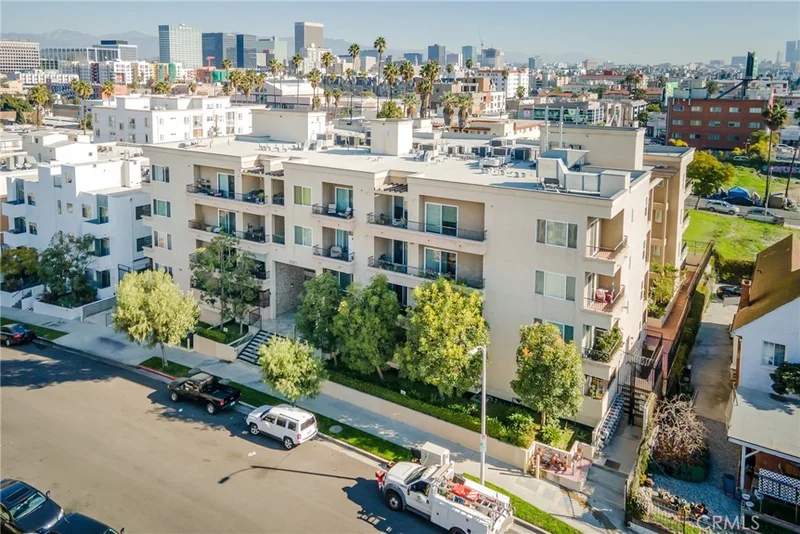
Welcome to this stunning and totally remodeled end-unit condo in prime Koreatown, offering exceptional privacy, natural light, and top-tier finishes throughout. The thoughtfully designed layout features two spacious master suites with private full bathrooms, walk-in closets with custom organizers, and a separate powder room for guests. The primary master suite includes a massive walk-in closet and a luxurious bathroom with dual sinks, a separate bathtub and shower, and brand-new WPC flooring. Throughout the home, you will find fresh interior paint, beautiful engineered wood flooring, and upgraded recessed LED lighting. The gourmet kitchen boasts sleek new quartz counter tops, an island with a built-in gas range and hood, quality cabinetry, and a water filtration system. The inviting family room features hardwood floors, a cozy fireplace, and direct access to both the private patio and dedicated laundry room. Additional conveniences include two-car tandem parking, close proximity to the complex recreation room, and included appliances such as the refrigerator, stacked washer and dryer, and bidet. Located near premier shopping, dining, and markets, this move-in ready home combines modern luxury, spacious comfort, and ultimate convenience.

Property Facts

bed

Bedrooms

2

bathtub

Bathrooms

3

square_foot

Square Feet

1,100

calendar_month

Year Built

2009

home_work

Property Type

Condominium

timer

Days on Market

0

payments

HOA Fee

$480/mo

garage

Garage Total

0

fingerprint

MLS #

TR26175122

Interior Details

General Interior

Interior Features

Breakfast Bar, Ceiling Fans, Separate Formal Dining Room, Granite Counters, Quartz Counters, Recessed Lighting, Tandem, All Bedrooms Down, Bedroom On Main Level, Main Level Primary, Multiple Primary Suites, Walk In Closets

Flooring

Tile, Vinyl, Wood

Fireplace

Gas, Living Room

Kitchen & Appliances

Appliances

Dishwasher, Disposal, Gas Range, Refrigerator, Range Hood, Water Purifier, Dryer, Washer

Laundry

Outside

Bed & Bath

Main Level Bedrooms

2

Main Level Bathrooms

3

Climate Control

Cooling

Central Air

Heating

Central

Parking

Parking Features

Assigned, Concrete, Covered, Garage, Gated, One Space, Tandem

Exterior & Lot

Building & Construction

Patio & Porch

Covered, Terrace

Security

Carbon Monoxide Detectors, Smoke Detectors

Construction

Stucco

Lot & Grounds

Lot Features

Paved

Sewer

Public Sewer, Sewer Tap Paid

Water Source

Public

Community & HOA

Association Info

HOA Fee$480
FrequencyMonthly

Fee Includes

Sewer

HOA Amenities

Fitness Center, Hot Water, Insurance, Trash, Water

Community Features

Sidewalks, Urban

Mortgage Calculator

Total Monthly

$0

Principal & Interest:
$0
Property Tax:
$0
Home Insurance:
$0
HOA Fees:
$0
$
$
%

Nearby Schools

RatingSchool NameGradesDistance
3
Hobart Boulevard Elementary
Elementary School
K-50.3 mi
6
Wilton Place Elementary
Elementary School
K-50.4 mi
2
Los Angeles Elementary
Elementary School
K-50.4 mi
N/A
SOUND OF MUSIC PRESCHOOL
Private School
K-120.5 mi
7
Wilshire Park Elementary
Elementary School
K-50.6 mi

Convenience Score

Market Insights

90019|Los Angeles
analytics

Estimated Value

Calculating...
trending_up0%vs. last year
Value history is still building for this area.

Market Temperature

Seller'sBalancedBuyer's
0d30d60d180d
Balanced

Balanced market

30 Days

Avg. time on market

This is a Balanced Market. Homes are selling at a moderate pace.

flood

Flood & Climate Risk

volume_up

Noise Levels

location_on

Location

970 S St. Andrews Place 103

Los Angeles, CA 90019

Open in Mapsopen_in_new
Topfind Realty

Ready to Take the Next Step?

Get expert support from a local agent today.

call
(800)-330-9306Available 9AM - 7PM

Similar Homes You Might Like

Based on price, location, and features
877 Francisco Street 1128

$550,000

FOR SALE

877 Francisco Street 1128, Los Angeles, CA 90017

1 beds · 2 baths · 972 sqft

1522 S Saltair Avenue 304
OPEN AUG 16, 9PM - 12AM
VIRTUAL TOUR

$725,000

FOR SALE

1522 S Saltair Avenue 304, Los Angeles, CA 90025

2 beds · 2 baths · 1,010 sqft

4239 Via Arbolada 303
VIDEO TOUR

$480,000

FOR SALE

4239 Via Arbolada 303, Los Angeles, CA 90042

2 beds · 2 baths · 1,070 sqft

1550 Stadium Way 7
OPEN AUG 15, 8PM - 11PM
3D TOUR

$675,000

FOR SALE

1550 Stadium Way 7, Los Angeles, CA 90012

2 beds · 2 baths · 1,048 sqft

11646 Chenault Street 9
3D TOUR

$815,000

FOR SALE

11646 Chenault Street 9, Los Angeles, CA 90049

2 beds · 2 baths · 1,178 sqft

1940 N Highland 17
3D TOUR

$599,000

FOR SALE

1940 N Highland 17, Los Angeles, CA 90068

2 beds · 2 baths · 1,257 sqft

917 S New Hampshire 215
OPEN AUG 15, 8PM - 10PM
VIRTUAL TOUR

$629,000

FOR SALE

917 S New Hampshire 215, Los Angeles, CA 90006

2 beds · 2 baths · 1,040 sqft

900 W OLYMPIC Boulevard 37E
3D TOUR

$825,000

FOR SALE

900 W OLYMPIC Boulevard 37E, Los Angeles, CA 90015

1 beds · 2 baths · 1,100 sqft

Recently Sold

509 N Hobart Boulevard
VIRTUAL TOUR

$610,000

SOLD

509 N Hobart Boulevard, Los Angeles, CA 90004

2 beds · 2 baths · 1,220 sqft

1345 Wellesley Avenue 3
3D TOUR

$875,000

SOLD

1345 Wellesley Avenue 3, Los Angeles, CA 90025

2 beds · 3 baths · 1,205 sqft

1914 Corinth Avenue 201

$600,000

SOLD

1914 Corinth Avenue 201, Los Angeles, CA 90025

3 beds · 2 baths · 1,159 sqft

12016 Washington Place 117

$899,000

SOLD

12016 Washington Place 117, Los Angeles, CA 90066

2 beds · 2 baths · 1,181 sqft

12411 Pacific Avenue 101
VIDEO TOUR

$849,000

SOLD

12411 Pacific Avenue 101, Los Angeles, CA 90066

2 beds · 2 baths · 1,220 sqft

645 W 9th Street 715
3D TOUR

$588,000

SOLD

645 W 9th Street 715, Los Angeles, CA 90015

2 beds · 2 baths · 960 sqft

100 S Doheny Drive 705

$965,000

SOLD

100 S Doheny Drive 705, Los Angeles, CA 90048

2 beds · 2 baths · 1,197 sqft

435 S Virgil Avenue 209

$485,000

SOLD

435 S Virgil Avenue 209, Los Angeles, CA 90020

2 beds · 2 baths · 931 sqft

$739,000
2 bd | 3 ba | 1,100 sqft
Request a tourcall
Topfind Realty

Company

  • About Us
  • Careers
  • Articles
  • Home Estimate

Explore

  • Renting
  • Buying
  • Selling
  • Realtors

Support

  • Help Center
  • Contact Us
  • Terms & Conditions
  • Privacy Policy

Topfind Realty, DRE # 02240815, is a licensed real estate broker in California. Topfind Realty pledges to support the Fair Housing Act and adhere to Equal Housing Opportunity laws.

Copyright © 2026 Topfind Realty. All Rights Reserved.