Topfind Realty
Renting

Search Rentals

Houses for RentTownhomes for RentCondos for RentView All Rentals →

Renting Resources

Why Rent With UsRenter GuideRent vs Buy Calculator

Renter Articles

How to Negotiate RentUnderstanding Your LeaseMoving Checklist for Renters
Buying

Search Homes

Houses for SaleTownhomes for SaleCondos for SaleView All Homes →

Buying Resources

Why Buy With UsBuyer GuideAffordability CalculatorInvestment CalculatorProperty Tax Calculator

Buyer Articles

Master Your New Home BudgetBeat Moving StressPacking Secrets
Selling

Selling Tools

Home ValuationFind a Seller's Agent

Selling Resources

Why Sell With UsSeller GuideNet Sheet CalcHELOC Calculator

Seller Articles

Strategic PricingDownsizing Tips
Mortgage Rates

Today's Rates

Mortgage RatesRefinance RatesLoan ComparisonHELOC Calculator

Mortgage Resources

Understanding Mortgage RatesFirst-Time Homebuyer GuideWhen to Refinance Your Mortgage
Realtors
Topfind
Houses for RentTownhomes for RentCondos for RentView All Rentals →
Why Rent With UsRenter GuideRent vs Buy Calculator
How to Negotiate RentUnderstanding Your LeaseMoving Checklist for Renters
Houses for SaleTownhomes for SaleCondos for SaleView All Homes →
Why Buy With UsBuyer GuideAffordability CalculatorInvestment CalculatorProperty Tax Calculator
Master Your New Home BudgetBeat Moving StressPacking Secrets
Home ValuationFind a Seller's Agent
Why Sell With UsSeller GuideNet Sheet CalcHELOC Calculator
Strategic PricingDownsizing Tips
Mortgage RatesRefinance RatesLoan ComparisonHELOC Calculator
Understanding Mortgage RatesFirst-Time Homebuyer GuideWhen to Refinance Your Mortgage
groupRealtorsinfoAbout Us
Continue with Google
Sign InSign Up
Topfind Realty
Renting

Search Rentals

Houses for RentTownhomes for RentCondos for RentView All Rentals →

Renting Resources

Why Rent With UsRenter GuideRent vs Buy Calculator

Renter Articles

How to Negotiate RentUnderstanding Your LeaseMoving Checklist for Renters
Buying

Search Homes

Houses for SaleTownhomes for SaleCondos for SaleView All Homes →

Buying Resources

Why Buy With UsBuyer GuideAffordability CalculatorInvestment CalculatorProperty Tax Calculator

Buyer Articles

Master Your New Home BudgetBeat Moving StressPacking Secrets
Selling

Selling Tools

Home ValuationFind a Seller's Agent

Selling Resources

Why Sell With UsSeller GuideNet Sheet CalcHELOC Calculator

Seller Articles

Strategic PricingDownsizing Tips
Mortgage Rates

Today's Rates

Mortgage RatesRefinance RatesLoan ComparisonHELOC Calculator

Mortgage Resources

Understanding Mortgage RatesFirst-Time Homebuyer GuideWhen to Refinance Your Mortgage
Realtors
Topfind
Houses for RentTownhomes for RentCondos for RentView All Rentals →
Why Rent With UsRenter GuideRent vs Buy Calculator
How to Negotiate RentUnderstanding Your LeaseMoving Checklist for Renters
Houses for SaleTownhomes for SaleCondos for SaleView All Homes →
Why Buy With UsBuyer GuideAffordability CalculatorInvestment CalculatorProperty Tax Calculator
Master Your New Home BudgetBeat Moving StressPacking Secrets
Home ValuationFind a Seller's Agent
Why Sell With UsSeller GuideNet Sheet CalcHELOC Calculator
Strategic PricingDownsizing Tips
Mortgage RatesRefinance RatesLoan ComparisonHELOC Calculator
Understanding Mortgage RatesFirst-Time Homebuyer GuideWhen to Refinance Your Mortgage
groupRealtorsinfoAbout Us
Continue with Google
Sign InSign Up
Real Estate/CA/Los Angeles/9667 Yoakum Drive
Interior
For Sale
$1,868,000
Est. $10,461/mo

9667 Yoakum Drive, Los Angeles, CA 90210

bed
3
Bedrooms
bathtub
1
Bathrooms
square_foot
1,214
Square Feet

About this home

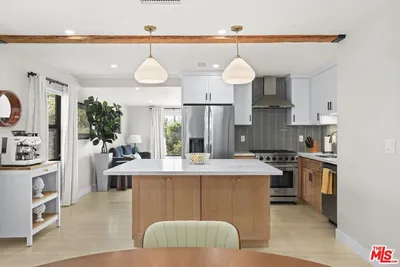
Located in the sought-after Benedict Canyon area of the Beverly Hills Post Office and within the highly desirable Warner Avenue Elementary district, this turn-key Scandinavian-influenced California ranch seamlessly pairs high-end design with major modern utility upgrades. The curated interior is defined by premium, tactile materials. Hand-applied organic Italian plaster walls flow throughout the living spaces, complemented by custom wide-plank pine floors featuring seamless matching baseboards and vents. Solid custom doors throughout are fitted with unlacquered brass Rejuvenation hardware and designer switch plates. In the living room, a minimalist fireplace serves as a clean architectural focal point. The kitchen combines custom birchwood cabinetry, black granite slab counters, and Bertazzoni Italian appliances. French doors off the eating area open to a private brick dining patio with mature landscaping and a fountain. A versatile den or media room functions as a flexible transition space leading directly into the primary suite, which features custom birchwood closets and French doors to a private terrace. Windows are fitted with hinged birchwood panels that match the millwork and double as functional architectural art. Clad in authentic hand-glazed Heath Ceramics tiles, the bathroom features a solid-concrete Concretti sink, premium brass fixtures, a deep soaking tub, a glass-enclosed shower, and a dedicated indoor laundry cabinet with a stacked washer and dryer. Upgrades include: fully owned solar system, Level 2 EV charger, newer roof with clog-free, micro-mesh LeafFilter gutter guards, HVAC with Nest thermostat, and designer mailbox from Rejuvenation. This zen canyon retreat represents an exceptional standard of design-forward, turn-key living.

Property Facts

bed

Bedrooms

3

bathtub

Bathrooms

1

square_foot

Square Feet

1,214

landscape

Lot Size

14,338 sqft

calendar_month

Year Built

1955

home_work

Property Type

Single Family Residence

timer

Days on Market

0

payments

HOA Fee

N/A

garage

Garage Total

2

fingerprint

MLS #

26860231

Interior Details

General Interior

Interior Features

Beamed Ceilings, Separate Formal Dining Room, Living Room Deck Attached, Open Floorplan

Flooring

Wood

Fireplace

Gas, Living Room

Kitchen & Appliances

Appliances

Built In, Dishwasher, Gas Cooktop, Disposal, Gas Oven, Oven, Refrigerator, Dryer, Washer

Laundry

Stacked

Climate Control

Cooling

Central Air

Heating

Central, Natural Gas

Parking

Total Parking Spaces

2

Garage Spaces

2

Attached Garage

Yes

Parking Features

Door Multi, Garage, Garage Door Opener, Private, Side By Side

Exterior & Lot

Building & Construction

Patio & Porch

Brick, Concrete, Lanai, Open, Patio

Fencing

Chain Link, Wood

Security

Carbon Monoxide Detectors, Smoke Detectors

Construction

Stucco

Roof

Composition, Shingle

Direction Faced

South

Lot & Grounds

Lot Features

Back Yard, Front Yard, Landscaped, Rectangular Lot, Yard

Sewer

Other

Mortgage Calculator

Total Monthly

$0

Principal & Interest:
$0
Property Tax:
$0
Home Insurance:
$0
HOA Fees:
$0
$
$
%

Nearby Schools

RatingSchool NameGradesDistance
No school data available for this area.

Convenience Score

Market Insights

90210|Los Angeles
analytics

Estimated Value

Calculating...
trending_up0%vs. last year
202120222023202420252026

Market Temperature

Seller'sBalancedBuyer's
0d30d60d180d
Balanced

Balanced market

30 Days

Avg. time on market

This is a Balanced Market. Homes are selling at a moderate pace.

flood

Flood & Climate Risk

Flood Risk

Minimal — not in a FEMA flood zone

Low

Wildfire Risk

Moderate — near wildland-urban interface

Moderate

Heat Risk

Low — moderate summer temperatures

Low

Earthquake Risk

Southern California seismic zone

Moderate
volume_up

Noise Levels

TrafficQuiet residential street
AirportMinimal airport noise
CommercialLow commercial activity nearby
streetview

Street View

Open Full Street Viewopen_in_new
Topfind Realty

Ready to Take the Next Step?

Get expert support from a local agent today.

call
(800)-330-9306Available 9AM - 7PM

Similar Homes You Might Like

Based on price, location, and features
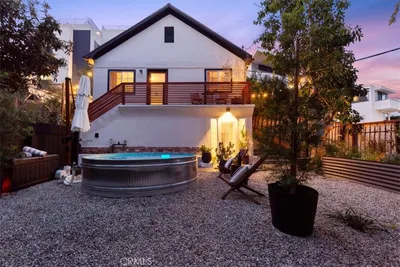
4748 Twining Street

$1,149,990

FOR SALE

4748 Twining Street, Los Angeles, CA 90032

3 beds · 2 baths · 1,434 sqft

223 Chestnut Avenue
VIDEO TOUR

$1,174,000

FOR SALE

223 Chestnut Avenue, Los Angeles, CA 90042

4 beds · 2 baths · 1,424 sqft

1250 W Vernon

$495,000

FOR SALE

1250 W Vernon, Los Angeles, CA 90037

3 beds · 2 baths · 1,344 sqft

3950 De Longpre Avenue
3D TOUR

$1,575,000

FOR SALE

3950 De Longpre Avenue, Los Angeles, CA 90027

2 beds · 1 baths · 1,119 sqft

3000 Darwin Avenue

$449,000

FOR SALE

3000 Darwin Avenue, Los Angeles, CA 90031

2 beds · 1 baths · 1,148 sqft

6225 Beard St

$1,198,000

FOR SALE

6225 Beard St, Los Angeles, CA 90042

4 beds · 2 baths · 1,438 sqft

10621 Kalmia

$670,000

FOR SALE

10621 Kalmia, Los Angeles, CA 90002

4 beds · 2 baths · 1,276 sqft

3152 Atwater Avenue
3D TOUR

$1,495,000

FOR SALE

3152 Atwater Avenue, Los Angeles, CA 90039

3 beds · 2 baths · 1,218 sqft

Recently Sold

201 W 50th

$660,000

SOLD

201 W 50th, Los Angeles, CA 90037

3 beds · 1 baths · 1,014 sqft

2207 - 2209 Apex Avenue
VIDEO TOUR

$1,199,999

SOLD

2207 - 2209 Apex Avenue, Los Angeles, CA 90039

2 beds · 2 baths · 1,182 sqft

12815 S San Pedro Street
VIRTUAL TOUR

$798,000

SOLD

12815 S San Pedro Street, Los Angeles, CA 90061

4 beds · 2 baths · 1,416 sqft

2000 BAXTER Street
3D TOUR

$995,000

SOLD

2000 BAXTER Street, Los Angeles, CA 90039

2 beds · 1 baths · 1,004 sqft

10621 Kalmia

$459,000

SOLD

10621 Kalmia, Los Angeles, CA 90002

4 beds · 2 baths · 1,300 sqft

10500 Pace Avenue

$250,000

SOLD

10500 Pace Avenue, Los Angeles, CA 90002

3 beds · 1 baths · 1,066 sqft

3974 SAN RAFAEL Avenue
3D TOUR

$935,000

SOLD

3974 SAN RAFAEL Avenue, Los Angeles, CA 90065

3 beds · 2 baths · 1,038 sqft

800 W 99th Street
VIRTUAL TOUR

$499,000

SOLD

800 W 99th Street, Los Angeles, CA 90044

2 beds · 1 baths · 1,113 sqft

Topfind Realty

Company

  • About Us
  • Careers
  • Articles
  • Home Estimate

Explore

  • Renting
  • Buying
  • Selling
  • Realtors

Support

  • Help Center
  • Contact Us
  • Terms & Conditions
  • Privacy Policy

Topfind Realty, DRE # 02240815, is a licensed real estate broker in California. Topfind Realty pledges to support the Fair Housing Act and adhere to Equal Housing Opportunity laws.

Copyright © 2026 Topfind Realty. All Rights Reserved.