For Sale
$2,495,000
Est. $13,972/mo937 Lucile Avenue, Los Angeles, CA 90026
bed
3
Bedrooms
bathtub
4
Bathrooms
square_foot
2,066
Square Feet
About this home
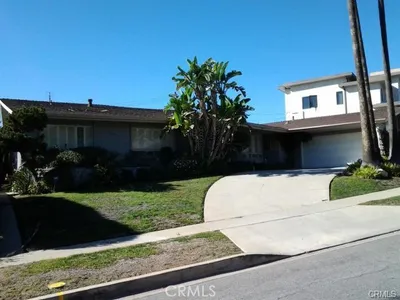
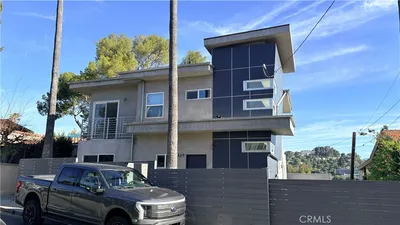
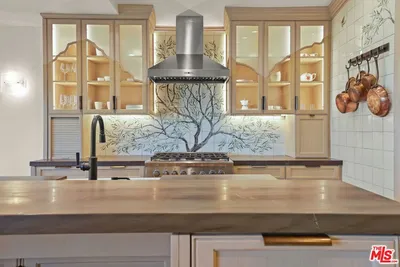
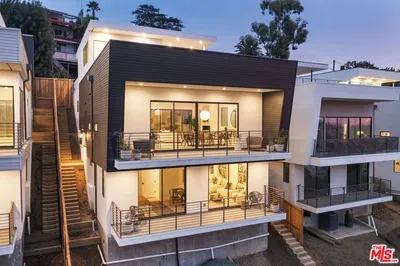
Perched in the coveted hills of Silver Lake, this exceptional contemporary retreat seamlessly blends sophisticated design with panoramic views and resort-inspired outdoor living. Thoughtfully reimagined with designer finishes throughout, the home captures iconic vistas of the Hollywood Sign, Griffith Observatory, the downtown skyline, and breathtaking sunsets from multiple vantage points. Inside, a light-filled open floor plan is enhanced by warm hardwood floors, custom paint, and an effortless flow designed for both everyday living and entertaining. The beautifully appointed kitchen features quartz countertops, stainless steel appliances, custom tile work, and a view-filled dining area that opens to an expansive terrace - perfect for morning coffee, al fresco dining, or hosting guests against the backdrop of the city skyline. The main level offers an ideal layout with a spacious living room, an elegant dining area anchored by a fireplace and a custom terrazzo bar top, a guest powder room, laundry room, and a luxurious primary suite. The serene primary retreat features a unique split-level design that creates separate sleeping and lounge spaces, a custom walk-in closet, private balcony that connects to the terrace, and a spa-inspired bath complete with a dual vanity and oversized walk-in shower. The lower level features two spacious en-suite bedrooms, both opening directly to the lush backyard, including one that lives like a second primary suite. Outside, the transformed backyard oasis is surrounded by mature bamboo for exceptional privacy and features professionally designed landscaping, ambient lighting, fire pit, multiple entertaining areas, and a cedar soaking spa. Just moments from Sunset Junction, this Silver Lake stunner offers elevated design, spectacular views, and the ultimate Southern California indoor-outdoor lifestyle.
Property Facts
bed
Bedrooms
3
bathtub
Bathrooms
4
square_foot
Square Feet
2,066
landscape
Lot Size
7,502 sqft
calendar_month
Year Built
1924
home_work
Property Type
Single Family Residence
timer
Days on Market
0
payments
HOA Fee
N/A
fingerprint
MLS #
26860571
Interior Details
General Interior
Interior Features
Breakfast Bar, Breakfast Area, Separate Formal Dining Room, Eat In Kitchen, See Remarks, Walk In Closets
Flooring
Tile, Wood
Fireplace
Dining Room
Kitchen & Appliances
Appliances
Dishwasher, Gas Cooktop, Disposal, Microwave, Oven, Range, Refrigerator, Dryer, Washer
Laundry
Inside
Climate Control
Cooling
Central Air
Heating
Central
Parking
Total Parking Spaces
1
Parking Features
Covered, Carport, Gated
Exterior & Lot
Lot & Grounds
Lot Features
Back Yard, Front Yard, Rectangular Lot
Spa Features
In Ground
Sewer
Other
Mortgage Calculator
Total Monthly
$0
Principal & Interest:
$0Property Tax:
$0Home Insurance:
$0HOA Fees:
$0$
$
%
Nearby Schools
| Rating | School Name | ||
|---|---|---|---|
| No school data available for this area. | |||
Convenience Score
Market Insights
90026|Los Angeles
analytics
Estimated Value
Calculating...
trending_up0%vs. last year
202120222023202420252026
Market Temperature
Seller'sBalancedBuyer's
0d30d60d180d
Balanced
Balanced market
30 Days
Avg. time on market
This is a Balanced Market. Homes are selling at a moderate pace.
flood
Flood & Climate Risk
Flood Risk
Minimal — not in a FEMA flood zone
Wildfire Risk
Moderate — near wildland-urban interface
Heat Risk
Low — moderate summer temperatures
Earthquake Risk
Southern California seismic zone
volume_up
Noise Levels
TrafficQuiet residential street
AirportMinimal airport noise
CommercialLow commercial activity nearby
streetview
Open Full Street Viewopen_in_newStreet View

Ready to Take the Next Step?
Get expert support from a local agent today.
call
(800)-330-9306Available 9AM - 7PM
Similar Homes You Might Like
Based on price, location, and features