For Sale
$995,000
Est. $5,572/mo931 1/2 S Sycamore Avenue, Los Angeles, CA 90036
bed
3
Bedrooms
bathtub
3
Bathrooms
square_foot
1,600
Square Feet
About this home
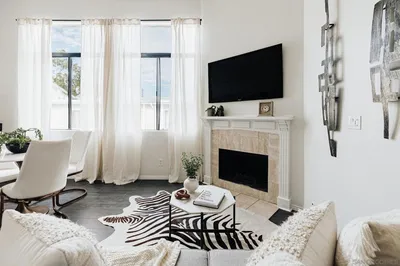
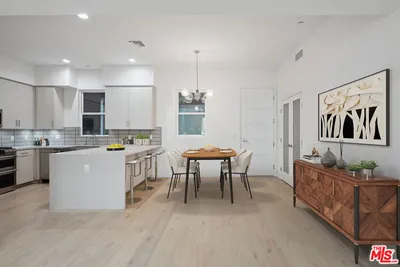
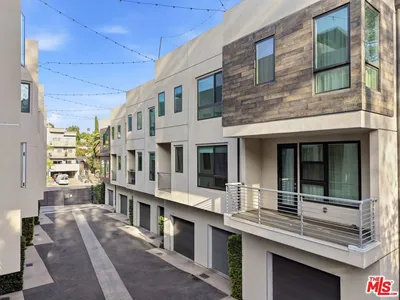
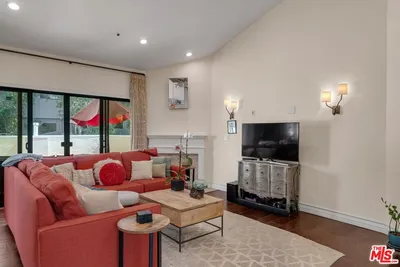
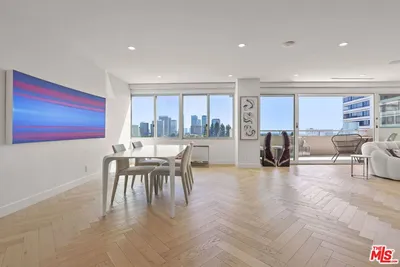
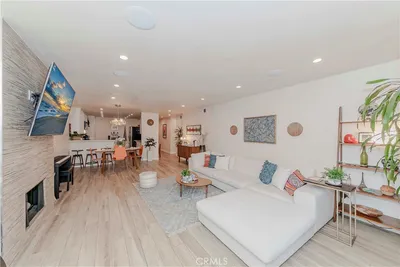
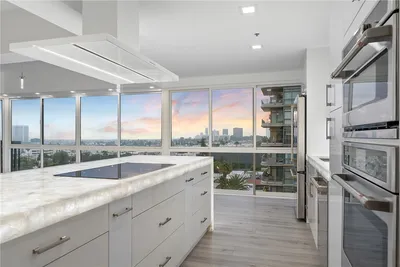
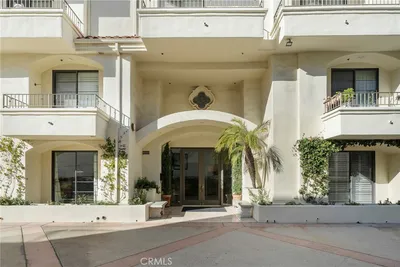
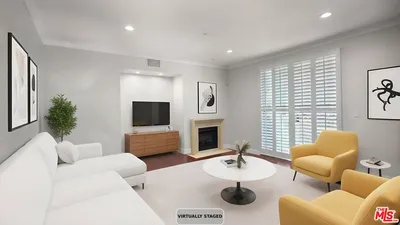
Newly constructed by Cassa Design Studio, this 3-bedroom, 3-bath Spanish-style residence blends timeless architectural character with refined, thoughtfully curated interiors in the heart of Mid-Wilshire. The light-filled main level is centered around an expansive open-concept kitchen and living area with ample space for a full dining setup, creating an effortless flow for both everyday living and entertaining. At the heart of the home, the chef-inspired kitchen features dark granite countertops, a striking Arabescato porcelain backsplash, a custom Portola Roman clay range hood, brass pot rail detailing, abundant cabinetry, and a substantial center island with seating. Surrounded by windows, the living and dining areas feel bright yet private, overlooking lush Mediterranean-inspired landscaping. Just beyond, a private wraparound yard extends the living space outdoors, offering an ideal setting for entertaining, room for pets to roam, and valuable extra space for storage. A moody green Roman clay powder room completes the main level with a bold, sophisticated touch. Upstairs, three generously sized bedrooms offer comfort and privacy, including a spacious primary suite with a customizable walk-in closet and a private balcony finished in zellige-inspired terracotta tile. The primary bath features a walk-in shower with black penny marble flooring and refined Arabescato porcelain surfaces, while the secondary bath is finished with sage green zellige-inspired tile and classic Spanish flooring. Curated brass fixtures and statement lighting add warmth and character throughout. Additional features include central HVAC, in-unit laundry, integrated Cat6 A/V wiring, Ring doorbell, paid-off solar panels, gated entry, dedicated parking, and EV charging capability. Situated in one of Mid-Wilshire's most sought-after neighborhoods, just moments from the D Line (Purple Line), Museum Row, Lassens, Republique, All Season Brewing Company, Met Her At A Bar, LACMA, and Hancock Park, this residence offers an exceptional blend of architectural character, elevated finishes, and modern living.
Property Facts
bed
Bedrooms
3
bathtub
Bathrooms
3
square_foot
Square Feet
1,600
calendar_month
Year Built
2026
home_work
Property Type
Condominium
timer
Days on Market
0
payments
HOA Fee
$331.22/mo
fingerprint
MLS #
26846893
Interior Details
General Interior
Interior Features
Separate Formal Dining Room, Walk In Closets
Flooring
Wood
Kitchen & Appliances
Appliances
Dishwasher, Electric Oven, Disposal, Range, Refrigerator, Dryer, Washer
Laundry
Stacked, Upper Level
Climate Control
Cooling
Central Air
Heating
Central
Parking
Total Parking Spaces
1
Open Parking Spaces
1
Parking Features
Assigned
Exterior & Lot
Building & Construction
Patio & Porch
Open, Patio
Fencing
Privacy
Security
Carbon Monoxide Detectors, Gated Community, Smoke Detectors
Lot & Grounds
Lot Features
Back Yard, Yard
Community & HOA
Association Info
HOA Fee$331.22
FrequencyMonthly
HOA Amenities
Insurance
Community Features
Gated
Mortgage Calculator
Total Monthly
$0
Principal & Interest:
$0Property Tax:
$0Home Insurance:
$0HOA Fees:
$0$
$
%
Nearby Schools
| Rating | School Name | ||
|---|---|---|---|
| No school data available for this area. | |||
Convenience Score
Market Insights
90036|Los Angeles
analytics
Estimated Value
Calculating...
trending_up0%vs. last year
202120222023202420252026
Market Temperature
Seller'sBalancedBuyer's
0d30d60d180d
Balanced
Balanced market
30 Days
Avg. time on market
This is a Balanced Market. Homes are selling at a moderate pace.
flood
Flood & Climate Risk
Flood Risk
Minimal — not in a FEMA flood zone
Wildfire Risk
Moderate — near wildland-urban interface
Heat Risk
Low — moderate summer temperatures
Earthquake Risk
Southern California seismic zone
volume_up
Noise Levels
TrafficQuiet residential street
AirportMinimal airport noise
CommercialLow commercial activity nearby
streetview
Open Full Street Viewopen_in_newStreet View

Ready to Take the Next Step?
Get expert support from a local agent today.
call
(800)-330-9306Available 9AM - 7PM
Similar Homes You Might Like
Based on price, location, and features