For Sale
$2,999,000
Est. $16,794/mo928 Harbor Crossing Lane, Los Angeles, CA 90292
bed
4
Bedrooms
bathtub
3
Bathrooms
square_foot
3,577
Square Feet
About this home
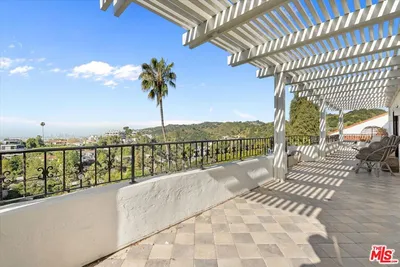
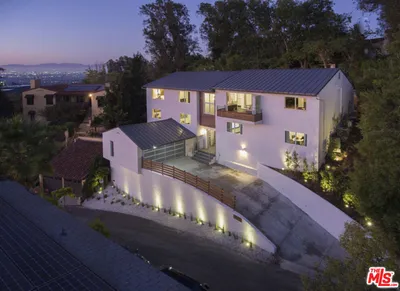
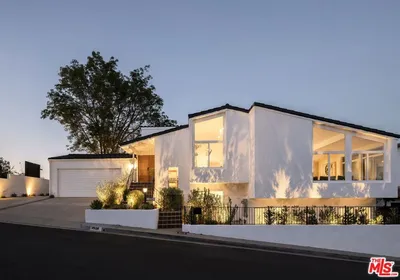
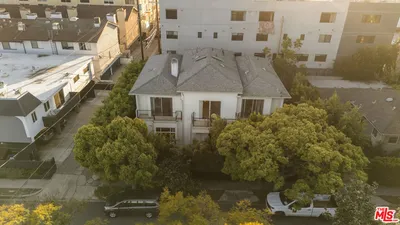
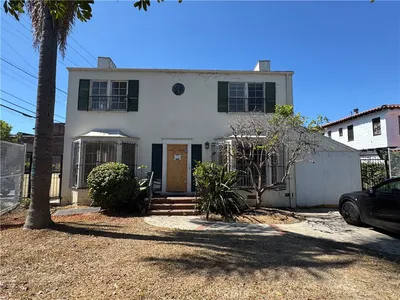
Discover one of Marina del Rey's best-kept secrets an exclusive gated enclave of just 12 residences on Harbor Crossing Lane, ideally situated across from the Ritz-Carlton and the California Yacht Club. With homes thoughtfully spaced 30 to 120 feet apart, this rare community offers exceptional privacy in the heart of the Marina. Spanning approximately 3,577 square feet, this spacious residence features 4 bedrooms, 3.5 bathrooms, and a versatile loft, offering an ideal layout for both everyday living and entertaining. The gourmet kitchen showcases a sprawling center island, breakfast nook, stainless appliances, and opens seamlessly to the inviting family room with a fireplace. Sliding doors lead to a private garden patio, creating effortless indoor-outdoor living. A generous living room and formal dining area provide additional space for hosting family and friends. The second level is highlighted by an expansive primary suite featuring a fireplace, private balcony, sitting area with a built-in desk, and an oversized custom walk-in closet. The spa-like bathroom includes double sinks, a separate soaking tub, and a walk-in shower. The second level also includes two additional bedrooms and a full bathroom. The third-floor loft is ideal as a home office, fitness studio, or media room and opens to a private rooftop deck with views overlooking the Marina and surrounding neighborhood. An oversized two-car garage plus parking for up to four additional vehicles is an exceptional convenience rarely found in the Marina. Offering unmatched privacy and an unbeatable location, you're just moments from the beach, marina, Trader Joe's, Abbot Kinney, the Ritz-Carlton, California Yacht Club, and some of the Westside's finest restaurants and cafs. This is coastal living at its finest.
Property Facts
bed
Bedrooms
4
bathtub
Bathrooms
3
square_foot
Square Feet
3,577
landscape
Lot Size
8,636 sqft
calendar_month
Year Built
2000
home_work
Property Type
Single Family Residence
timer
Days on Market
0
payments
HOA Fee
$445/mo
fingerprint
MLS #
26857779
Interior Details
General Interior
Interior Features
Breakfast Bar, Separate Formal Dining Room, Loft, Walk In Closets
Fireplace
Family Room, Gas
Kitchen & Appliances
Appliances
Double Oven, Dishwasher, Gas Cooktop, Gas Oven, Microwave, Refrigerator, Dryer, Washer
Laundry
Inside
Climate Control
Cooling
Central Air
Heating
Central
Parking
Total Parking Spaces
6
Open Parking Spaces
4
Attached Garage
Yes
Parking Features
Assigned, Door Multi, Garage, Guest, Private
Exterior & Lot
Building & Construction
Patio & Porch
Open, Patio, Rooftop
Security
Gated Community
Construction
Stucco
Roof
Flat Tile, Tile
Lot & Grounds
Sewer
Other
Community & HOA
Association Info
HOA Fee$445
FrequencyMonthly
HOA Amenities
Controlled Access, Maintenance Grounds
Community Features
Gated
Mortgage Calculator
Total Monthly
$0
Principal & Interest:
$0Property Tax:
$0Home Insurance:
$0HOA Fees:
$0$
$
%
Nearby Schools
| Rating | School Name | ||
|---|---|---|---|
| No school data available for this area. | |||
Convenience Score
Market Insights
90292|Los Angeles
analytics
Estimated Value
Calculating...
trending_up0%vs. last year
202120222023202420252026
Market Temperature
Seller'sBalancedBuyer's
0d30d60d180d
Balanced
Balanced market
30 Days
Avg. time on market
This is a Balanced Market. Homes are selling at a moderate pace.
flood
Flood & Climate Risk
Flood Risk
Minimal — not in a FEMA flood zone
Wildfire Risk
Moderate — near wildland-urban interface
Heat Risk
Low — moderate summer temperatures
Earthquake Risk
Southern California seismic zone
volume_up
Noise Levels
TrafficQuiet residential street
AirportMinimal airport noise
CommercialLow commercial activity nearby
streetview
Open Full Street Viewopen_in_newStreet View

Ready to Take the Next Step?
Get expert support from a local agent today.
call
(800)-330-9306Available 9AM - 7PM
Similar Homes You Might Like
Based on price, location, and features