For Sale
$23,950,000
Est. $134,120/mo9262 Thrush Way, Los Angeles, CA 90069
bed
5
Bedrooms
bathtub
8
Bathrooms
square_foot
11,200
Square Feet
About this home
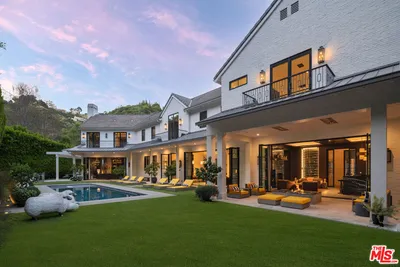
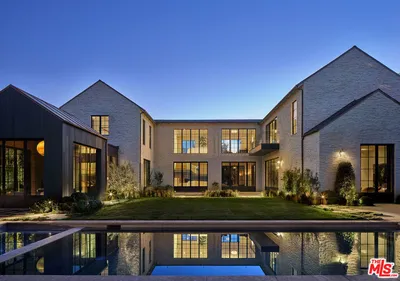
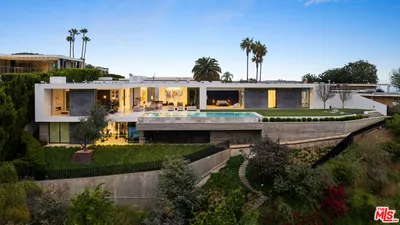
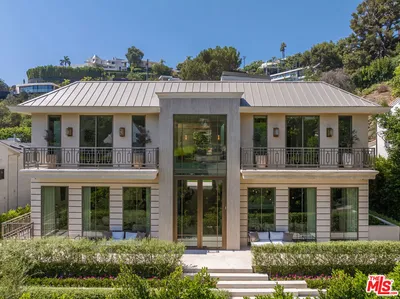
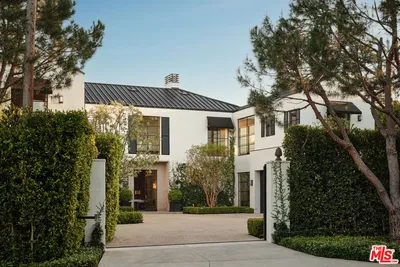
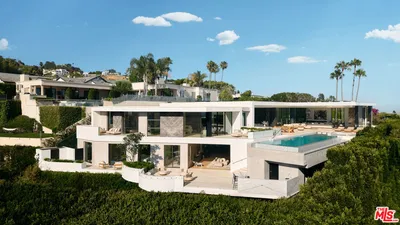
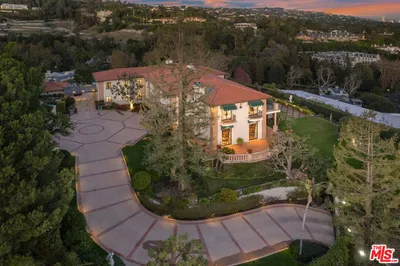
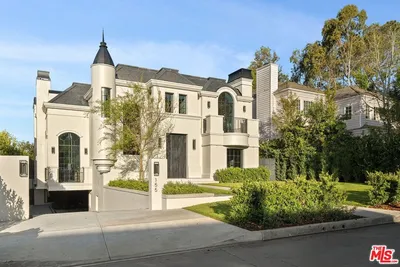
Among the most significant new residences in the prestigious Bird Streets, this extraordinary contemporary home is defined by monumental scale, breathtaking panoramic views, and uncompromising design. Privately positioned on an expansive approximately 28,500-square-foot parcel, the newly completed residence spans approximately 11,200 square feet across two dramatic levels with five bedroom suites and eight bathrooms. Walls of disappearing glass seamlessly connect expansive living spaces to sweeping terraces overlooking panoramic views from Downtown Los Angeles to the Pacific Ocean. A refined palette of natural stone, warm woods, and custom millwork creates an atmosphere of understated luxury, while gallery-scale walls and floor-to-ceiling glass provide the perfect backdrop for exceptional art collections. Designed for effortless entertaining, the dramatic great room flows into a bespoke chef's kitchen with oversized stone islands, premium integrated appliances, custom cabinetry, and an adjoining entertainment bar. The private primary suite offers spectacular views, spa-inspired baths, oversized custom wardrobes, and secluded terraces. Inspired by the world's finest luxury resorts, the dedicated wellness pavilion features a spa lounge, custom travertine cold plunge, sauna, steam room, and private treatment spaces, creating a true in-home sanctuary. The resort-inspired grounds include a dramatic pool, expansive entertaining terraces, a sprawling grassy lawn, full-size pickleball and basketball courts, and multiple outdoor living areas surrounded by exceptional privacy. Crowning the residence, a massive rooftop entertaining deck captures breathtaking panoramic views stretching from Downtown Los Angeles to the Pacific Ocean. Designed for the discerning automobile collector, the expansive garage accommodates up to eight vehicles with soaring ceiling heights engineered for vehicle lifts, complemented by four additional gated parking spaces for a total capacity of twelve vehicles. Representing one of the Bird Streets' most compelling contemporary offerings, this exceptional residence seamlessly blends architectural sophistication, world-class amenities, and an unrivaled lifestyle just moments above the Sunset Strip.
Property Facts
bed
Bedrooms
5
bathtub
Bathrooms
8
square_foot
Square Feet
11,200
landscape
Lot Size
28,512 sqft
calendar_month
Year Built
2026
home_work
Property Type
Single Family Residence
timer
Days on Market
2
payments
HOA Fee
N/A
garage
Garage Total
8
fingerprint
MLS #
26855951
Interior Details
General Interior
Interior Features
Loft, Walk In Pantry, Wine Cellar, Walk In Closets
Flooring
Stone, Tile, Wood
Fireplace
Gas, Great Room, Multi Sided
Kitchen & Appliances
Appliances
Barbecue, Dishwasher, Disposal, Microwave, Refrigerator, Dryer, Washer
Laundry
Inside, Laundry Room
Climate Control
Cooling
Central Air
Heating
Central
Parking
Total Parking Spaces
12
Garage Spaces
8
Open Parking Spaces
4
Parking Features
Driveway, Gated
Exterior & Lot
Lot & Grounds
Pool Features
Heated, In Ground, Private
Spa Features
Heated, In Ground, Private
Mortgage Calculator
Total Monthly
$0
Principal & Interest:
$0Property Tax:
$0Home Insurance:
$0HOA Fees:
$0$
$
%
Nearby Schools
| Rating | School Name | ||
|---|---|---|---|
| No school data available for this area. | |||
Convenience Score
Market Insights
90069|Los Angeles
analytics
Estimated Value
Calculating...
trending_up0%vs. last year
202120222023202420252026
Market Temperature
Seller'sBalancedBuyer's
0d30d60d180d
Balanced
Balanced market
30 Days
Avg. time on market
This is a Balanced Market. Homes are selling at a moderate pace.
flood
Flood & Climate Risk
Flood Risk
Minimal — not in a FEMA flood zone
Wildfire Risk
Moderate — near wildland-urban interface
Heat Risk
Low — moderate summer temperatures
Earthquake Risk
Southern California seismic zone
volume_up
Noise Levels
TrafficQuiet residential street
AirportMinimal airport noise
CommercialLow commercial activity nearby
streetview
Open Full Street Viewopen_in_newStreet View

Ready to Take the Next Step?
Get expert support from a local agent today.
call
(800)-330-9306Available 9AM - 7PM
Similar Homes You Might Like
Based on price, location, and features