9149 Hillsboro Drive
For Rent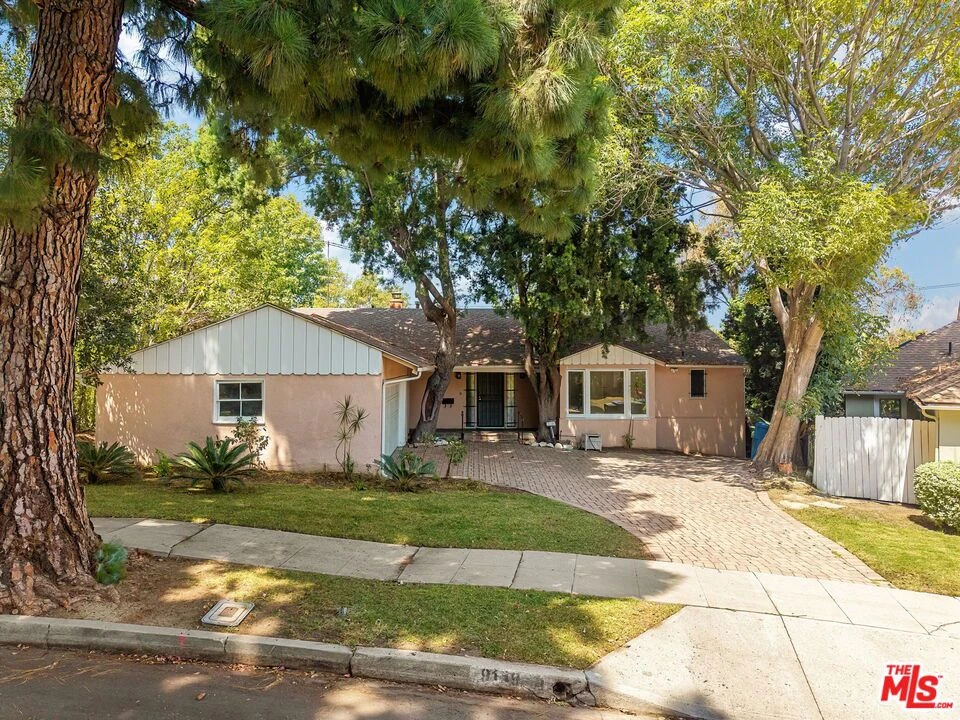
$6,695/ month
9149 Hillsboro Drive, Los Angeles, CA 90034
bed
3 Bedrooms
Total Beds
bathtub
2 Bathrooms
Full Baths
pets
Dogs & Cats OK
Pet Policy
event_note
12 Months
Min. Lease
About this Home
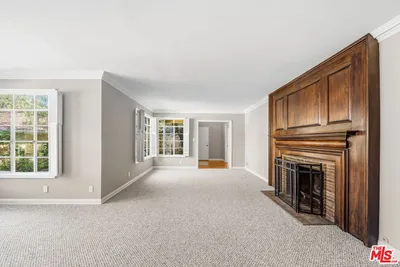
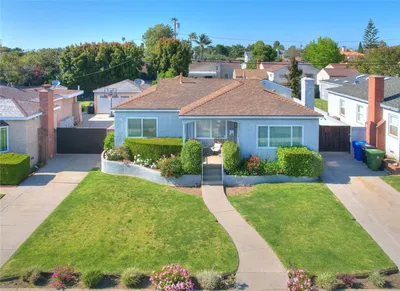
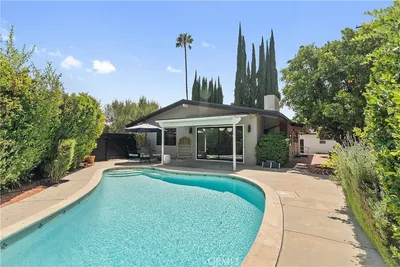
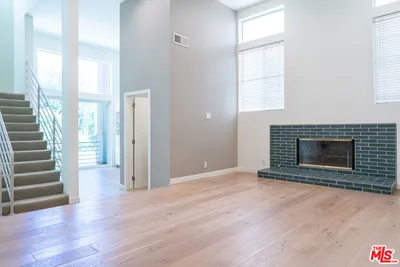
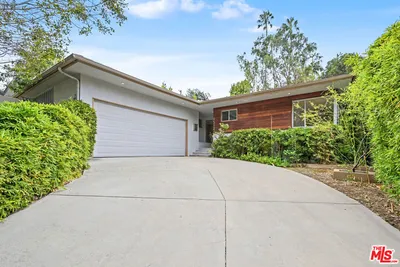
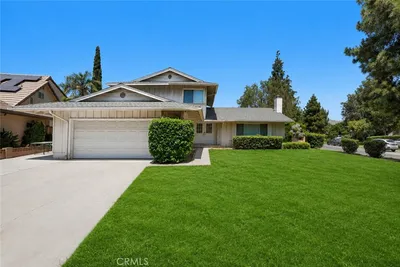
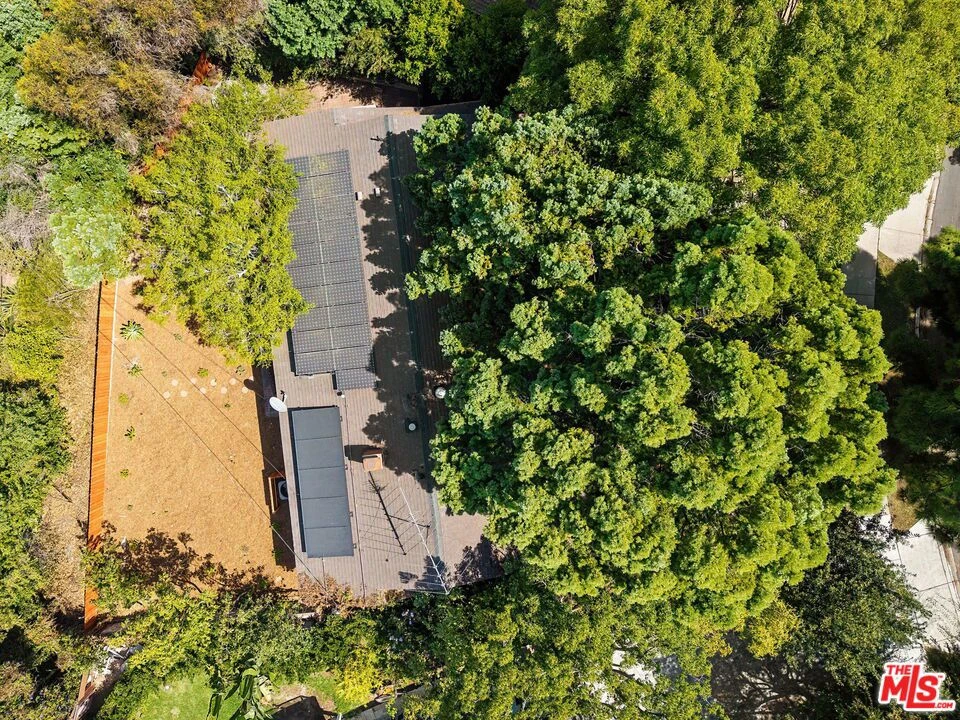
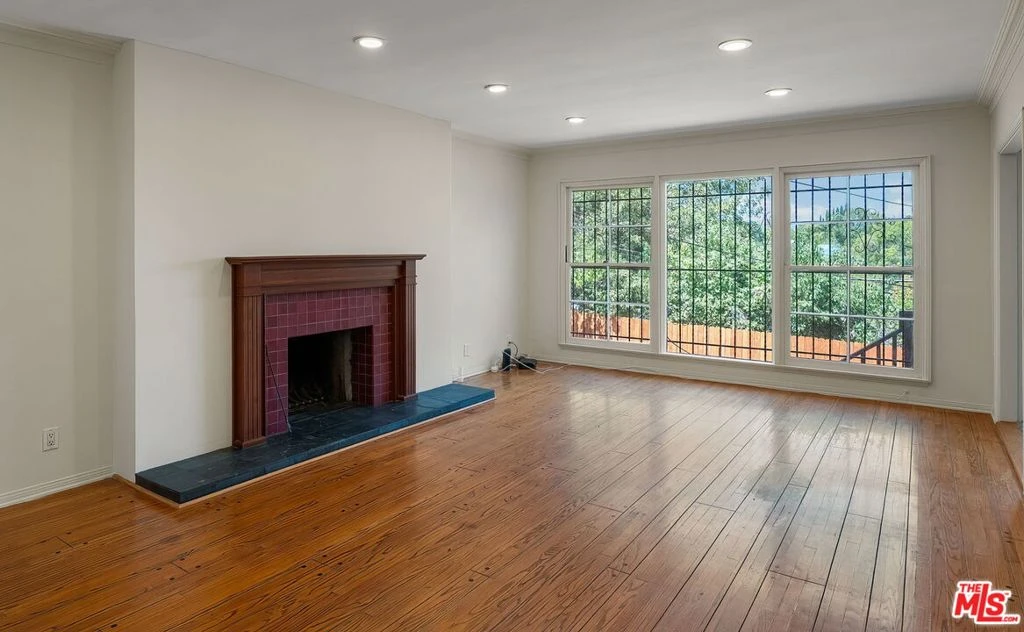
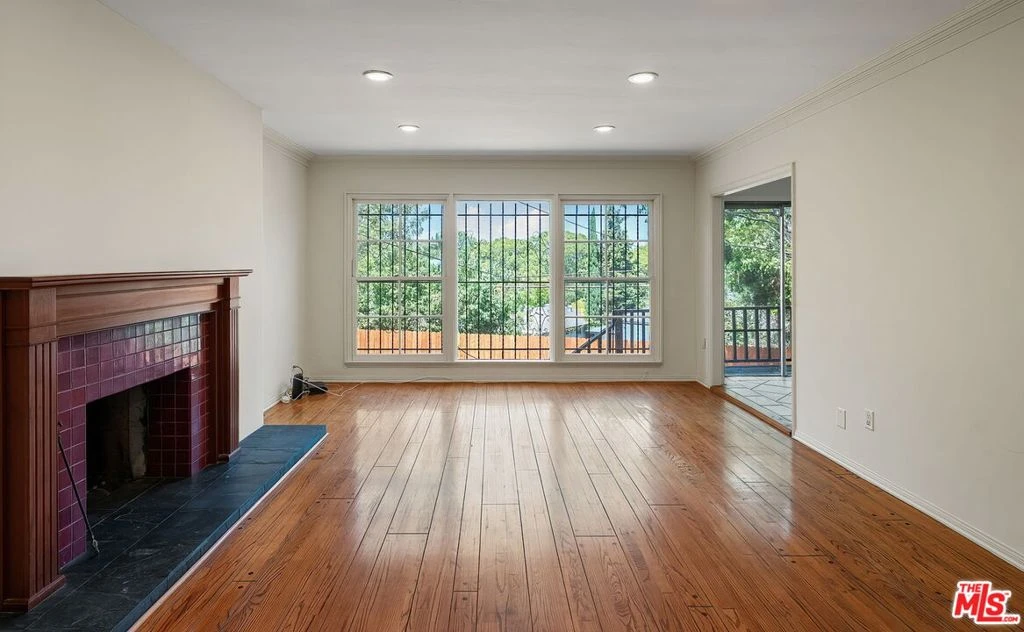
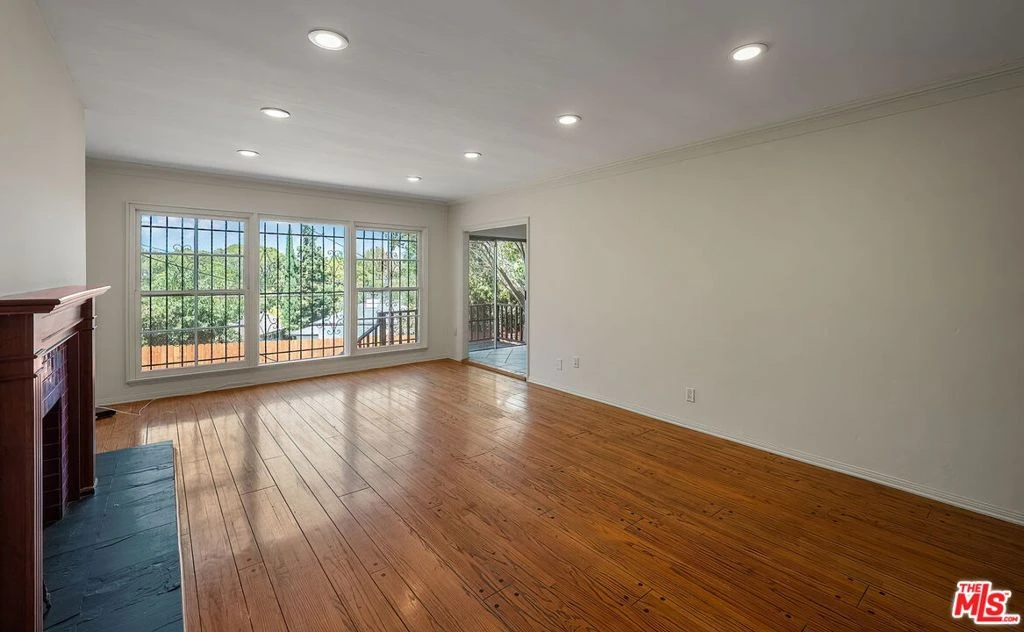
Welcome to this charming Beverlywood home, ideally situated along a quiet, tree-lined street. Offering 3 bedrooms, 2 bathrooms, and approximately 1,935 square feet, this inviting residence is filled with natural light, generous living spaces, and the warmth and character that make a house feel like home. Step inside to a bright living room with wood floors, a classic fireplace, and large windows framing leafy neighborhood views. An expansive second living or dining area creates an easy, comfortable flow for everyday life - whether gathering with friends, enjoying a quiet evening at home, or opening the doors to the outdoors on a sunny afternoon. The spacious kitchen offers abundant cabinetry and counter space, granite countertops, stainless steel appliances, a Viking range, and an oversized refrigerator, with large windows bringing the greenery outside into view. Three comfortable bedrooms provide plenty of space to unwind, including rooms with charming built-ins and wonderful natural light. Two bathrooms include a generous bath with dual sinks, separate tub, and shower. Out back, a large and private yard feels like a peaceful retreat, surrounded by mature trees and greenery. A spacious brick patio offers the perfect setting for morning coffee, outdoor dinners, weekend gatherings, or simply relaxing beneath the trees. With its wonderful sense of space, natural light, privacy, and welcoming indoor-outdoor feel, this is a special opportunity to settle into a home with true character in the heart of Beverlywood.
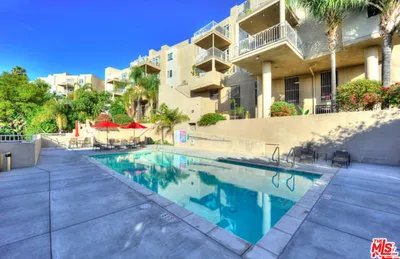
The open-concept layout is designed for both grand entertaining and comfortable daily living. Residents enjoy access to premium amenities.
Building Amenities
local_parkingDriveway,Garage,OnStreet
laundryLaundry
Rental Requirements
credit_score
Credit Score
Minimum 700+ FICO score required.
payments
Income Requirement
3x monthly rent in gross income.
description
Security Deposit
Equal to 1.5 months rent.
history
Employment
2 years consistent work history.
Convenience Score
Market Comparison
Relative pricing for luxury rentals in this area
$9.5k$11k$12.5k$14k$15.5k
Median$11,200
This Property$6,695
analytics
This property is priced competitively within the top 25% of luxury rentals in this area.
Nearby Schools
| Rating | School Name |
|---|---|
5 | Shenandoah Street Elementary Elementary School • |
1 | Cheviot Hills Continuation High School • |
10 | Canfield Avenue Elementary Elementary School • |
10 | Castle Heights Elementary Elementary School • |
6 | Alexander Hamilton Senior High High School • |
Request to Apply

Marcus Thorne
Property Manager
LOS ANGELES, CA